
9420 Greyson Ridge Drive, Charlotte, NC
$1,650,000 · 4 bedrooms · 5 baths · 4,009 sq ft · built 2026
Listing courtesy of Alpha Omega Realty (Nina Tingle). Listing data provided by Canopy MLS, deemed reliable but not guaranteed.
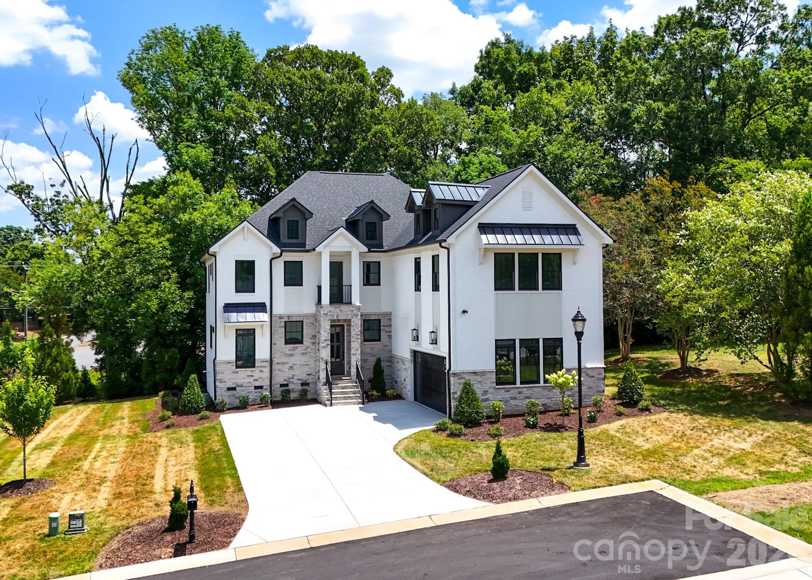
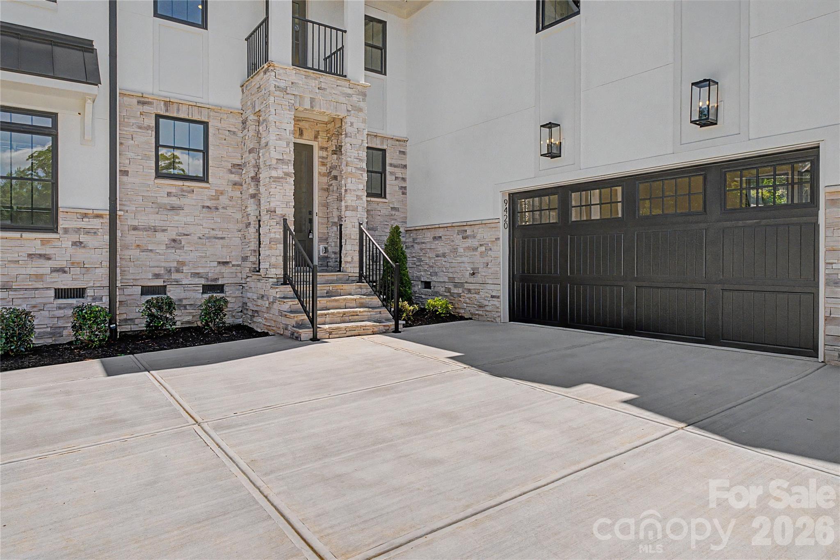
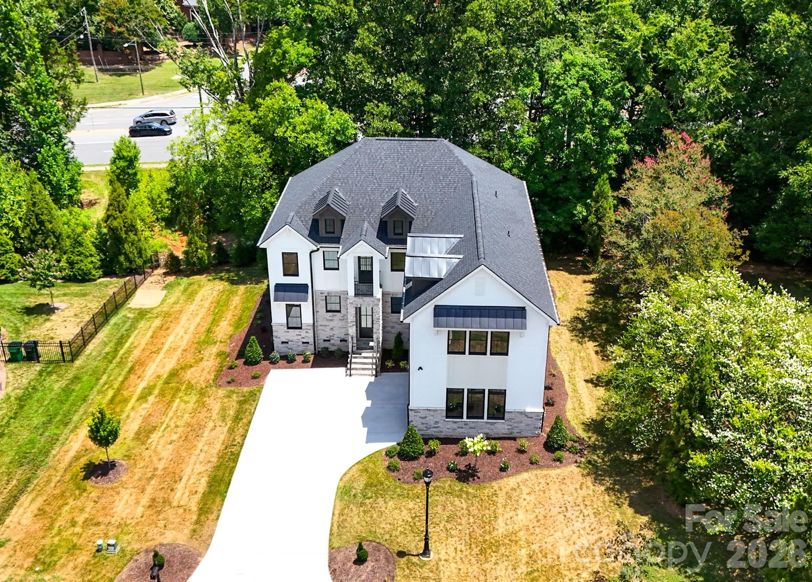
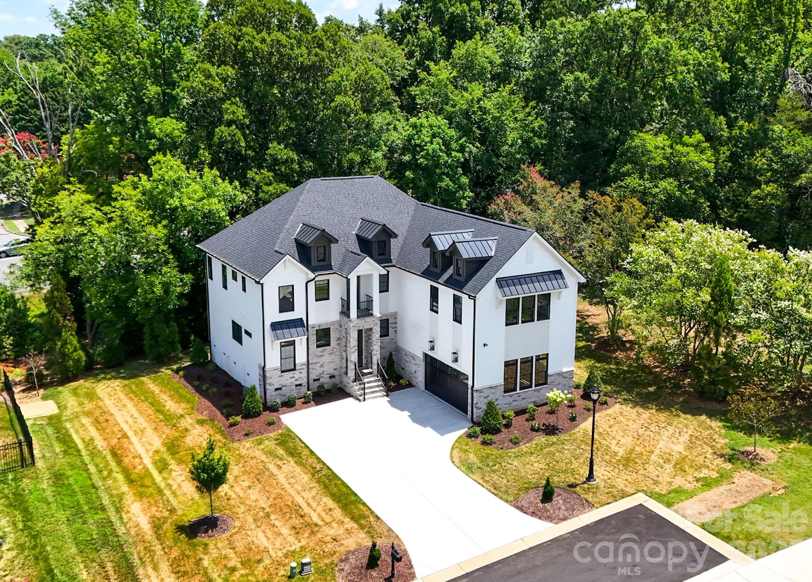
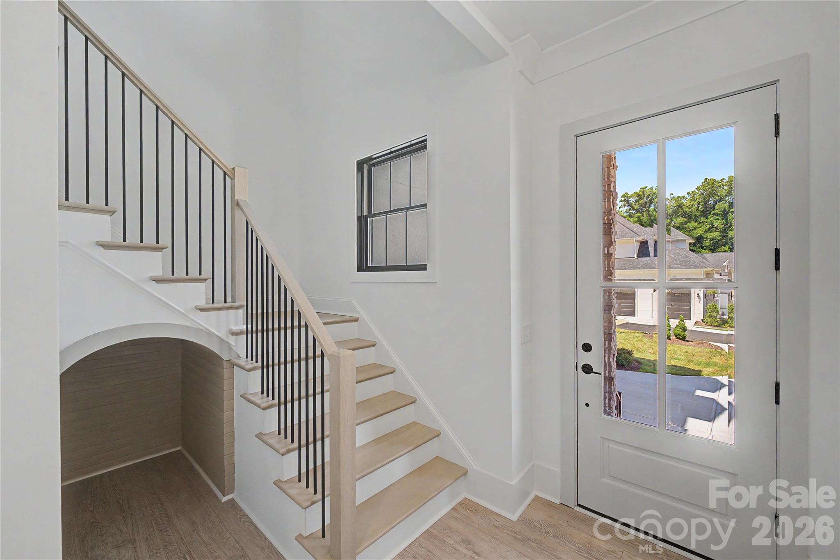
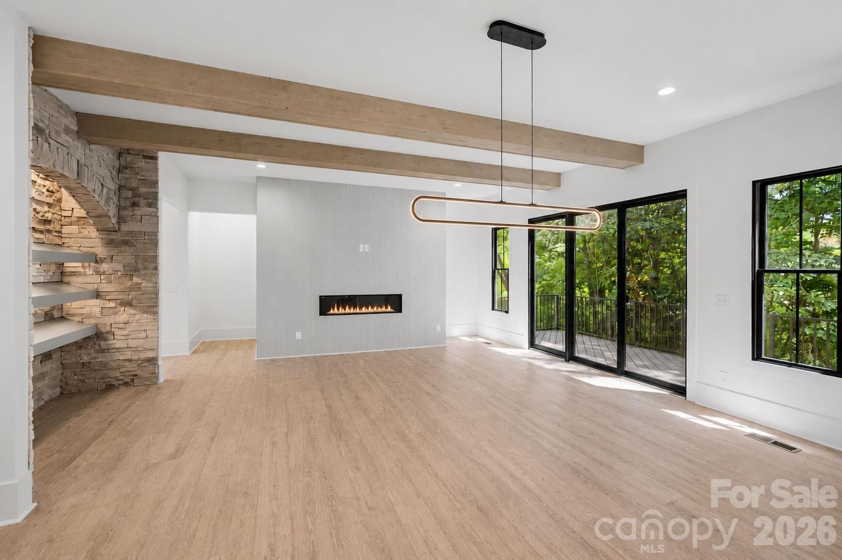
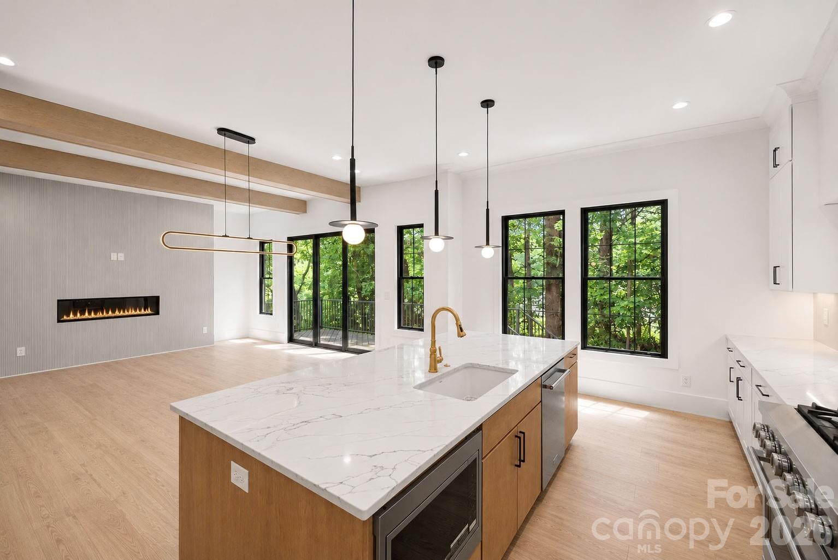
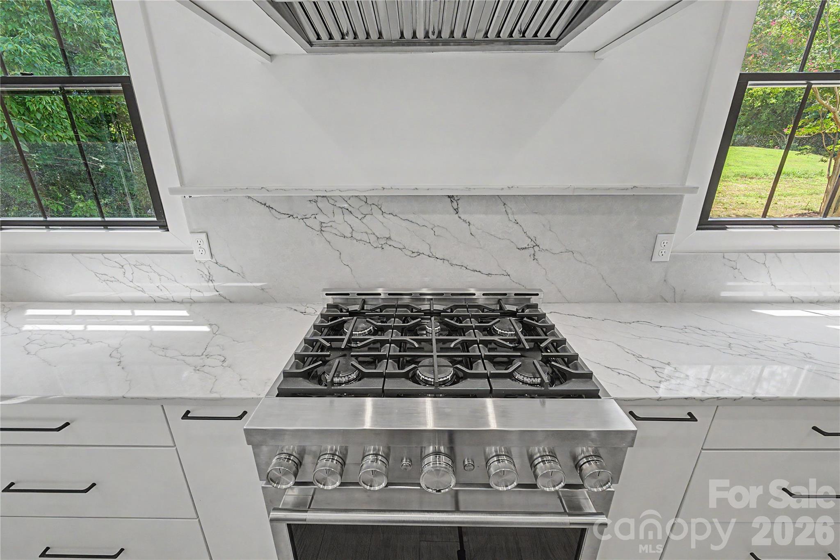
The emergence of thoughtfully designed new construction in the established corridors near Charlotte Latin School offers a precise balance of privacy and modern utility. This 4,009-square-foot residence, scheduled for completion in 2026, reflects a disciplined architectural approach centered on a striking internal stairwell and the expansive use of Anderson 400 Series glazing. The four-bedroom, five-bathroom program integrates formal necessities with lifestyle flexibility, featuring a private office and a versatile bonus suite. Materials are selected for both visual impact and longevity, evidenced by a two-tone kitchen finished in continuous quartz and a stone-walled gallery suitable for wine storage. For the UHNW buyer, this submarket remains particularly resilient due to its proximity to the region’s premier golf clubs and an enduring scarcity of contemporary inventory within mature, wooded enclaves. This property represents a refined alternative to the traditional estates typically found in this postal code. Private viewings and detailed specifications are available through Peters & Associates.
About the home
Discover this luxury custom spec home showcasing exceptional craftsmanship and modern design throughout. Built with Anderson 400 Series windows, the home is filled with natural light and framed by premium finishes, including high-end laminate flooring and an elegant, sleek stairwell that creates a striking architectural centerpiece. Enjoy multiple outdoor living spaces with a walk-out balcony, perfect for morning coffee, and a back deck overlooking a serene, tree-filled setting. The property also features a two-car garage and sits within a cozy, tucked-away subdivision surrounded by nature. The modern two-tone kitchen is a showpiece, offering luxury quartz countertops, a full quartz backsplash, and beautiful designer light fixtures. French doors lead to a private office and a versatile bonus room, providing flexible space for work or leisure. Additional highlights include a well-appointed mud room, and a laundry room complete with a sink and generous cabinet storage , stone wall feature with shelves, could be used for wine storage / display. Located in a highly sought-after area near award-winning golf courses, Charlotte Latin School, and premier shopping and dining, this home blends luxury living with unmatched convenience.
Price in context
- Asking $412 per square foot.
- That is 8% below the $446 median across 414 active $1.5M+ homes in Charlotte.
- 219th highest asking price of 414 active $1.5M+ homes in Charlotte.
- 212th largest by living area of the 394 with a recorded size.
- No price changes since it was listed.
- 99 days on the market, listed 2026-07-18.
- County tax assessment $1,080,000; the asking price is 1.53× the assessed value.
- HOA dues $1,200 (annually).
Location
Neighborhood: Greyson, Mecklenburg County, ZIP 28277.
Straight-line distances
- Quail Hollow Club: 4.5 mi
- SouthPark Mall: 5.6 mi
- Charlotte Country Club: 9.0 mi
- Uptown Charlotte: 10.5 mi
- Wilson Air Center (private aviation, CLT): 12.2 mi
- Charlotte Douglas International Airport: 13.0 mi
Assigned schools
- Elementary: Providence Spring
- Middle: South Charlotte
- High: Providence
School assignments come from the listing and can change; confirm with the district.
Features
- Levels
- Two
- Construction
- Aluminum, Stone, Synthetic Stucco
- Roof
- Architectural Shingle
- New construction
- Yes
- Bathrooms
- 4 full, 1 half
- Fireplace
- Yes
- Interior
- Attic Stairs Pulldown
- Kitchen & appliances
- Dishwasher, Disposal, Exhaust Hood, Gas Range
- Heating
- Central
- Cooling
- Ceiling Fan(s), Central Air
- Garage
- 2 spaces
- Parking
- Driveway, Attached Garage
- County
- Mecklenburg
Comparable homes on the market
- 2611 Oakmeade Drive, Charlotte — $3,100,000, 4 bd, 6,315 sq ft, 0.8 mi away
- 4721 Kuykendall Road, Charlotte — $1,475,000, 4 bd, 4,773 sq ft, 0.9 mi away
- 5919 Derry Hill Place, Charlotte — $1,075,000, 4 bd, 3,635 sq ft, 1.0 mi away
- 5401 Lancelot Drive, Charlotte — $1,695,000, 5 bd, 3,619 sq ft, 1.1 mi away
- 2910 Providence View Lane, Charlotte — $1,400,000, 6 bd, 4,446 sq ft, 1.3 mi away
- 1617 Home Place, Matthews — $1,300,000, 4 bd, 4,330 sq ft, 1.3 mi away
See it privately
Nicholas and Miriam Peters show every home personally. Peters & Associates, 4401 Barclay Downs Dr #132, Charlotte, NC 28209. Office 704-264-4572. Request a private showing.