
5919 Derry Hill Place, Charlotte, NC
$1,100,000 · 4 bedrooms · 3 baths · 3,635 sq ft · built 1990
Listing courtesy of Helen Adams Realty (Lane Jones). Listing data provided by Canopy MLS, deemed reliable but not guaranteed.



About the home
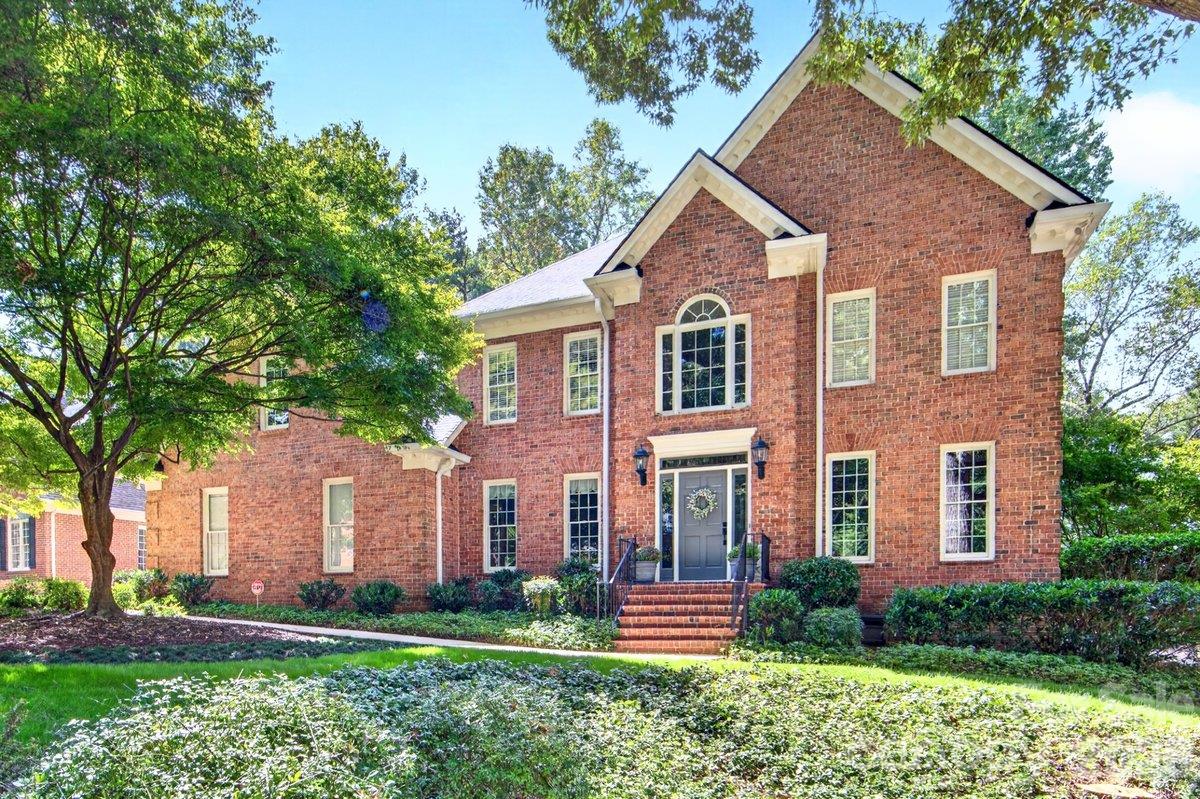
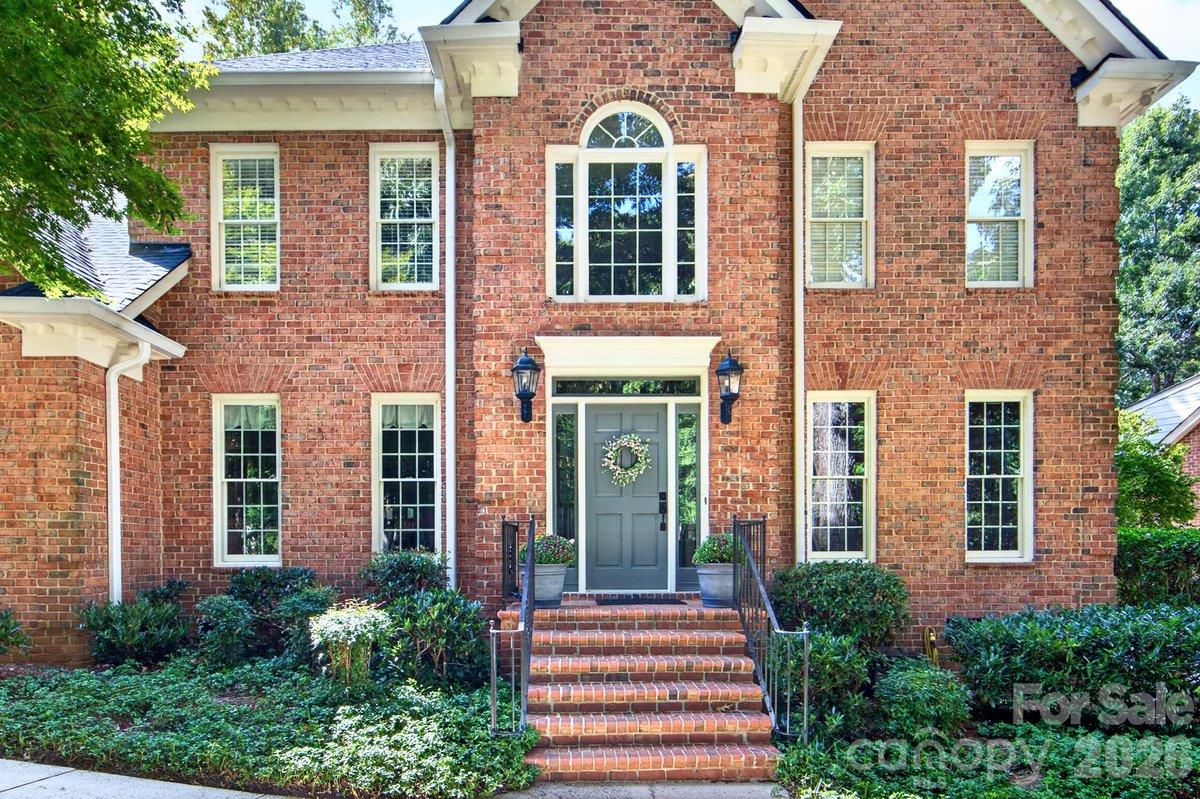
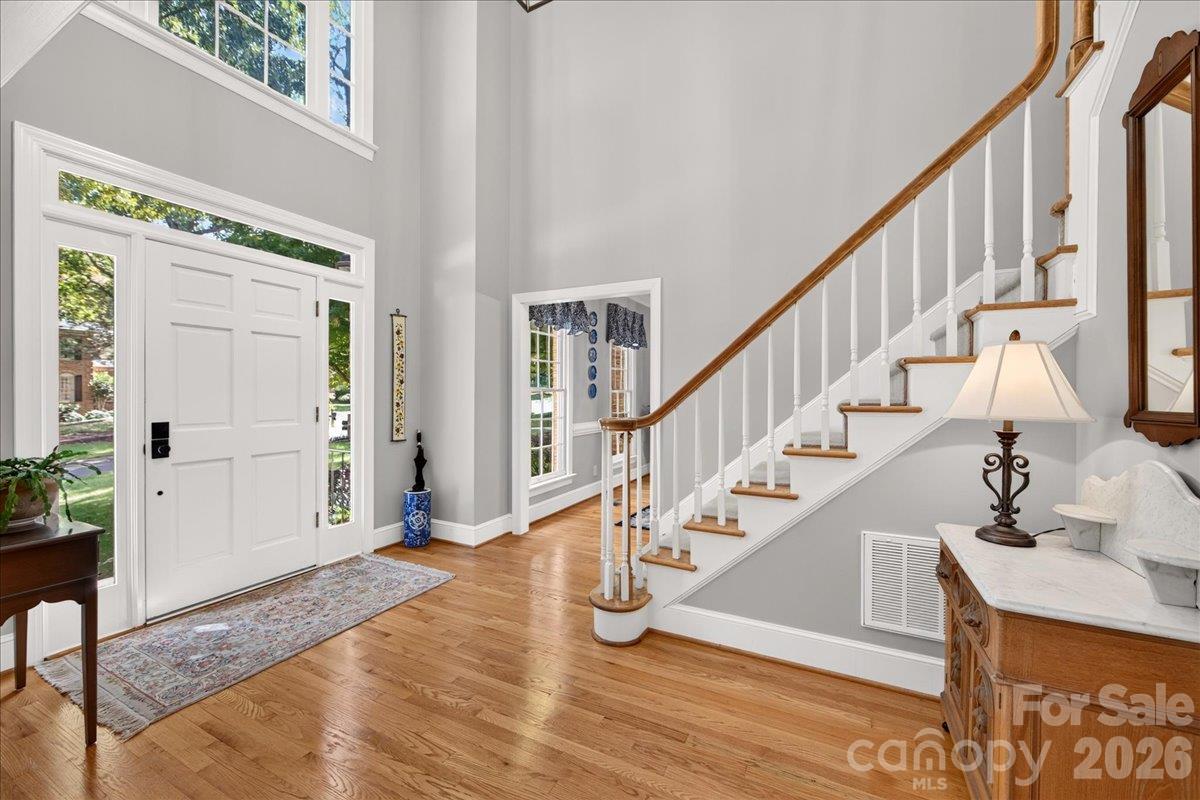
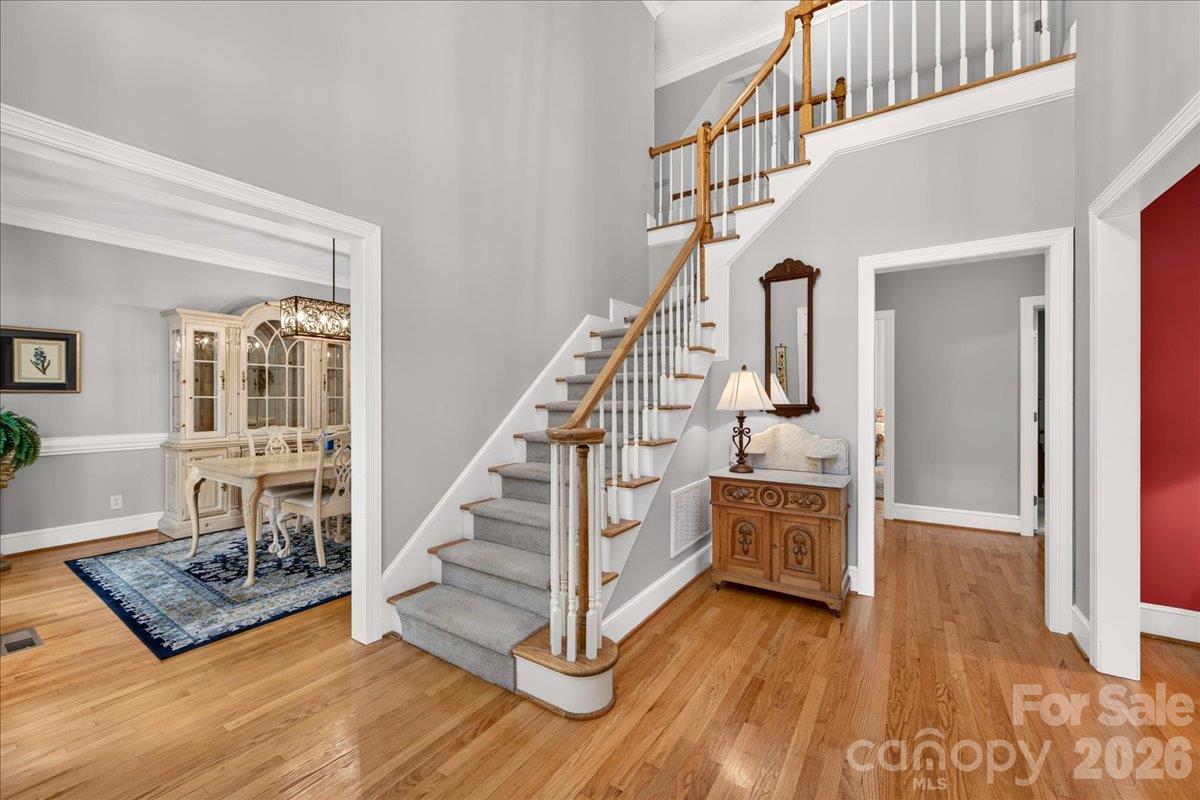
Beautifully appointed 2-story brick home offering 3,635 heated square feet in desirable Berkeley, ideally situated near the end of a cul-de-sac street on a spacious .461-acre lot. With 4 bedrooms and 3 full baths, this home combines classic architectural details, flexible living spaces and thoughtful updates, including a new roof and two new HVAC systems, all installed in 2026. A highly desirable main-level bedroom with adjacent full bath provides wonderful flexibility for guests, multigenerational living or a private home office. A dramatic 2-story foyer with a gorgeous statement light fixture welcomes you inside, flanked by spacious formal living and dining rooms accented by heavy crown molding. Hardwood floors extend throughout the main level. At the heart of the home, the kitchen opens beautifully to the family room, where a soaring cathedral ceiling and floor-to-ceiling brick fireplace create an impressive yet inviting gathering space. The kitchen features white cabinetry, marble countertops, subway tile backsplash, breakfast-bar seating and stainless steel appliances, including a gas cooktop, wall oven and microwave. Upstairs, the spacious primary suite offers a deep tray ceiling, dual closets and a well-appointed bath with dual vanities, garden tub and frameless glass-and-tile shower. A large bonus room provides additional flexible living space along with convenient attic storage. The main-level laundry room is exceptionally functional with a utility sink, cabinetry and room for an additional refrigerator. Outdoor living is equally inviting with a screened porch opening to the deck and fenced backyard, offering plenty of room to enjoy the nearly half-acre setting. An in-ground natural gas line makes grilling easy. Additional features include an irrigation system, wiring for surround sound, abundant attic storage with aluminum pull-down stairs and an oversized 2-car side-load garage. All of this in an established South Charlotte neighborhood with the added benefit of being zoned for highly sought-after Providence High School, a wonderful combination of space, setting, updates and functionality in Berkeley.
Price in context
- Asking $303 per square foot.
- That is 33% below the $449 median across 409 active $1.5M+ homes in Charlotte.
- 376th highest asking price of 409 active $1.5M+ homes in Charlotte.
- 238th largest by living area of the 390 with a recorded size.
- No price changes since it was listed.
- 11 days on the market, listed 2026-10-08.
- County tax assessment $763,300; the asking price is 1.44× the assessed value.
- HOA dues $155 (annually).
Location
Neighborhood: Berkeley, Mecklenburg County, ZIP 28277.
Straight-line distances
- Quail Hollow Club: 4.3 mi
- SouthPark Mall: 6.1 mi
- Charlotte Country Club: 9.7 mi
- Uptown Charlotte: 11.1 mi
- Wilson Air Center (private aviation, CLT): 12.4 mi
- Charlotte Douglas International Airport: 13.2 mi
Assigned schools
- Elementary: Providence Spring
- Middle: Jay M. Robinson
- High: Providence
School assignments come from the listing and can change; confirm with the district.
Features
- Levels
- Two
- Construction
- Brick Partial
- Bathrooms
- 3 full
- Fireplace
- Yes
- Interior
- Attic Other, Attic Stairs Pulldown, Breakfast Bar, Cable Prewire, Entrance Foyer, Garden Tub, Open Floorplan, Storage, Walk-In Closet(s)
- Flooring
- Carpet, Tile, Vinyl, Wood
- Kitchen & appliances
- Convection Oven, Dishwasher, Disposal, Gas Cooktop, Gas Water Heater, Microwave, Self Cleaning Oven, Wall Oven
- Heating
- Central, Natural Gas
- Cooling
- Ceiling Fan(s), Central Air
- Garage
- 2 spaces
- Parking
- Attached Garage, Garage Faces Side
- Exterior
- In-Ground Irrigation, Other - See Remarks
- Lot
- Cul-De-Sac, Wooded
- County
- Mecklenburg
Comparable homes on the market
- 8674 Strawberry Lane, Charlotte — $1,975,000, 5 bd, 4,075 sq ft, 1.0 mi away
- 9420 Greyson Ridge Drive, Charlotte — $1,650,000, 4 bd, 4,009 sq ft, 1.0 mi away
- 3823 Lakeside Drive, Charlotte — $1,385,000, 5 bd, 4,640 sq ft, 1.1 mi away
- 6719 Seton House Lane, Charlotte — $1,997,000, 4 bd, 4,874 sq ft, 1.1 mi away
- 5828 Copperleaf Commons Court, Charlotte — $1,290,000, 5 bd, 4,548 sq ft, 1.2 mi away
- 1838 Namaste Drive #7, Charlotte — $2,039,990, 5 bd, 5,351 sq ft, 1.2 mi away
See it privately
Nicholas and Miriam Peters show every home personally. Peters & Associates, 4401 Barclay Downs Dr #132, Charlotte, NC 28209. Office 704-264-4572. Request a private showing.