
3904 Channel Pointe Lane, Denver, NC
$5,995,000 · 5 bedrooms · 5 baths · 5,673 sq ft · built 2026
Listing courtesy of Premier Sotheby's International Realty (Ben Bowen). Listing data provided by Canopy MLS, deemed reliable but not guaranteed.
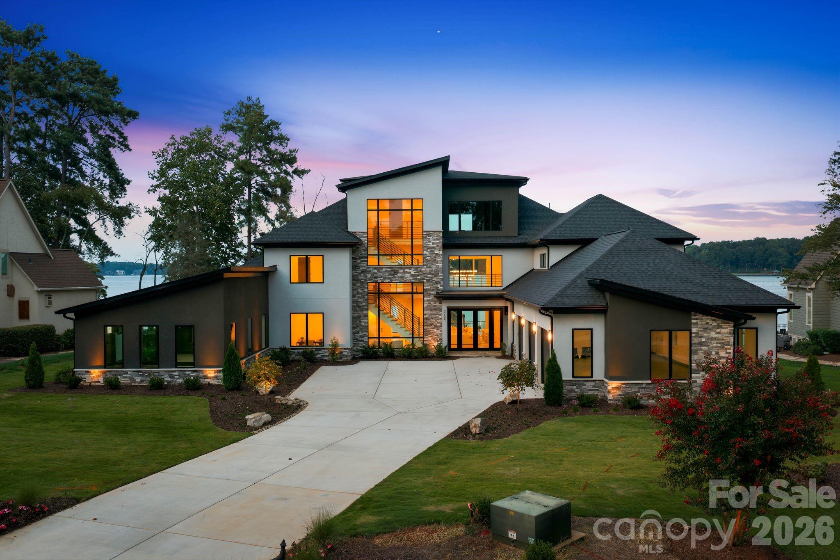
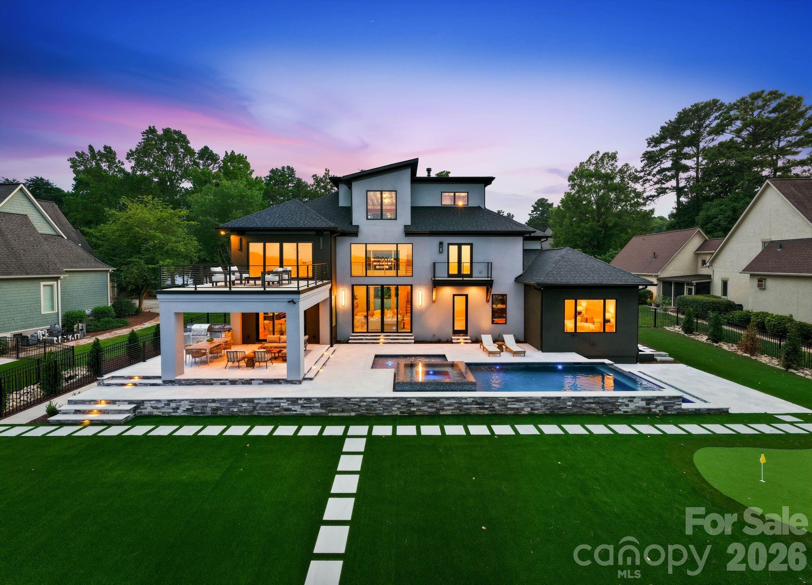
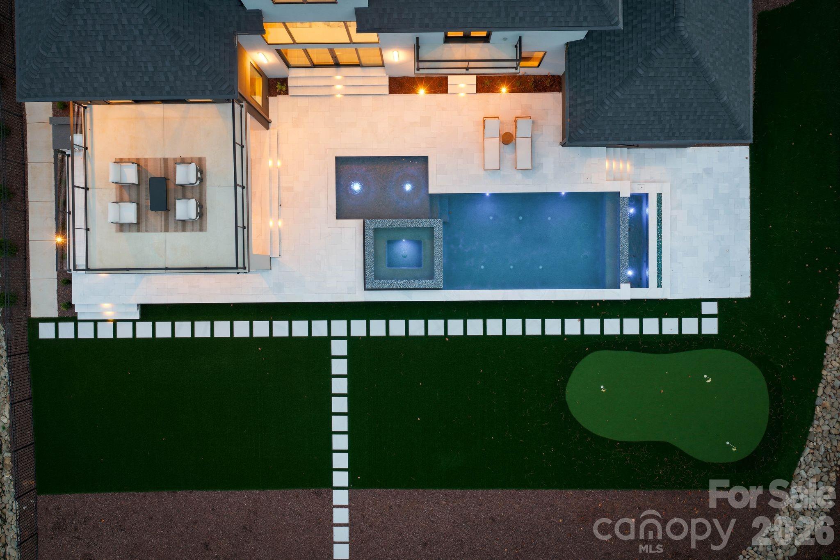
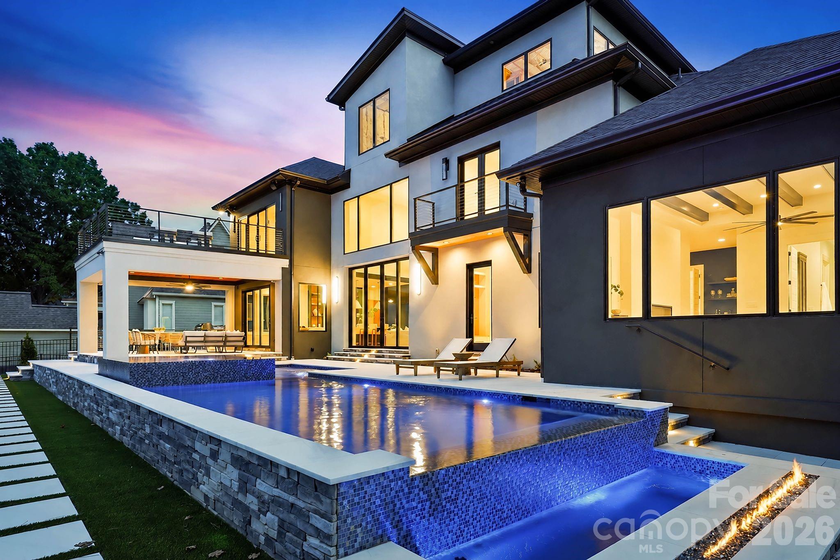
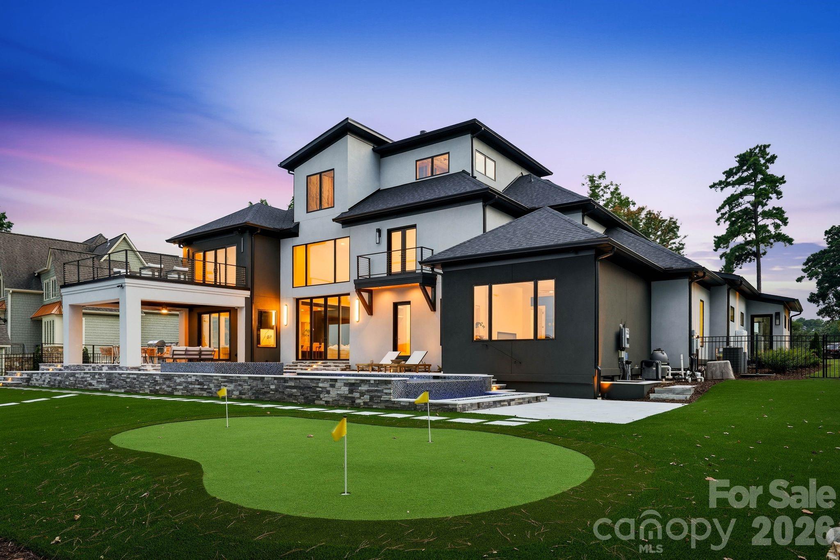
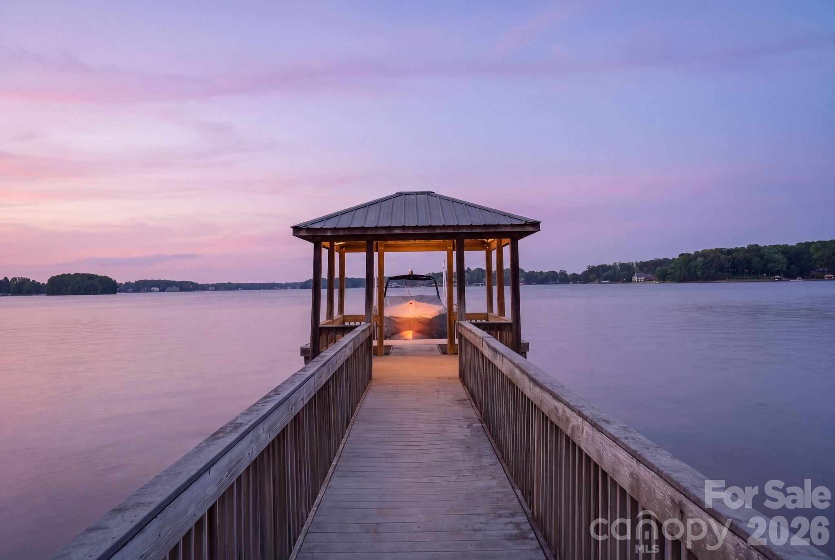
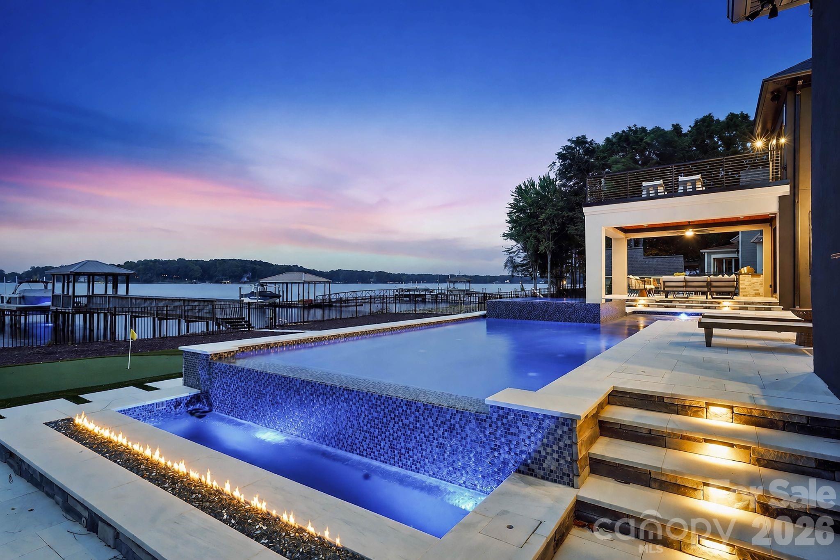
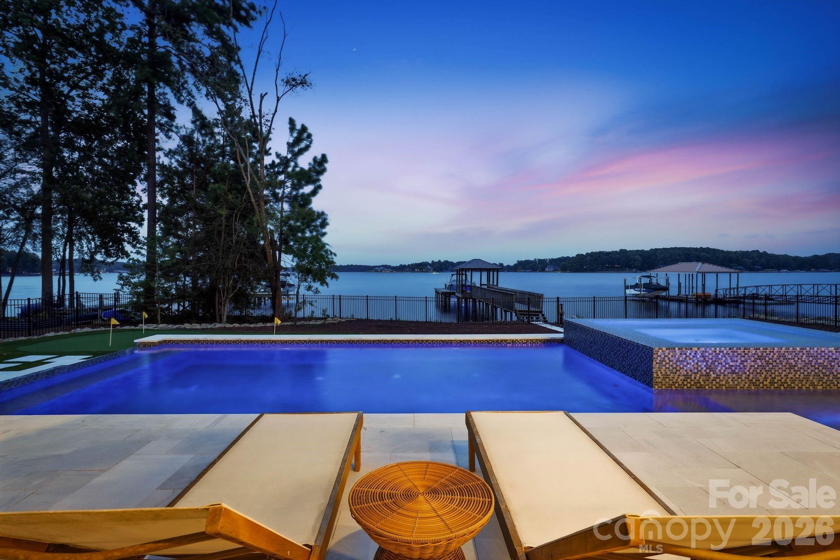
Situated on the shores of Lake Norman, this 2026 new construction represents a disciplined approach to modern waterfront architecture, prioritizing sightlines and internal volume. The 5,673-square-foot residence utilizes expansive glazing and a private elevator to connect its three levels, which currently comprise five bedrooms and four-and-a-half bathrooms. The floor plan centers on a professional-grade kitchen with an oversized island, flowing into living spaces warmed by wood accents. Notably, the third level remains unfinished, offering a rare opportunity for a purchaser to commission bespoke space according to their specific requirements. Outside, the property functions as a private club, featuring a pool, spa, and putting green. While Denver has seen significant growth, true deep-water inventory remains exceptionally tight, making newly delivered assets of this caliber a strategic acquisition in the current Lake Norman climate. The third-floor potential and immediate deep-water access distinguish this from typical spec builds. Private viewings may be coordinated through Peters & Associates.
About the home
A striking expression of modern waterfront living, this newly constructed Lake Norman residence was designed around the view and the lifestyle that comes with it. Clean architectural lines, expansive walls of glass and beautifully curated interiors create a seamless connection between sophisticated living spaces and the water beyond. Inside, soaring light-filled spaces unfold with an effortless flow, while warm wood accents soften the home’s contemporary aesthetic. The designer kitchen serves as a stunning centerpiece with an oversized island, custom cabinetry and elevated finishes, opening naturally to the main living and entertaining areas. Five bedrooms and four and one half baths offer beautifully appointed accommodations, while an unfinished third-level bonus room and bath present the opportunity to create additional customized living space tailored to its next owner. A private elevator makes allows ease to all three levels. Beyond the interiors, the home becomes a private lakeside retreat. A resort-inspired pool and spa command sweeping water views, joined by a putting green, expansive terraces and an impressive covered outdoor living space designed for everything from quiet mornings to sunset gatherings. A private dock places Lake Norman just steps away, creating an effortless transition from home to water. Thoughtfully designed, beautifully executed and undeniably connected to its setting, this is more than a home on Lake Norman, it is a front row seat to the lake lifestyle.
Price in context
- Asking $1,057 per square foot.
- That is 19% above the $884 median across 9 active $1.5M+ homes in Denver.
- 3rd highest asking price of 9 active $1.5M+ homes in Denver.
- 6th largest by living area of the 9 with a recorded size.
- Asking price raised $495,000 from the original $5,500,000.
- 38 days on the market, listed 2026-09-04.
- County tax assessment $660,466; the asking price is 9.08× the assessed value.
Location
Neighborhood: Sailview, Lincoln County, ZIP 28037.
Straight-line distances
- Charlotte Douglas International Airport: 21.1 mi
- Uptown Charlotte: 21.3 mi
- Wilson Air Center (private aviation, CLT): 21.6 mi
- Charlotte Country Club: 23.1 mi
- SouthPark Mall: 26.4 mi
- Quail Hollow Club: 29.2 mi
Assigned schools
- Elementary: Rock Springs
- Middle: North Lincoln
- High: North Lincoln
School assignments come from the listing and can change; confirm with the district.
Features
- Levels
- Three
- Construction
- Hard Stucco, Stone, Wood
- New construction
- Yes
- Bathrooms
- 4 full, 1 half
- Fireplace
- Yes
- Interior
- Built-in Features, Drop Zone, Elevator, Entrance Foyer, Garden Tub, Kitchen Island, Open Floorplan, Storage, Walk-In Closet(s), Walk-In Pantry, Wet Bar
- Flooring
- Tile, Wood
- Kitchen & appliances
- Dishwasher, Disposal, Double Oven, Exhaust Hood, Gas Range, Ice Maker, Microwave, Refrigerator, Wall Oven
- Heating
- Forced Air
- Cooling
- Ceiling Fan(s), Central Air
- Garage
- 3 spaces
- Parking
- Driveway, Attached Garage, Keypad Entry
- Exterior
- Elevator, Fire Pit, Gas Grill, In-Ground Hot Tub / Spa, In-Ground Irrigation
- Pool
- In Ground, Pool/Spa Combo
- Waterfront
- Boat Lift, Covered structure
- View
- Water, Year Round
- Lot
- Cul-De-Sac, Views, Waterfront
- County
- Lincoln
Comparable homes on the market
- 448 Stonemarker Road, Mooresville — $6,995,000, 4 bd, 7,655 sq ft, 0.7 mi away
- 170 Fawn Lane, Mooresville — $3,895,000, 4 bd, 5,884 sq ft, 0.8 mi away
- 112 Birdsong Lane, Mooresville — $7,995,000, 4 bd, 9,567 sq ft, 1.3 mi away
- 112 Birdsong Lane #309, Mooresville — $11,500,000, 4 bd, 9,567 sq ft, 1.3 mi away
- 3446 Governors Island Drive, Denver — $3,199,500, 5 bd, 6,285 sq ft, 1.3 mi away
- 7679 Rabbit Circle, Denver — $5,250,000, 5 bd, 5,936 sq ft, 1.4 mi away
See it privately
Nicholas and Miriam Peters show every home personally. Peters & Associates, 4401 Barclay Downs Dr #132, Charlotte, NC 28209. Office 704-264-4572. Request a private showing.