
2298 Willow Creek Road, Rock Hill, SC
$1,175,000 · 5 bedrooms · 4 baths · 2,238 sq ft · built 1996
Listing courtesy of Stephen Cooley Real Estate (Zach Willis). Listing data provided by Canopy MLS, deemed reliable but not guaranteed.


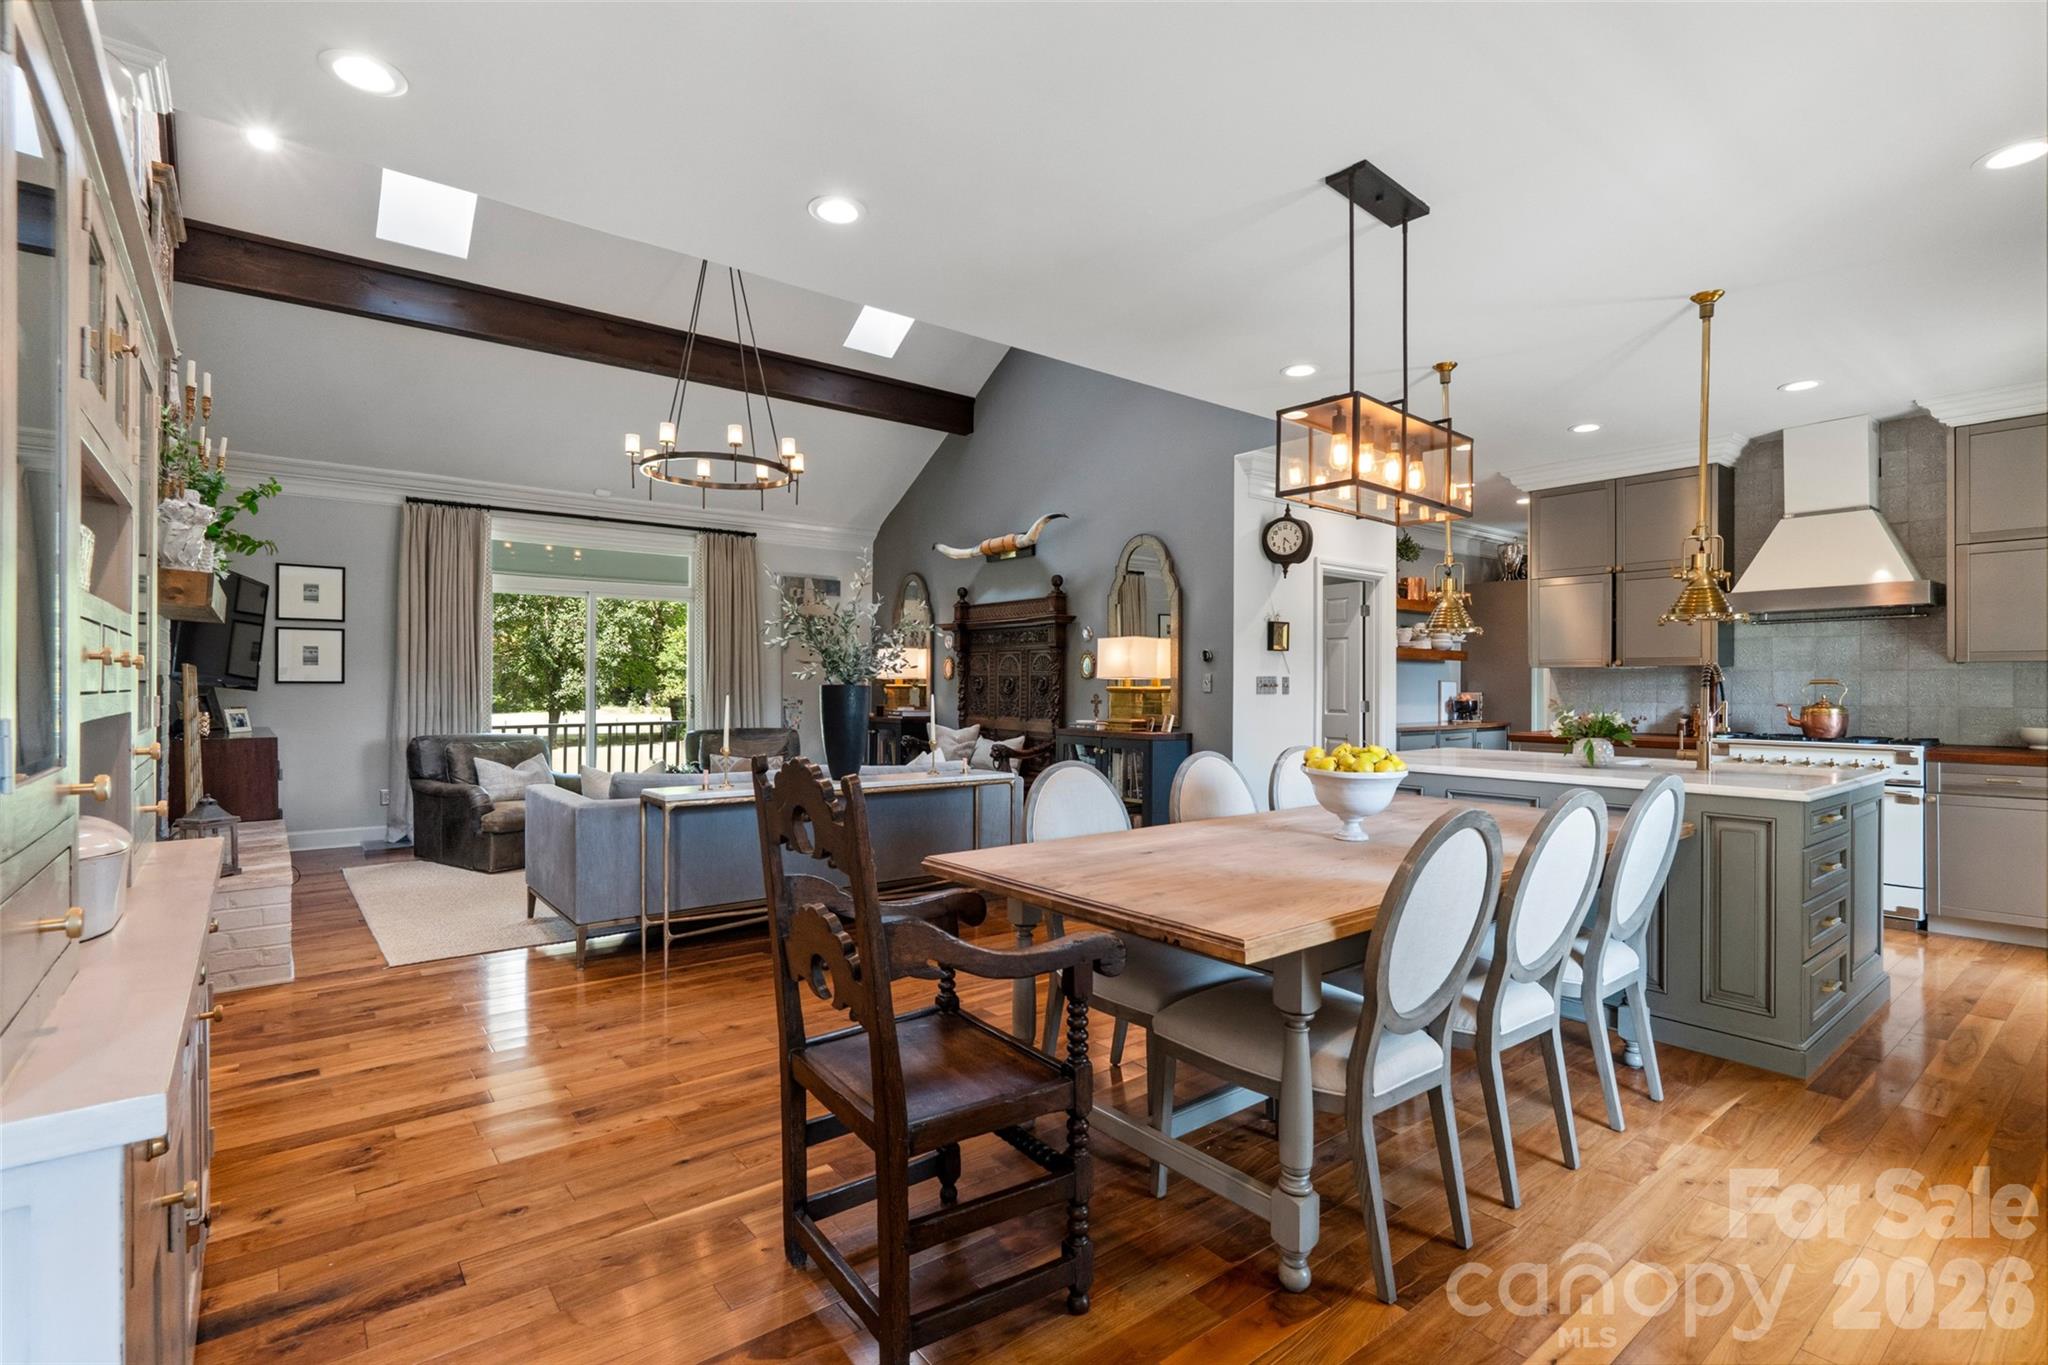


The intersection of pastoral seclusion and exacting craftsmanship defines this twelve-acre estate situated between Rock Hill and York. The property is anchored by a 1996 residence featuring walnut and oak hardwoods, custom millwork, and a kitchen centered around an English-made AGA range and Calacatta marble. A significant 2016 addition provides a separate studio with two bedrooms and nearly 1,500 square feet of flexible workspace, bringing the total accommodations to five bedrooms and four baths. Beyond the manicured grounds, the acreage transitions into ten acres of open pasture and forest, bordered by South Fork Fishing Creek and Love Creek. For the collector or equestrian, the infrastructure is substantial, including a 2,400-square-foot shop with industrial hookups and a dedicated barn. As the Charlotte metropolitan area continues its outward expansion, large-acreage parcels with modernized secondary structures are increasingly coveted for their utility and long-term land value. This offering represents a rare opportunity for self-contained living without compromising on refined finishes. Private viewings may be arranged through Peters & Associates.
About the home
A rare 12-acre country estate between Rock Hill and York - private, beautifully finished and set up for real living. Two acres of manicured living space and ten acres of open pasture and forest, with a pond, South Fork Fishing Creek and Love Creek along the north boundary, and long views in every direction. The 2,238 sq ft main home offers 3 bedrooms and 2 baths with walnut and oak hardwoods (oak new in 2025), two-piece custom crown molding and millwork, a large primary bedroom and a new primary bath. The kitchen and pantry are the heart of the house: an English-made AGA range and hood, Viking appliances, Calacatta marble and butcher block countertops, custom stainless steel and walnut cabinetry, ultra-premium refrigeration and a handmade tile backsplash. A separate studio/living quarters built in 2016 adds 2,416 sq ft - 954 sq ft of living space with 2 bedrooms and 1.5 baths, plus 1462 sq ft of heated and cooled flexible working space - behind Andersen 700 Series windows and doors, on its own septic system. The 40x60 shop (2018) carries a 22 ft peak with 12 ft eaves, two 12x10 bay doors, industrial electrical hookups, a 400 sq ft home gym and a 16x60 lean-to. A 40x40 barn handles animals or covered storage. Outdoors, an expansive kitchen with a 42-inch Hestan grill and power burner, heavy-gauge powder-coated stainless cabinetry, sink, refrigeration and a TV lift cabinet. Four raised corten steel garden beds, established peach, apple, plum, fig and pomegranate trees, and perennial beds along the front of the house and garden border. Recent work includes a new roof with a 3-year transferable warranty (2026), new gutters (2026), new well (2018), attic insulation (2025), new windows (2023), new driveway (2022), new HVAC (2020), a tankless water heater, water softener, LED can lighting and custom heavy drapes. Private country living with the city close by. Buyer to verify all information, including square footage, acreage, zoning, schools and flood-zone information.
Price in context
- Asking $525 per square foot.
- That is 39% above the $377 median across 21 active $1.5M+ homes in Rock Hill.
- 15th highest asking price of 21 active $1.5M+ homes in Rock Hill.
- 15th largest by living area of the 16 with a recorded size.
- Reduced $100,000 (7.8%) from the original $1,275,000 asking price.
- 46 days on the market, listed 2026-09-04.
- County tax assessment $843,220; the asking price is 1.39× the assessed value.
Location
Neighborhood: None, York County, ZIP 29730.
Straight-line distances
- Quail Hollow Club: 25.6 mi
- Wilson Air Center (private aviation, CLT): 28.6 mi
- SouthPark Mall: 28.6 mi
- Charlotte Douglas International Airport: 28.6 mi
- Uptown Charlotte: 32.2 mi
- Charlotte Country Club: 33.0 mi
Assigned schools
- Elementary: Jefferson
- Middle: York
- High: York Comprehensive
School assignments come from the listing and can change; confirm with the district.
Features
- Style
- Ranch, Traditional
- Levels
- One
- Construction
- Wood
- Roof
- Architectural Shingle
- Bathrooms
- 3 full, 1 half
- Fireplace
- Yes
- Interior
- Open Floorplan, Pantry, Split Bedroom
- Flooring
- Tile, Wood
- Kitchen & appliances
- Dishwasher, Gas Range, Gas Water Heater, Microwave, Refrigerator, Tankless Water Heater, Water Softener
- Heating
- Central, Propane
- Cooling
- Central Air
- Garage
- 2 spaces
- Parking
- Driveway, Detached Garage, Parking Space(s)
- Exterior
- Fence, Outdoor Kitchen
- Lot
- Pasture, Pond(s), Private, Rolling Slope, Creek/Stream, Views, Wooded
- County
- York
Comparable homes on the market
- 1795 Faires Road, Rock Hill — $4,000,000, 4 bd, 6,470 sq ft, 4.2 mi away
- 4130 Mcconnells Highway, Rock Hill — $1,100,000, 4.3 mi away
- 4073 Mcconnells Highway, Rock Hill — $1,140,000, 3 bd, 2,563 sq ft, 4.5 mi away
- 577 Redwood Road, Rock Hill — $1,049,999, 4 bd, 3,400 sq ft, 4.8 mi away
- 8088 Kays Drive, York — $3,300,000, 3 bd, 2,327 sq ft, 6.0 mi away
- 62 Ac Bridgewater Road, Rock Hill — $1,450,000, 6.3 mi away
See it privately
Nicholas and Miriam Peters show every home personally. Peters & Associates, 4401 Barclay Downs Dr #132, Charlotte, NC 28209. Office 704-264-4572. Request a private showing.