
122 College Street #301, Asheville, NC
$1,650,000 · 3 bedrooms · 4 baths · 2,706 sq ft · built 1917
Listing courtesy of Premier Sotheby’s International Realty (Alec Cantley). Listing data provided by Canopy MLS, deemed reliable but not guaranteed.
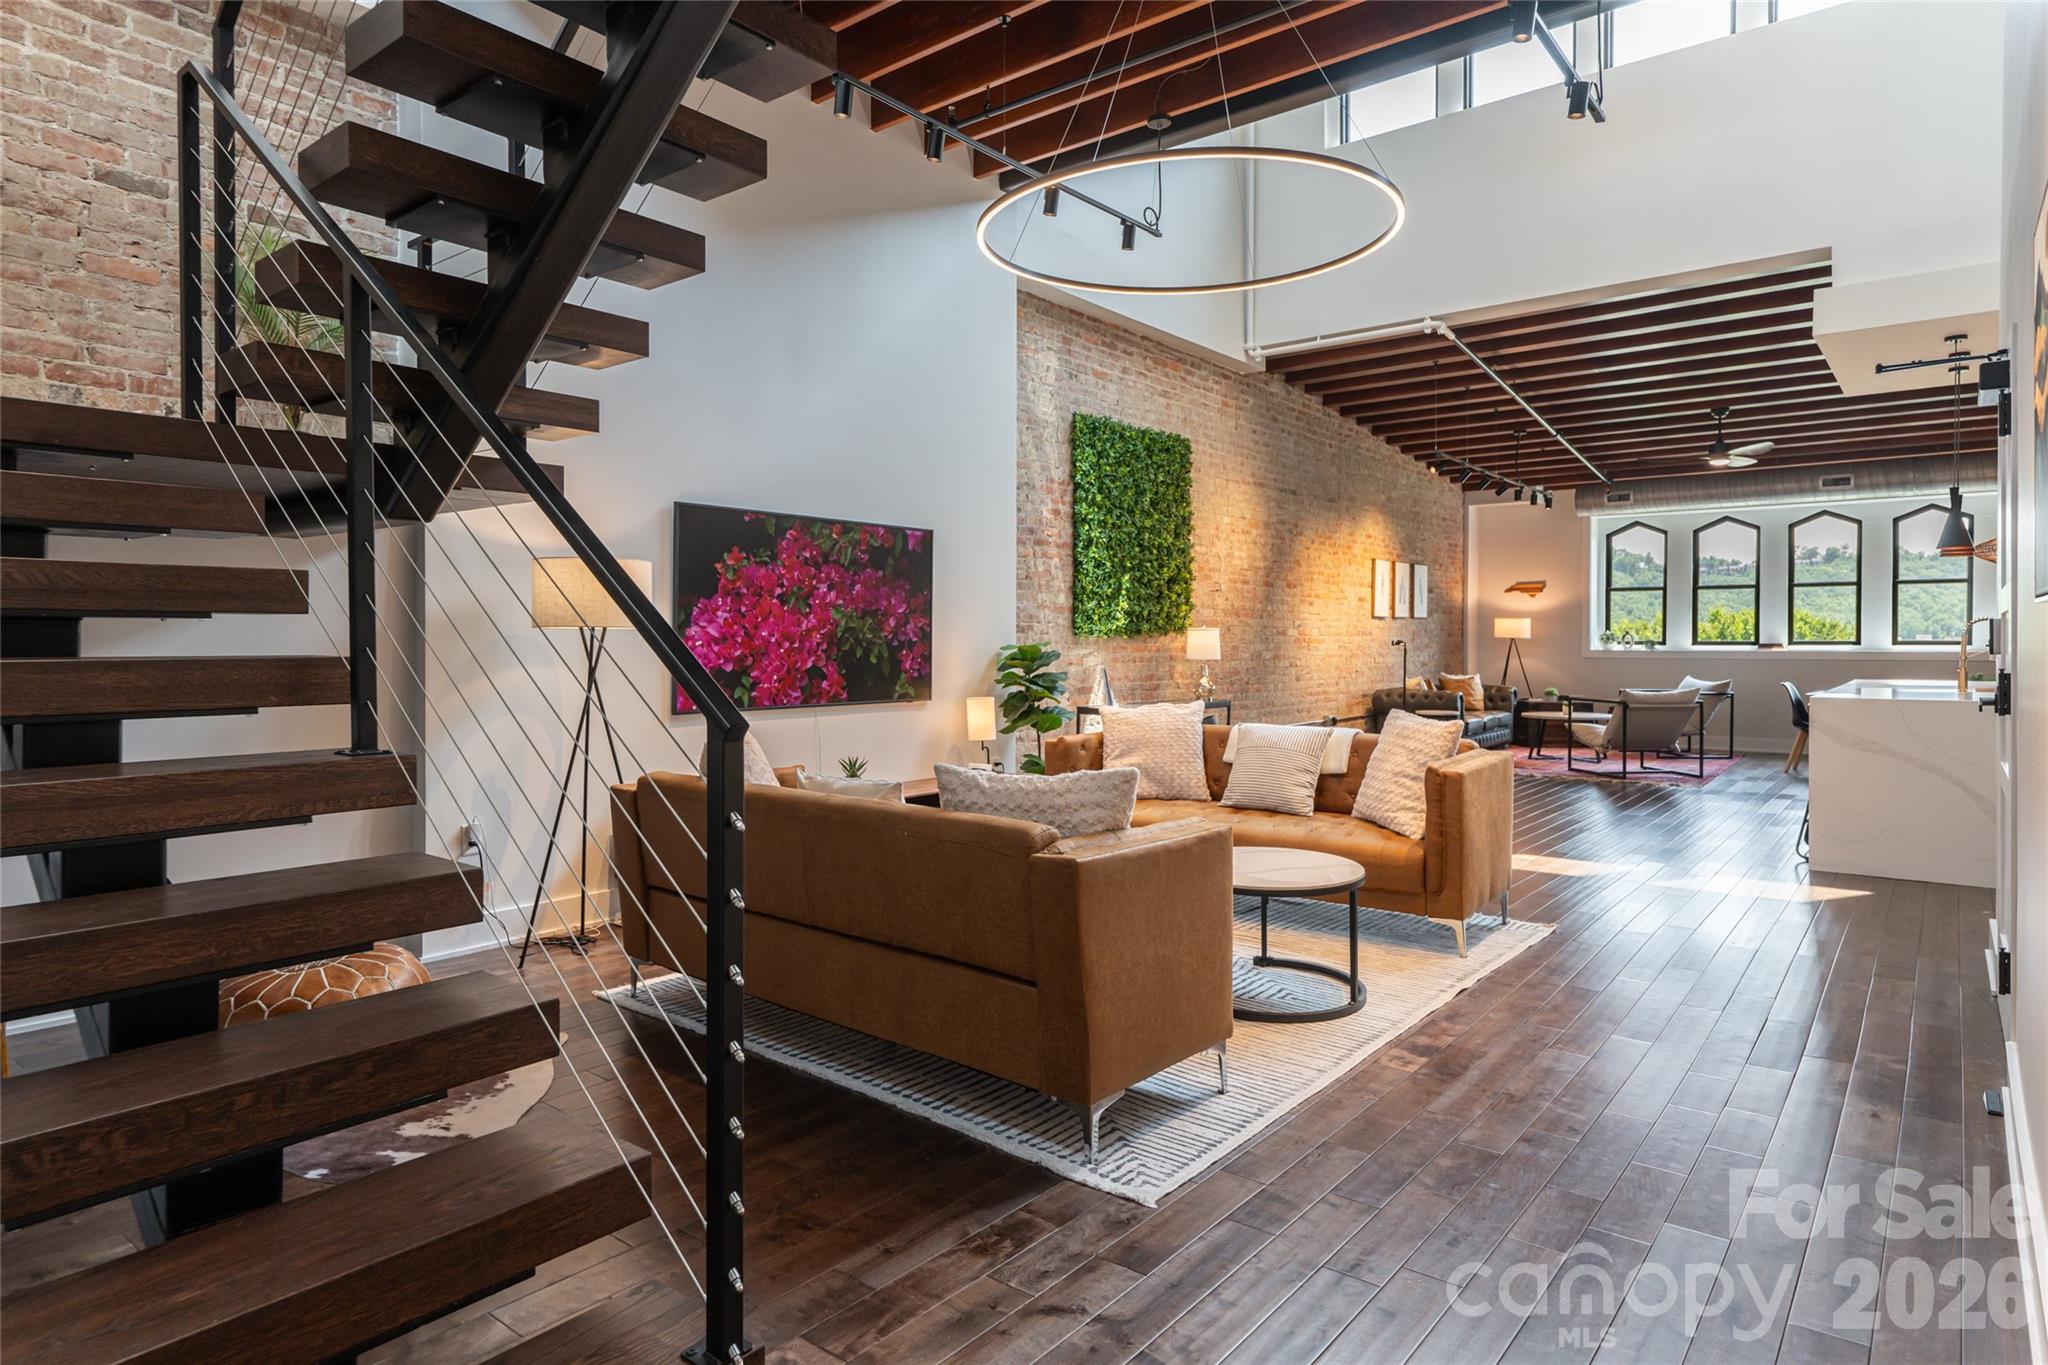


Positioned atop a 1917 landmark building, this two-level penthouse offers a sophisticated vantage point overlooking the historic expanse of Pack Square Park. The residence, which underwent a comprehensive renovation in 2023, spans 2,706 square feet and maintains its original character through exposed brickwork and ceilings that reach twenty-five feet in height. The three-bedroom, four-bathroom layout is defined by its architectural volume, featuring a versatile mezzanine and a private 389-square-foot rooftop terrace with unobstructed views of the Blue Ridge Mountains. In the current Asheville market, the scarcity of authentic historic lofts that accommodate modern turnkey requirements—this property is offered fully furnished—presents a distinct advantage for those seeking immediate residency or a long-term executive pied-à-terre. The inclusion of a flexible upper lounge further distinguishes the floor plan from standard downtown offerings. Private viewings may be arranged through Peters & Associates.
About the home
Downtown Asheville penthouse overlooking Pack Square Park. A rare offering in the heart of downtown Asheville, penthouse 301 occupies the top floor of a historic 1917 building, thoughtfully renovated in 2023, with direct views over Pack Square Park. Spanning 2,706 square feet across two levels, the residence pairs soaring ceilings, reaching approximately 25 feet, with exposed brick, oversized windows, and an open living and kitchen plan, striking a rare balance between architectural volume and the building's original character. The three-bedroom, three-and-a-half-bath layout is anchored by a 496-square-foot mezzanine, offering flexible space for a media room, home office or additional lounge above the main living area. Above it all, a 389-square-foot private rooftop terrace serves as the residence's defining feature, delivering sweeping views across downtown Asheville to the Blue Ridge Mountains, an unmatched setting for outdoor dining and entertaining, accessed directly from the upper level. Offered fully furnished and turnkey, Penthouse 301 is move-in ready for an owner seeking a primary residence or downtown retreat and carries a proven track record as a furnished 30-plus day rental for those considering an income-producing second home. The extensive renovation was completed by Beverly-Grant, updating the building's electrical, mechanical, and HVAC systems while carefully preserving its historic character and architectural integrity. The quality and sensitivity of the restoration were recognized in 2024 with a Griffin Award from the Preservation Society of Asheville, honoring outstanding achievement in historic preservation. The result is a rare combination of century-old architecture, thoughtful craftsmanship and modern infrastructure. Near Asheville's finest restaurants, galleries, boutiques, live music and cultural landmarks, this penthouse offers an exceptional convergence of space, historic architecture, panoramic views and private outdoor living in one of downtown Asheville's most recognizable addresses.
Price in context
- Asking $610 per square foot.
- That is 16% above the $525 median across 183 active $1.5M+ homes in Asheville.
- 106th highest asking price of 183 active $1.5M+ homes in Asheville.
- 125th largest by living area of the 164 with a recorded size.
- No price changes since it was listed.
- 28 days on the market, listed 2026-08-19.
- HOA dues $271 (monthly).
Location
Neighborhood: None, Buncombe County, ZIP 28801.
Assigned schools
- Elementary: Asheville City
- Middle: Asheville
- High: Asheville
School assignments come from the listing and can change; confirm with the district.
Features
- Style
- Other
- Levels
- Four
- Construction
- Brick Full
- Roof
- Flat
- Bathrooms
- 3 full, 1 half
- Interior
- Entrance Foyer, Kitchen Island, Open Floorplan, Wet Bar
- Flooring
- Hardwood, Tile
- Kitchen & appliances
- Bar Fridge, Dishwasher, Disposal, Exhaust Hood, Microwave, Refrigerator, Washer/Dryer
- Heating
- Ductless, Heat Pump
- Cooling
- Ceiling Fan(s), Ductless, Heat Pump
- Parking
- On Street, Other - See Remarks
- Exterior
- Rooftop Terrace
- Waterfront
- None
- View
- City, Mountain(s), Year Round
- Lot
- Level, Views
- Community
- None
- County
- Buncombe
Comparable homes on the market
- 7 Patton Avenue #1605, Asheville — $3,380,000, 3 bd, 2,104 sq ft, 0.1 mi away
- 7 Patton Avenue #1103, Asheville — $1,175,000, 1 bd, 1,136 sq ft, 0.1 mi away
- 7 Patton Avenue #1805, Asheville — $1,199,000, 1 bd, 1,240 sq ft, 0.1 mi away
- 12 S Lexington Avenue #407, Asheville — $1,350,000, 2 bd, 1,550 sq ft, 0.1 mi away
- 60 N Market Street #217, Asheville — $1,500,000, 3 bd, 1,804 sq ft, 0.2 mi away
- 57 Broadway Street #A & 101, Asheville — $1,350,000, 2 bd, 2,282 sq ft, 0.2 mi away
See it privately
Nicholas and Miriam Peters show every home personally. Peters & Associates, 4401 Barclay Downs Dr #132, Charlotte, NC 28209. Office 704-264-4572. Request a private showing.