
19318 Mary Ardrey Circle, Cornelius, NC
$3,150,000 · 5 bedrooms · 5 baths · 4,787 sq ft · built 1994
Listing courtesy of Housewell.Com Realty of North Carolina LLC (Naomi Brown-Rasmussen). Listing data provided by Canopy MLS, deemed reliable but not guaranteed.
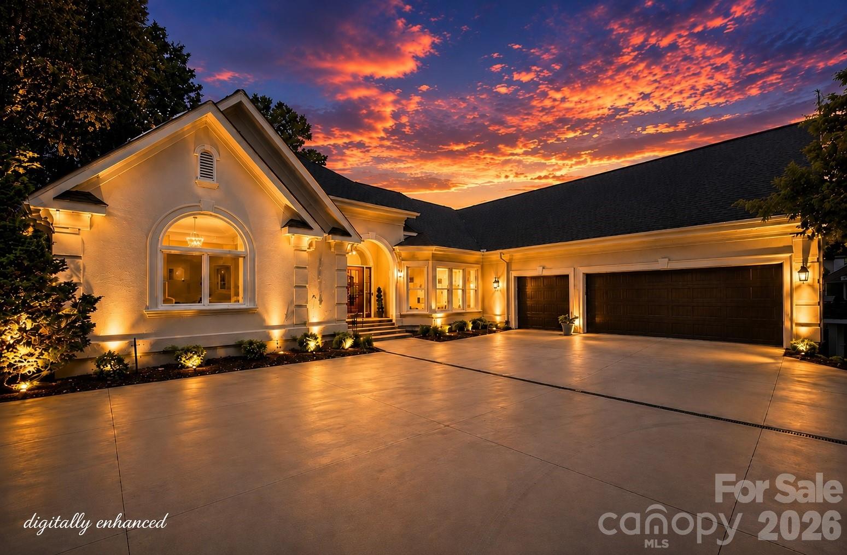
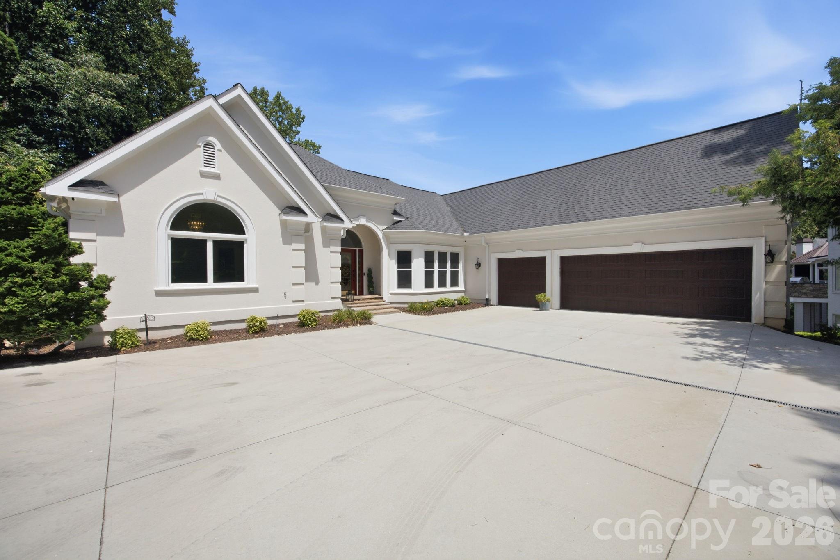
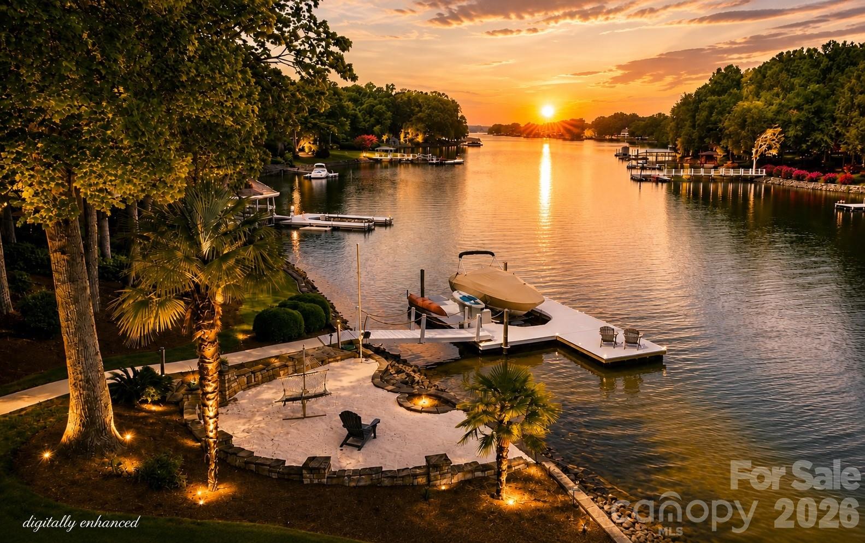
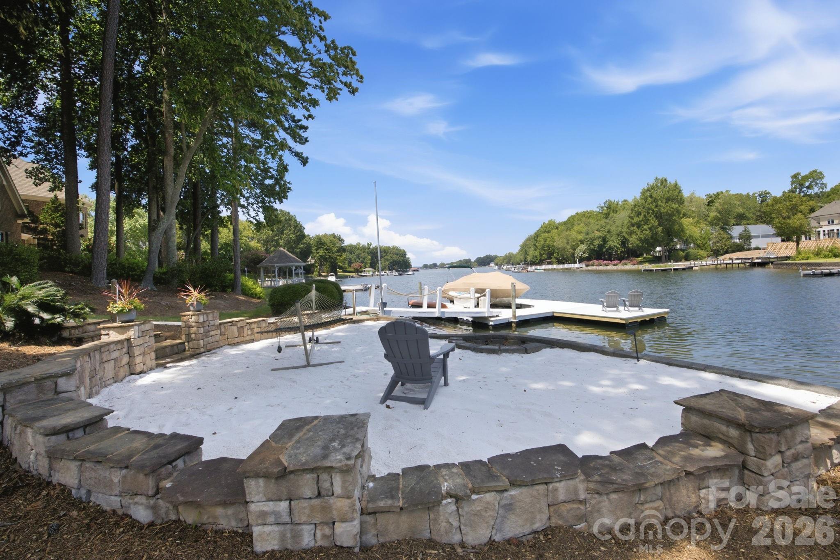
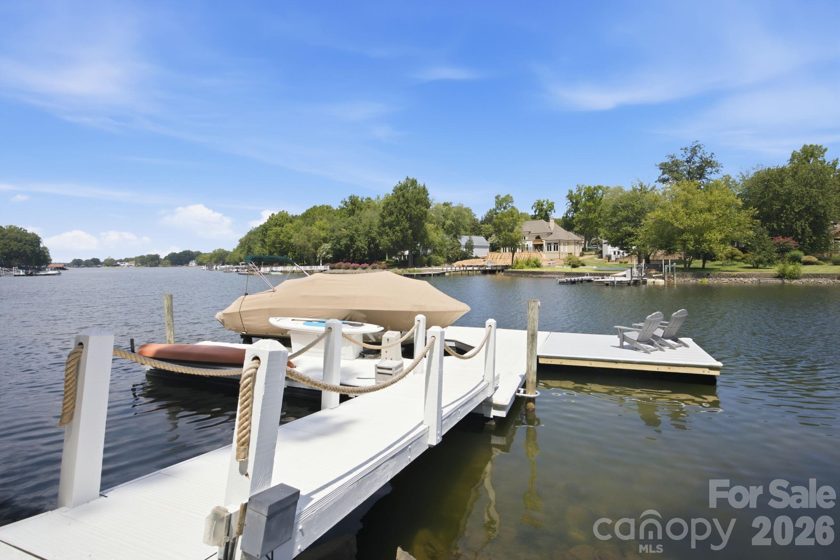
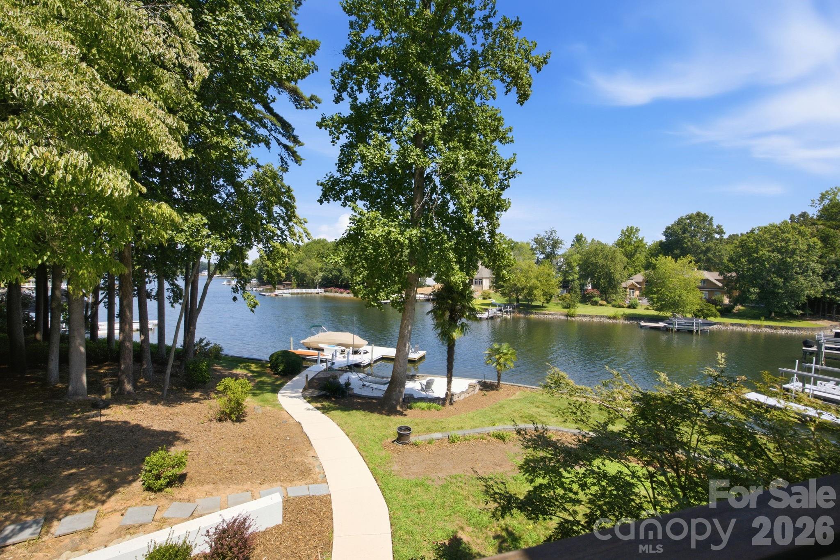
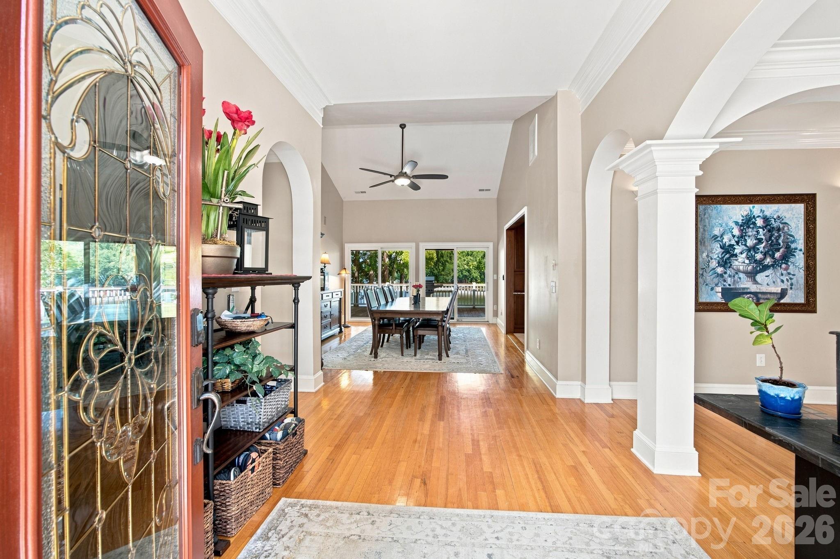
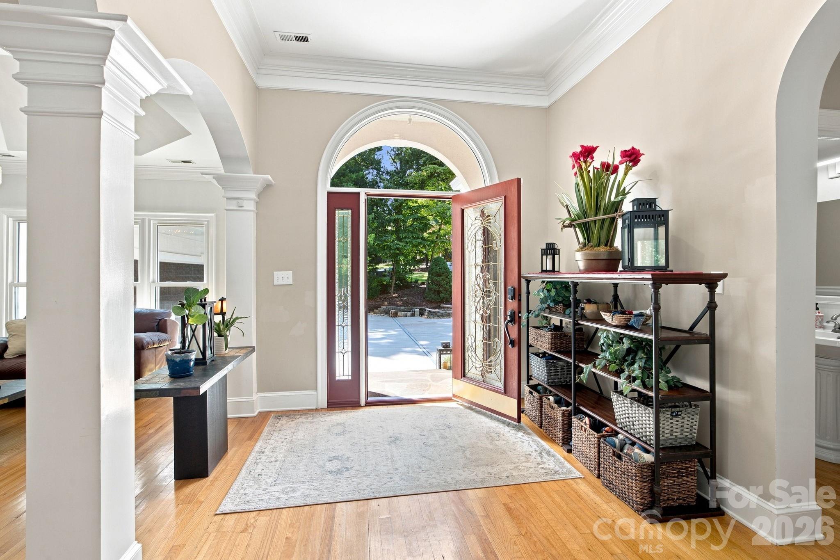
Situated on a tranquil no-wake cove in Cornelius, this Lake Norman residence prioritizes immediate water access and refined spatial planning. The 4,787-square-foot home, completed in 1994, utilizes a split-bedroom configuration that places three of its five bedrooms on the main level. The primary suite emphasizes privacy, featuring custom cedar closets and a recently modernized bath anchored by a jetted soaking tub and dual-head walk-in shower. A substantial 9-foot island serves as the culinary focal point, transitions to an Ipe wood deck designed for durability and open-air dining. The lower level facilitates seamless indoor-outdoor living, with a walkout basement and paved access to the private dock. In the current Cornelius submarket, properties offering this specific combination of deep-water views and calm-water swimming near Jetton Park remain increasingly scarce. This five-bathroom estate represents a distinct opportunity for those prioritizing a quiet waterfront position within reach of the peninsula’s primary amenities. Private viewings may be arranged through Peters & Associates.
About the home
Priced to Sell and OFFERING A 1-YEAR HOME WARRANTY & SELLER CREDITS Stunning waterfront ranch on Lake Norman located in a peaceful, no-wake cove featuring deep views and ideal calm-water swimming! Conveniently located near Jetton Park, grocery stores, and local amenities. This functional split-bedroom layout features three main-level bedrooms, including two connected by a Jack-and-Jill bath. The primary suite boasts custom cedar dual closets and a newly renovated luxury bath complete with separate vanities, a jetted soaking tub, an automated motorized shade, and a spacious walk-in shower with dual shower heads and built-in bench seating. The dream kitchen centers around a massive 9' 8" island packed with storage and solid wood cabinetry. Enjoy breathtaking lake views from almost every room on both levels. Step outside onto the low-maintenance Ipe wood upper deck—perfect for outdoor dining and entertaining with its covered beadboard ceiling and cooling ceiling fan. The walkout basement opens to a lower patio and paved sidewalk leading directly to your private dock. Downstairs offers two additional large lakeside bedrooms (one with an ensuite bath), plus another full hall bath. The open lower level provides ample space for gaming tables or a future full kitchen buildout, alongside a dedicated theater room, a versatile flex space (ideal for an office, workout studio, or hobby room), and a lower-level garage for water toys and workshop projects. Outdoors, enjoy a low-maintenance private dock equipped with a boat lift, an extended 10'x12' sun deck, and room to tie off guest boats, jet skis, kayaks, or paddleboards along 181 feet of seawalled shoreline. Added peace of mind comes from the exterior stucco painted in 2023 with Rhino Shield, featuring a fully transferable 25-year warranty.
Price in context
- Asking $658 per square foot.
- That is 15% below the $774 median across 18 active $1.5M+ homes in Cornelius.
- 16th highest asking price of 18 active $1.5M+ homes in Cornelius.
- 13th largest by living area of the 18 with a recorded size.
- Reduced $200,000 (6.0%) from the original $3,350,000 asking price.
- 44 days on the market, listed 2026-08-20.
- County tax assessment $1,884,100; the asking price is 1.67× the assessed value.
- HOA dues $500 (annually).
Location
Neighborhood: Patricks Purchase, Mecklenburg County, ZIP 28031.
Straight-line distances
- Uptown Charlotte: 17.6 mi
- Charlotte Douglas International Airport: 18.4 mi
- Wilson Air Center (private aviation, CLT): 18.7 mi
- Charlotte Country Club: 19.2 mi
- SouthPark Mall: 22.8 mi
- Quail Hollow Club: 25.7 mi
Assigned schools
- Elementary: Cornelius
- Middle: Bailey
- High: William Amos Hough
School assignments come from the listing and can change; confirm with the district.
Features
- Style
- Modern
- Levels
- One
- Construction
- Synthetic Stucco
- Roof
- Architectural Shingle
- Bathrooms
- 4 full, 1 half
- Basement
- Daylight, Finished
- Fireplace
- Yes
- Flooring
- Carpet, Tile, Vinyl, Wood
- Kitchen & appliances
- Dishwasher, Double Oven, Electric Water Heater, Exhaust Hood, Gas Range, Microwave, Refrigerator, Washer/Dryer
- Heating
- Heat Pump, Natural Gas
- Cooling
- Central Air
- Garage
- 4 spaces
- Parking
- Driveway, Attached Garage, Garage Faces Side, Other - See Remarks
- Waterfront
- Boat Slip (Deed)
- View
- Water
- Community
- Lake Access
- County
- Mecklenburg
Comparable homes on the market
- 19053 Double Eagle Drive, Cornelius — $4,200,000, 4 bd, 4,825 sq ft, 0.6 mi away
- 20334 Bethelwood Lane, Cornelius — $3,000,000, 5 bd, 4,694 sq ft, 0.7 mi away
- 20218 Rainbow Circle, Cornelius — $3,975,000, 7 bd, 7,895 sq ft, 0.7 mi away
- 18802 Balmore Pines Lane, Cornelius — $9,950,000, 5 bd, 9,248 sq ft, 0.9 mi away
- 18632 Nantz Road, Cornelius — $4,899,000, 7 bd, 6,850 sq ft, 0.9 mi away
- 20727 Pointe Regatta Drive, Cornelius — $3,100,000, 4 bd, 4,246 sq ft, 1.1 mi away
See it privately
Nicholas and Miriam Peters show every home personally. Peters & Associates, 4401 Barclay Downs Dr #132, Charlotte, NC 28209. Office 980-391-4595. Request a private showing.