
112 Birdsong Lane, Mooresville, NC
$7,995,000 · 4 bedrooms · 8 baths · 9,567 sq ft · built 2019
Listing courtesy of Corcoran HM Properties (Josh Tucker). Listing data provided by Canopy MLS, deemed reliable but not guaranteed.


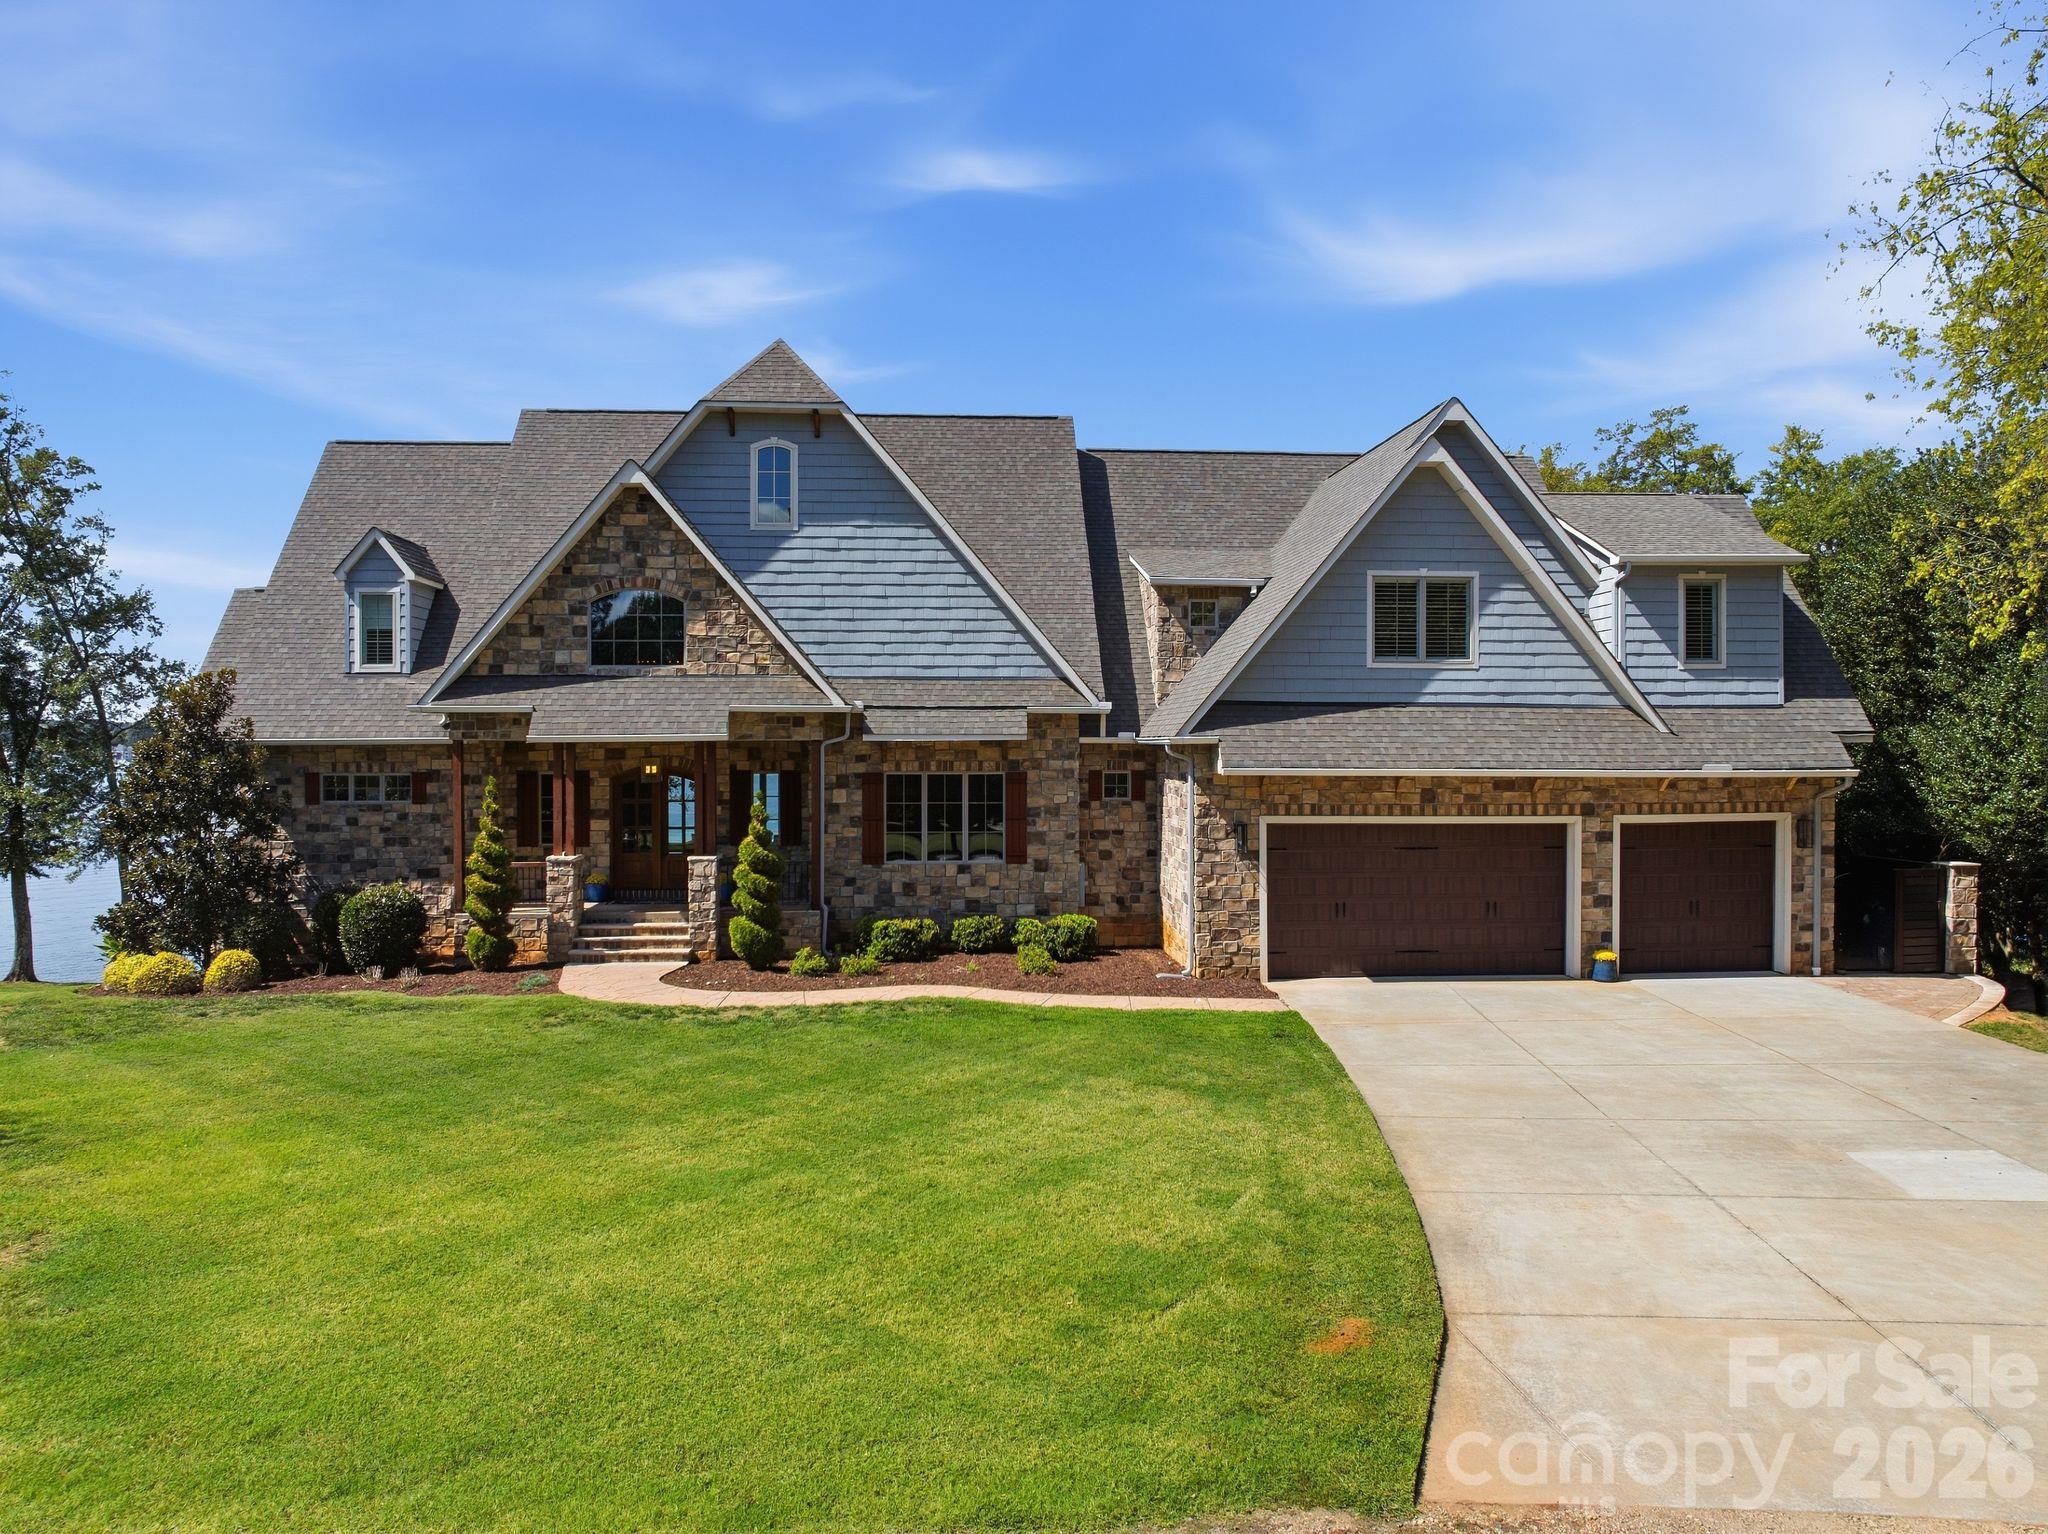
About the home
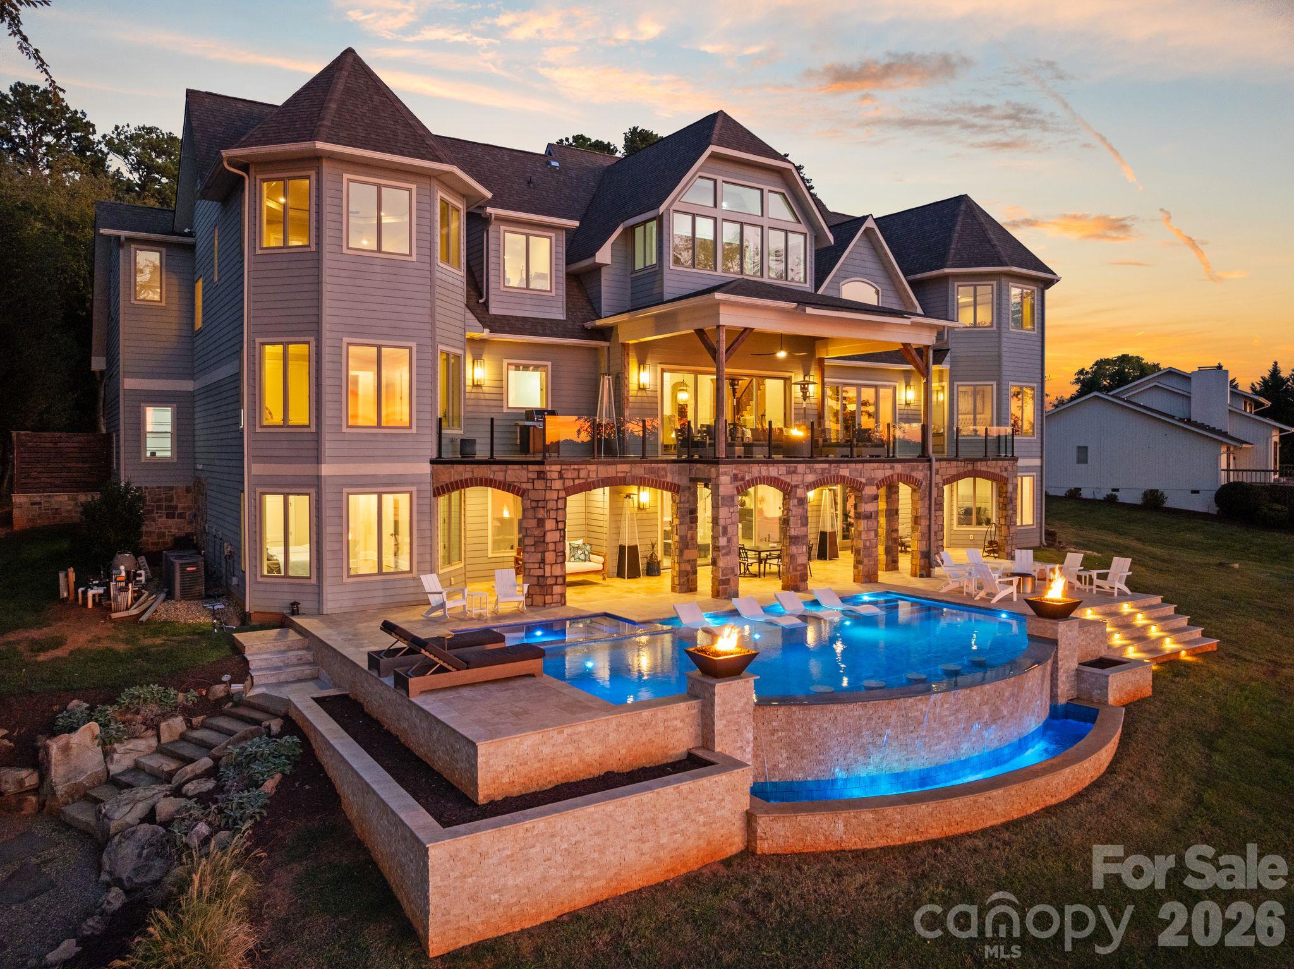
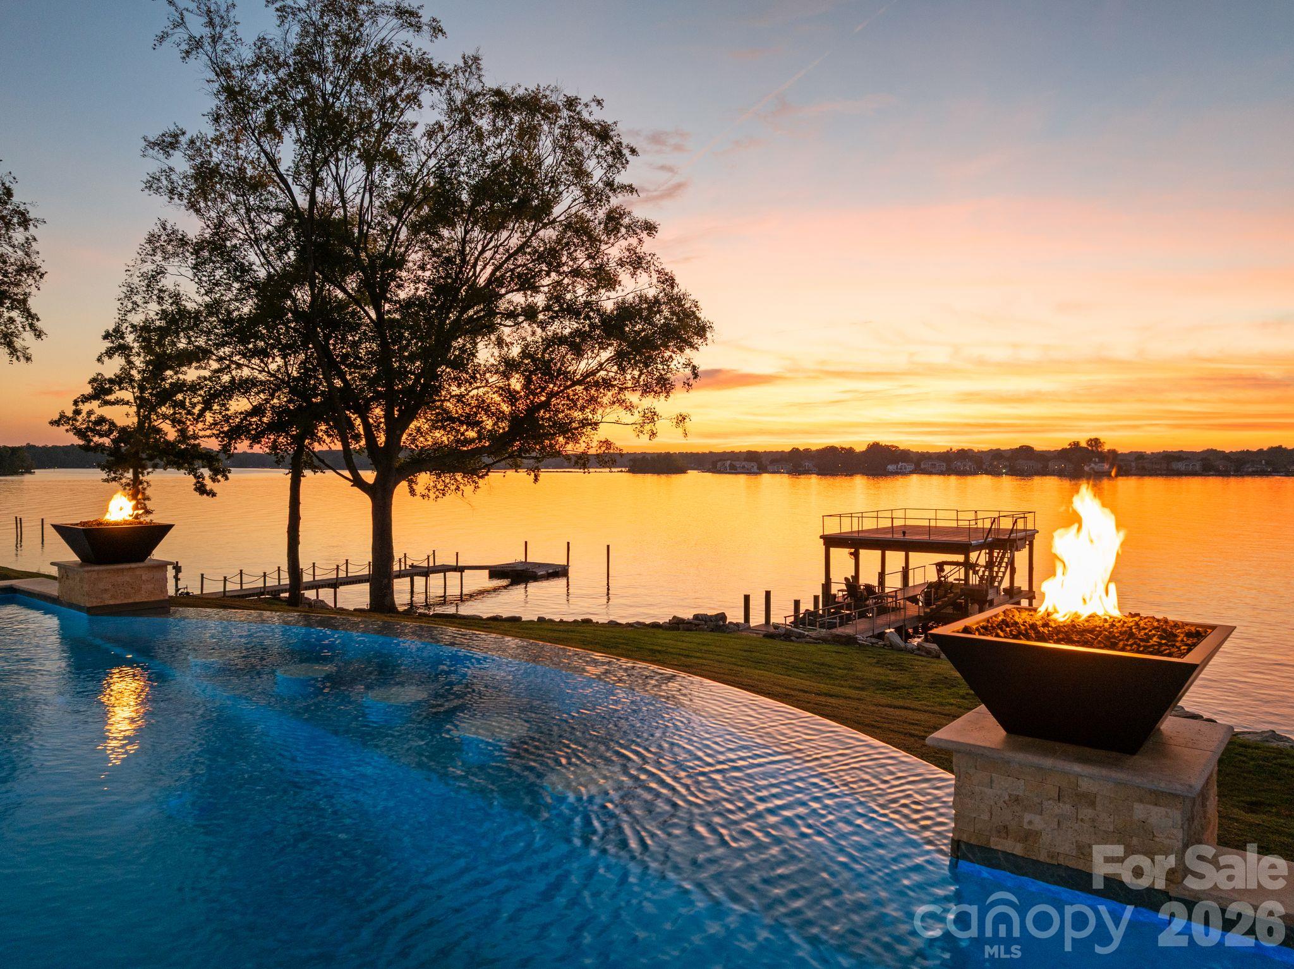
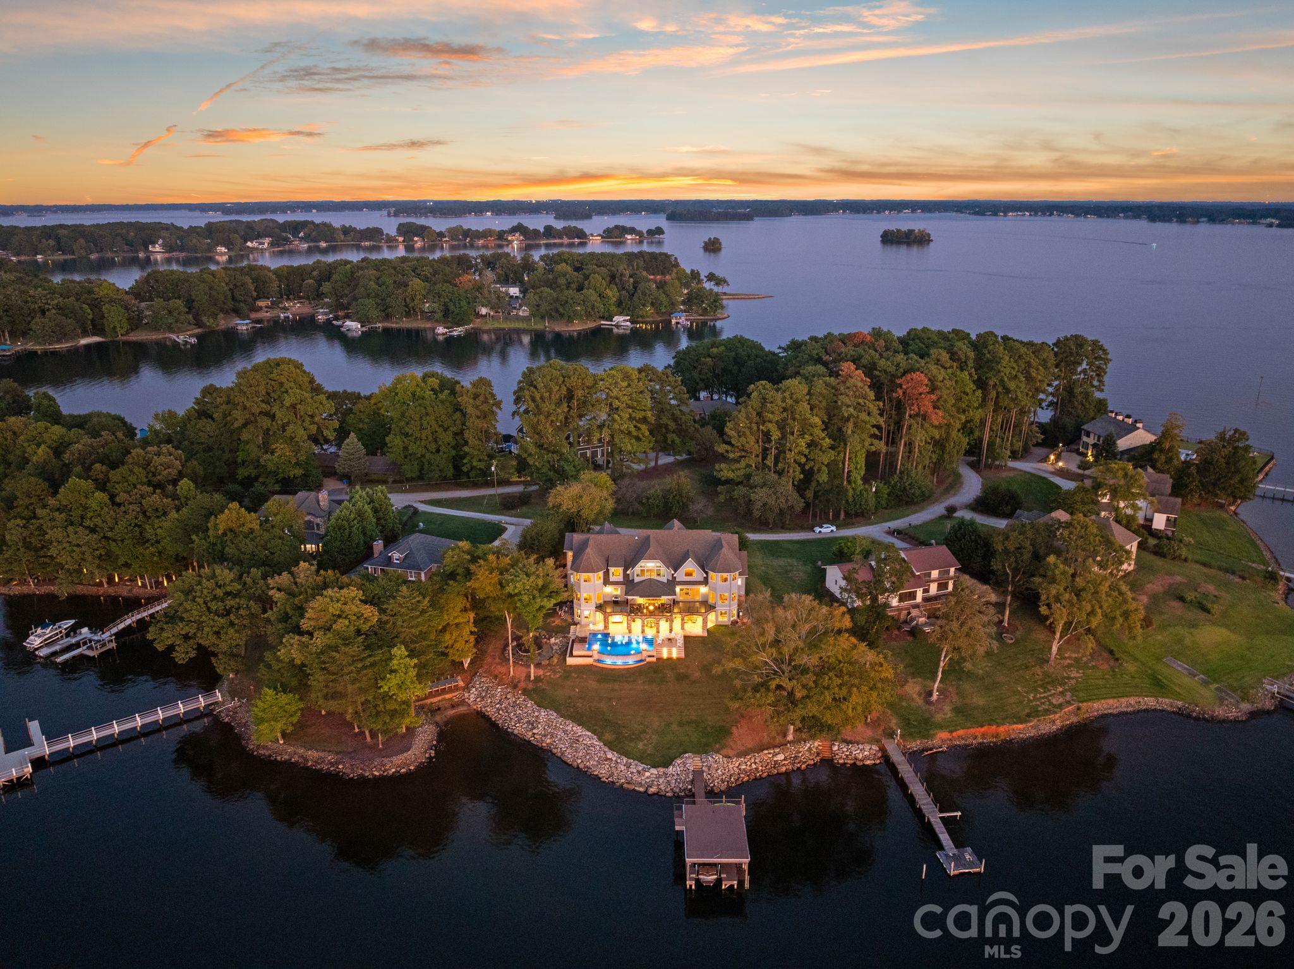
An extraordinary Lake Norman waterfront residence where exceptional design, breathtaking long-range water views, and unforgettable sunsets come together. Built in 2019 and spanning approximately 9,567 square feet across three beautifully finished levels, 112 Birdsong Lane was thoughtfully designed to embrace its remarkable setting on the water. Expansive walls of glass and oversized sliding doors frame the lake throughout the main living spaces, filling the home with natural light and creating a seamless connection between indoors and out. Beautiful white oak flooring flows throughout the main level, where generous living and entertaining spaces open to an expansive balcony with glass railings overlooking Lake Norman. The chef's kitchen features custom cabinetry and Thermador appliances, combining refined design with functionality while maintaining a strong connection to the surrounding water views. The main-level primary suite offers a private retreat with beautiful lake views, while an additional secondary primary suite on the same level provides exceptional flexibility for family and guests. Throughout the home, thoughtfully designed spaces provide opportunities for entertaining, working, relaxing, and accommodating extended stays. The lower pool level creates an entirely separate entertaining experience with a full secondary kitchen featuring custom cabinetry and Thermador appliances, an exercise room, generous gathering spaces, and direct access to the outdoor living areas. Laundry on all three levels adds another layer of convenience to the home's thoughtful design. Outside, a brand-new infinity-edge saltwater pool and spa, completed this year, create a spectacular resort-style setting overlooking Lake Norman. Fire bowls flank each side of the pool, while a generous sun shelf provides the perfect place to relax in the water and take in the view. The infinity edge visually meets the lake beyond, creating an incredible backdrop from afternoon into evening as the sun sets across the water. From its expansive indoor and outdoor living spaces to its remarkable water views, resort-style pool, custom finishes, and beautifully designed interiors, 112 Birdsong Lane offers a rare opportunity to experience Lake Norman waterfront living on an exceptional scale. For those seeking an even more expansive waterfront estate, 112 Birdsong Lane is also available as part of a separate offering that includes neighboring 116 Birdsong Lane and the additional waterfront property at 413 Tuskarora Trail. Please see the related MLS listing for additional details.
Price in context
- Asking $836 per square foot.
- That is 6% below the $892 median across 28 active $1.5M+ homes in Mooresville.
- 6th highest asking price of 28 active $1.5M+ homes in Mooresville.
- 2nd largest by living area of the 28 with a recorded size.
- No price changes since it was listed.
- 1 days on the market, listed 2026-10-02.
- County tax assessment $3,278,960; the asking price is 2.44× the assessed value.
Location
Neighborhood: Crescent Land & Timber, Iredell County, ZIP 28117.
Straight-line distances
- Charlotte Douglas International Airport: 19.8 mi
- Uptown Charlotte: 20.0 mi
- Wilson Air Center (private aviation, CLT): 20.3 mi
- Charlotte Country Club: 21.8 mi
- SouthPark Mall: 25.1 mi
- Quail Hollow Club: 27.8 mi
Assigned schools
- Elementary: Woodland Heights
- Middle: Woodland Heights
- High: Lake Norman
School assignments come from the listing and can change; confirm with the district.
Features
- Levels
- Two
- Construction
- Hardboard Siding, Stone, Wood
- Roof
- Architectural Shingle
- Bathrooms
- 7 full, 1 half
- Basement
- Bath/Stubbed, Exterior Entry, Finished, Interior Entry, Storage Space, Walk-Out Access, Walk-Up Access
- Fireplace
- Yes
- Interior
- Attic Walk In, Built-in Features, Drop Zone, Entrance Foyer, Kitchen Island, Open Floorplan, Pantry, Storage, Walk-In Closet(s), Walk-In Pantry
- Flooring
- Carpet, Tile, Wood
- Kitchen & appliances
- Dishwasher, Disposal, Electric Cooktop, Exhaust Hood, Freezer, Gas Range, Microwave, Oven, Refrigerator
- Heating
- Heat Pump
- Cooling
- Ceiling Fan(s), Central Air, Ductless, Zoned
- Garage
- 3 spaces
- Parking
- Driveway, Attached Garage, Garage Door Opener, Garage Faces Front, Keypad Entry
- Exterior
- Hot Tub, In-Ground Hot Tub / Spa
- Pool
- Heated, In Ground, Infinity, Outdoor Pool, Pool/Spa Combo, Salt Water
- Waterfront
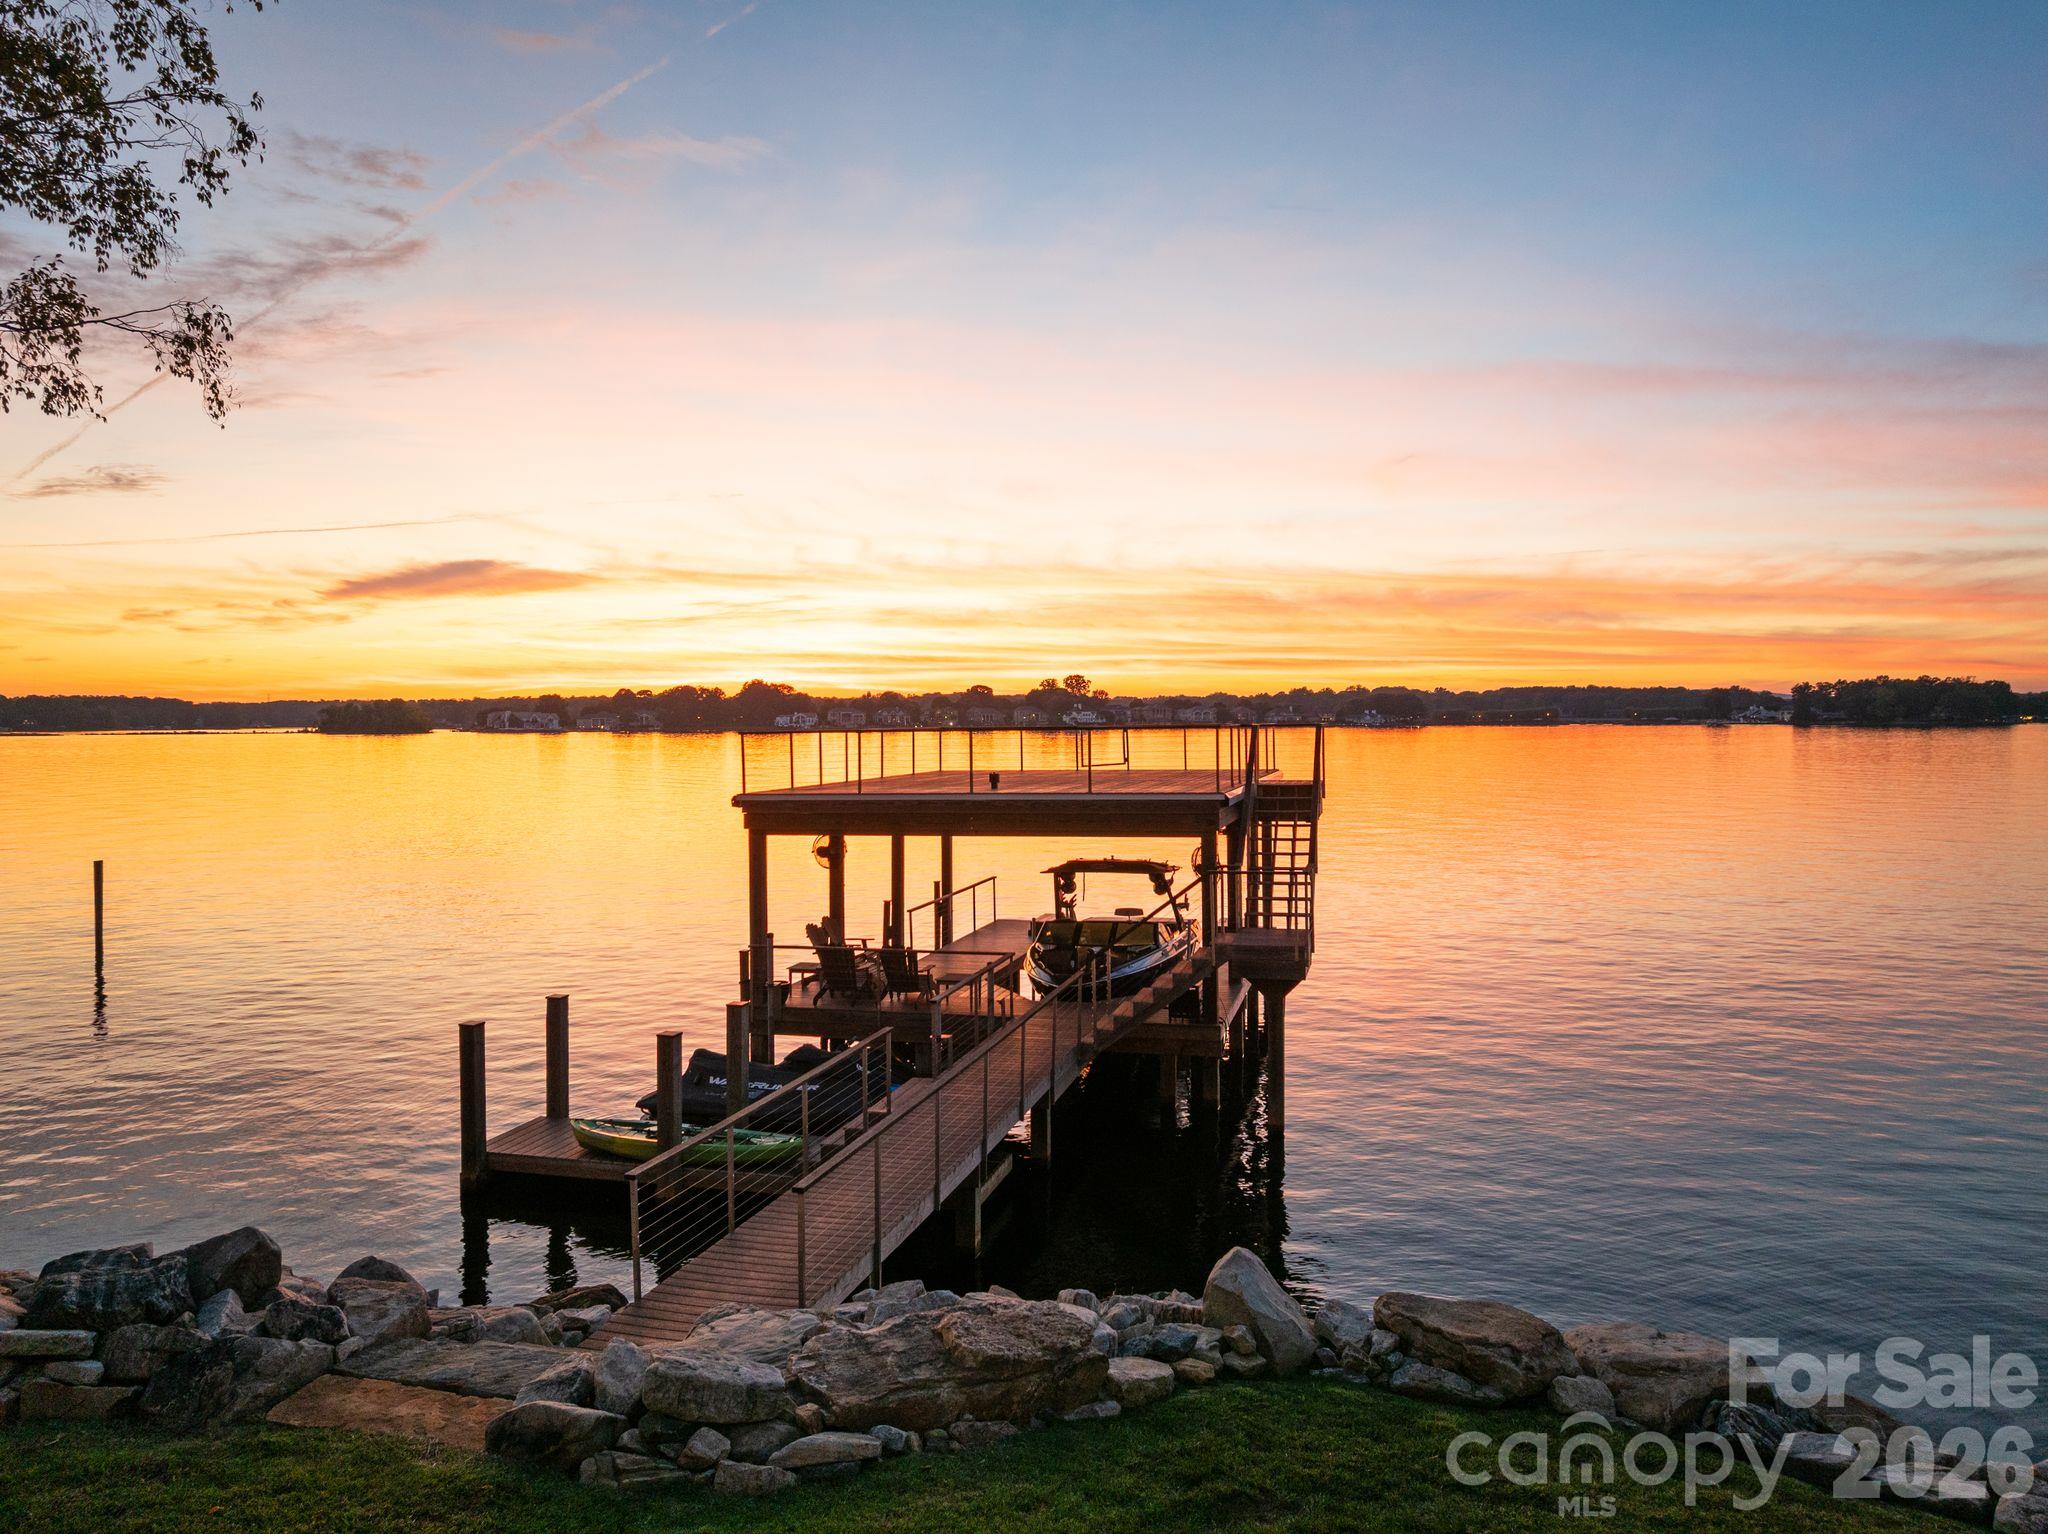
- Boat Lift, Covered structure, Paddlesport Launch Site, Personal Watercraft Lift, Dock
- View
- Water, Year Round
- Lot
- Cleared, Views, Waterfront
- County
- Iredell
Comparable homes on the market
- 112 Birdsong Lane #309, Mooresville — $11,500,000, 4 bd, 9,567 sq ft, also in Crescent Land & Timber
- 3386 Governors Island Drive, Denver — $4,900,000, 4 bd, 7,100 sq ft, 0.6 mi away
- 3446 Governors Island Drive, Denver — $3,400,000, 5 bd, 6,285 sq ft, 0.6 mi away
- 8515 Norman Estates Drive, Denver — $17,900,000, 7 bd, 11,346 sq ft, 1.3 mi away
- 3904 Channel Pointe Lane, Denver — $5,995,000, 5 bd, 5,673 sq ft, 1.3 mi away
- 7842 Colombier Lane #11, Denver — $4,000,000, 4 bd, 4,404 sq ft, 1.6 mi away
See it privately
Nicholas and Miriam Peters show every home personally. Peters & Associates, 4401 Barclay Downs Dr #132, Charlotte, NC 28209. Office 980-391-4595. Request a private showing.