
7679 Rabbit Circle, Denver, NC
$5,250,000 · 5 bedrooms · 6 baths · 5,936 sq ft · built 2025
Listing courtesy of Lake Norman Realty, Inc. (Marty McCarthy). Listing data provided by Canopy MLS, deemed reliable but not guaranteed.
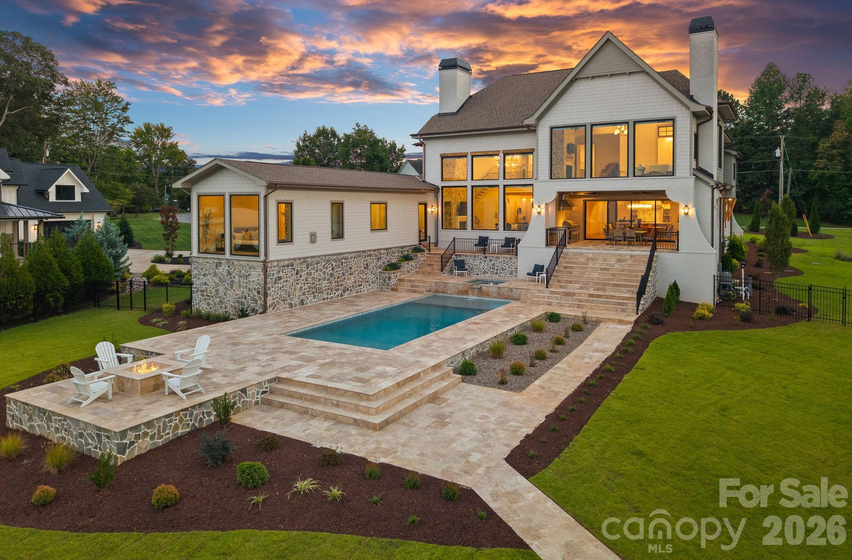
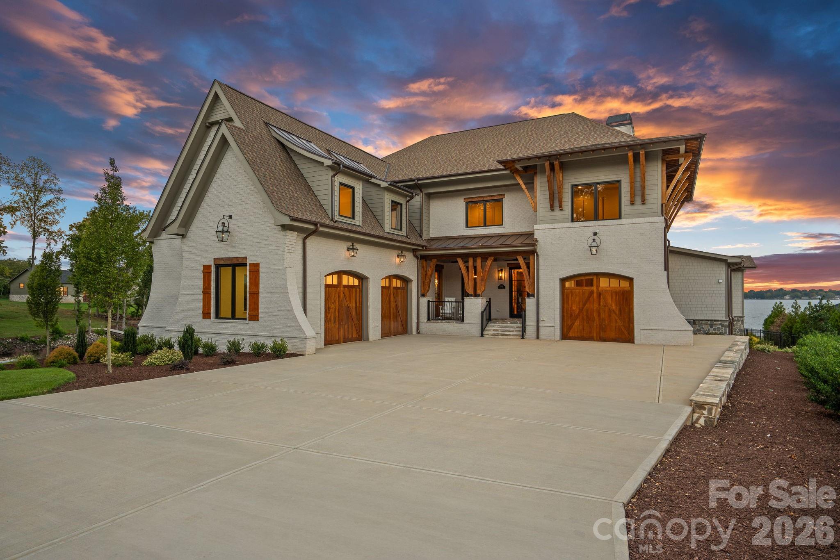
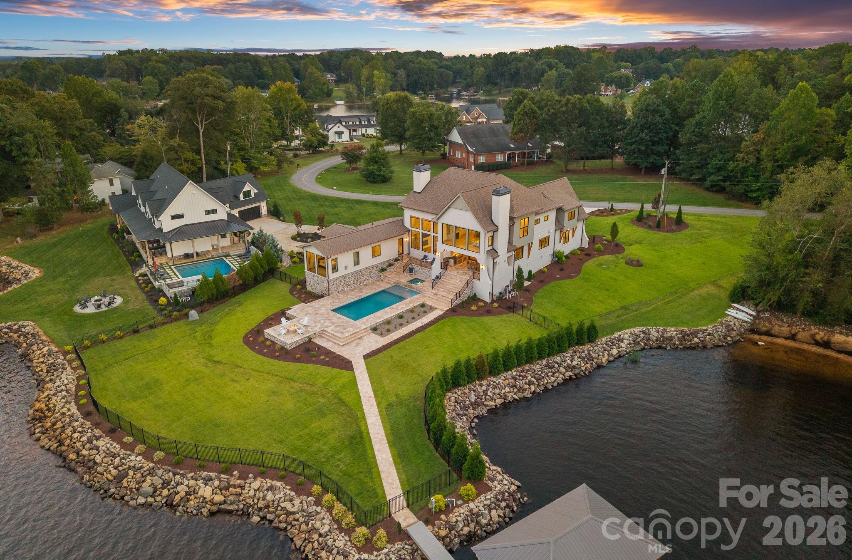
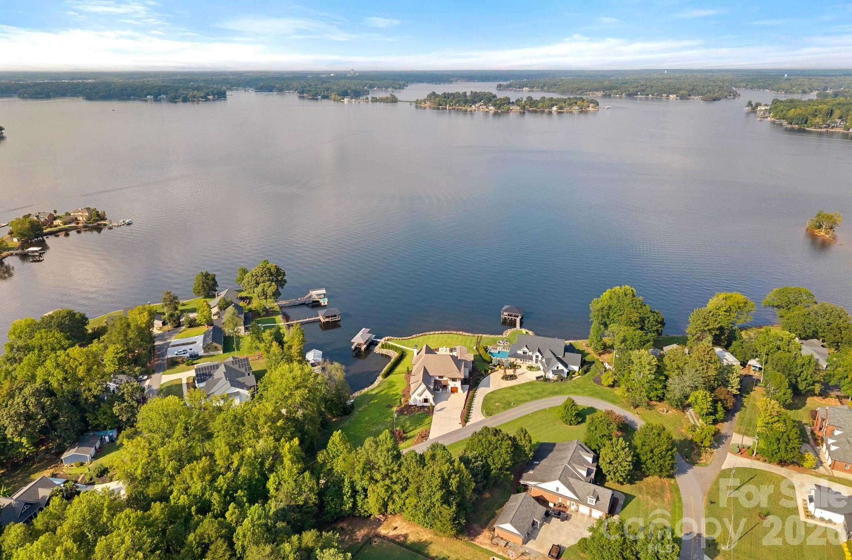
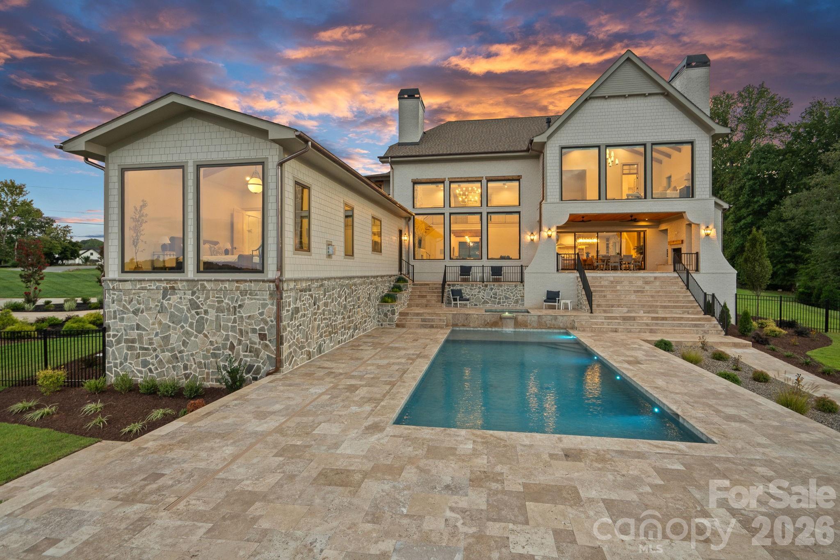
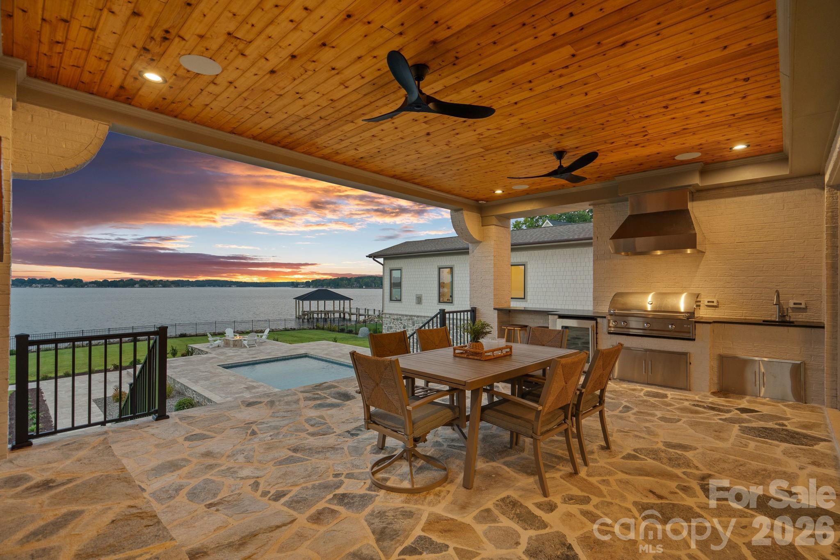
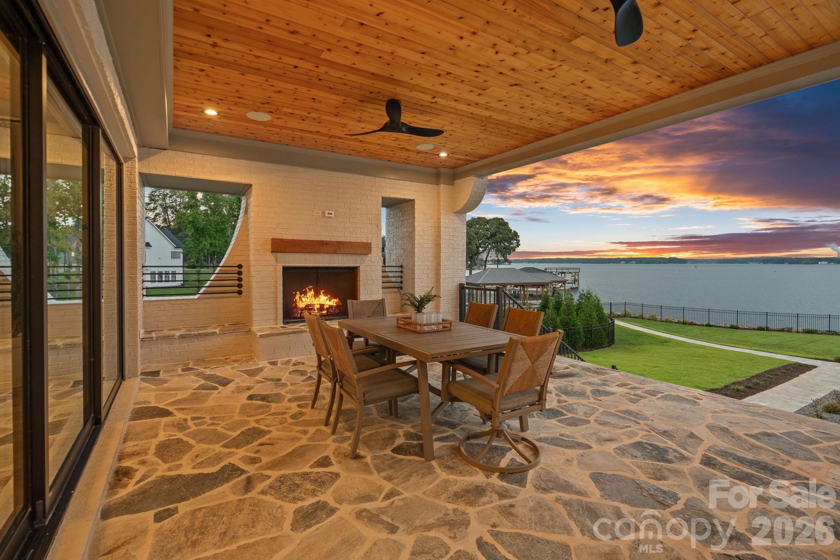
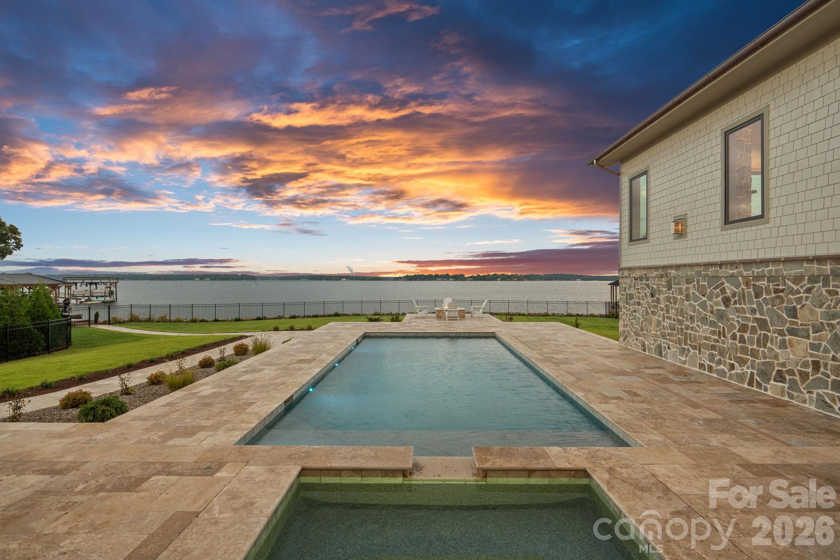
Oriented toward the main channel of Lake Norman, this contemporary residence in Denver occupies nearly an acre of rare shoreline, prioritizing a quiet architectural dialogue with the water. The 5,936-square-foot home, scheduled for completion in 2025, utilizes expansive telescoping glass and soaring proportions to frame sunrise views across the lake. The five-bedroom interior is defined by refined materiality, including wide-plank white oak flooring and Taj Mahal quartzite, complemented by a professional-grade scullery and JennAir appliances. With six bathrooms and four gas fireplaces, the layout balances significant scale with technical precision. In the current Denver submarket, the acquisition of north-facing, main-channel frontage of this magnitude is increasingly rare, as high-end development continues to shift toward more constrained interior lots. This property offers a disciplined approach to lakefront living for those who value privacy and precise execution over common trends. Private consultations regarding this residence may be arranged through Peters & Associates.
About the home
Situated on .88 acres with more than 400 feet of shoreline and expansive main-channel and sunrise views, this nearly 6,000-square-foot residence was thoughtfully designed to capture its remarkable setting while providing an elevated backdrop for both everyday living and entertaining. From the moment you step inside, you are immediately captivated by the breathtaking lake views. A dramatic two-story great room with a striking stone fireplace serves as the centerpiece of the home, while soaring ceilings, architectural beam detailing, expansive windows, four gas fireplaces, and wide-plank white oak flooring further enhance the space. The gourmet kitchen is equally impressive, appointed with custom Kith cabinetry, Taj Mahal quartzite, an oversized island, spacious walk-in pantry, dedicated scullery, and an exceptional JennAir appliance package including a 48-inch dual-fuel range, 42-inch Artisan grill, two dishwashers, built-in microwave, wine refrigerator, plus a seamless custom paneled refrigerator and freezer. Expansive telescoping doors extend the living space outdoors, creating a seamless relationship between the interior and the lake beyond. The well-appointed floor plan offers five bedrooms, four full baths, and two half baths, including the rare luxury of dual primary suites with one on the main level and a second on the upper level. An office on the main level with French doors provides a private and refined workspace, while flexible rooms upstairs offer additional space for a media room, playroom, gym, or guest retreat. Both levels feature dedicated laundry rooms, while quartzite or marble countertops, luxury tile, and carefully selected finishes continue throughout the residence. Architectural details extend to the exterior, where Oyster Pearl brick is complemented by cedar garage doors and copper porch roofs and gutters. The thoughtfully designed 2+1 garage configuration includes an attached two-car garage and a separate attached one-car garage, all with epoxy-coated floors, providing ample space for vehicles, storage, and recreational equipment while adding both function and style. The grounds create a private lakeside escape, with a saltwater pool and hot tub, expansive patio, outdoor grilling station, irrigation, and manicured landscaping. A dedicated walkway leads from the pool to the water, where a covered Trex-decked pier and 10,000-pound boat lift provide effortless access to Lake Norman. Even more, the home includes a 10-year structural warranty and is pre-wired for a generator. With its exceptional shoreline, large lot, sweeping lake views, sophisticated interiors, and resort-style amenities, 7679 Rabbit Circle offers a rare opportunity to own one of Lake Norman’s truly remarkable waterfront estates. Every detail has been thoughtfully curated for those who appreciate exceptional design, craftsmanship, and the distinction of living on the lake. For the discerning buyer seeking an extraordinary waterfront lifestyle, 7679 Rabbit Circle is an opportunity not to be missed.
Price in context
- Asking $884 per square foot.
- That is in line with the $884 median across 9 active $1.5M+ homes in Denver.
- 4th highest asking price of 9 active $1.5M+ homes in Denver.
- 4th largest by living area of the 9 with a recorded size.
- No price changes since it was listed.
- 4 days on the market, listed 2026-09-17.
- County tax assessment $1,765,343; the asking price is 2.97× the assessed value.
Location
Neighborhood: None, Lincoln County, ZIP 28037.
Straight-line distances
- Charlotte Douglas International Airport: 22.5 mi
- Uptown Charlotte: 22.7 mi
- Wilson Air Center (private aviation, CLT): 23.0 mi
- Charlotte Country Club: 24.4 mi
- SouthPark Mall: 27.8 mi
- Quail Hollow Club: 30.6 mi
Assigned schools
- Elementary: Rock Springs
- Middle: North Lincoln
- High: North Lincoln
School assignments come from the listing and can change; confirm with the district.
Features
- Levels
- Two
- Construction
- Brick Partial, Fiber Cement, Wood
- Roof
- Architectural Shingle
- Bathrooms
- 4 full, 2 half
- Fireplace
- Yes
- Flooring
- Hardwood, Tile
- Kitchen & appliances
- Bar Fridge, Dishwasher, Disposal, Double Oven, Exhaust Fan, Exhaust Hood, Filtration System, Gas Range, Ice Maker, Microwave, Propane Water Heater, Refrigerator with Ice Maker, Wine Refrigerator
- Heating
- Heat Pump, Zoned
- Cooling
- Central Air, Electric, Zoned
- Garage
- 3 spaces
- Parking
- Driveway, Attached Garage, Garage Faces Front, Garage Faces Side
- Exterior
- In-Ground Hot Tub / Spa, In-Ground Irrigation, Outdoor Kitchen
- Pool
- In Ground, Outdoor Pool, Salt Water
- Waterfront
- Boat Lift, Covered structure, Pier, Dock
- View
- Long Range, Water, Year Round
- Lot
- Cleared, Level, Views, Waterfront
- County
- Lincoln
Comparable homes on the market
- 170 Fawn Lane, Mooresville — $3,895,000, 4 bd, 5,884 sq ft, 1.1 mi away
- 7139 Eastbrook Lane, Sherrills Ford — $5,400,000, 5 bd, 7,554 sq ft, 1.3 mi away
- 448 Stonemarker Road, Mooresville — $6,995,000, 4 bd, 7,655 sq ft, 1.4 mi away
- 4835 Kiser Island Road, Terrell — $7,400,000, 3 bd, 4,773 sq ft, 1.4 mi away
- 3904 Channel Pointe Lane, Denver — $5,995,000, 5 bd, 5,673 sq ft, 1.4 mi away
- 173 Rehoboth Lane, Mooresville — $9,200,000, 5 bd, 8,784 sq ft, 2.1 mi away
See it privately
Nicholas and Miriam Peters show every home personally. Peters & Associates, 4401 Barclay Downs Dr #132, Charlotte, NC 28209. Office 704-264-4572. Request a private showing.