
3446 Governors Island Drive, Denver, NC
$3,199,500 · 5 bedrooms · 6 baths · 6,285 sq ft · built 1997
Listing courtesy of Southern Charm Properties (Ann Horn). Listing data provided by Canopy MLS, deemed reliable but not guaranteed.
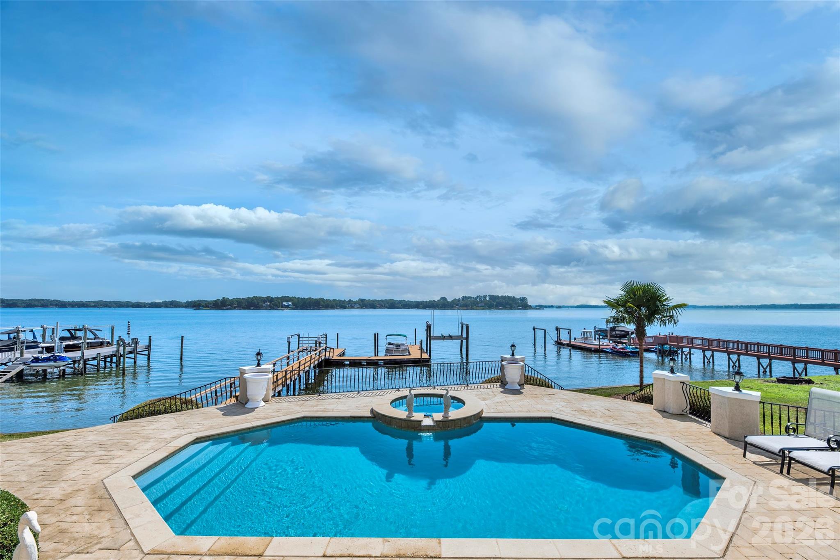
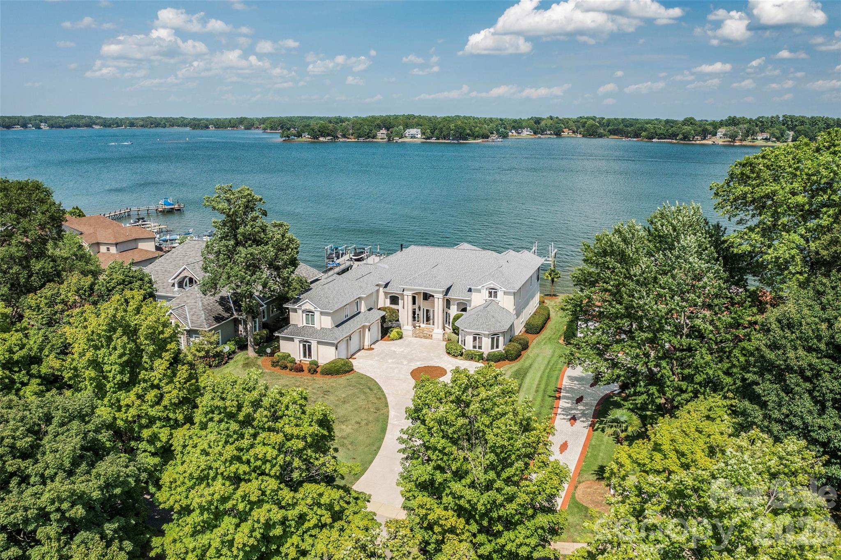
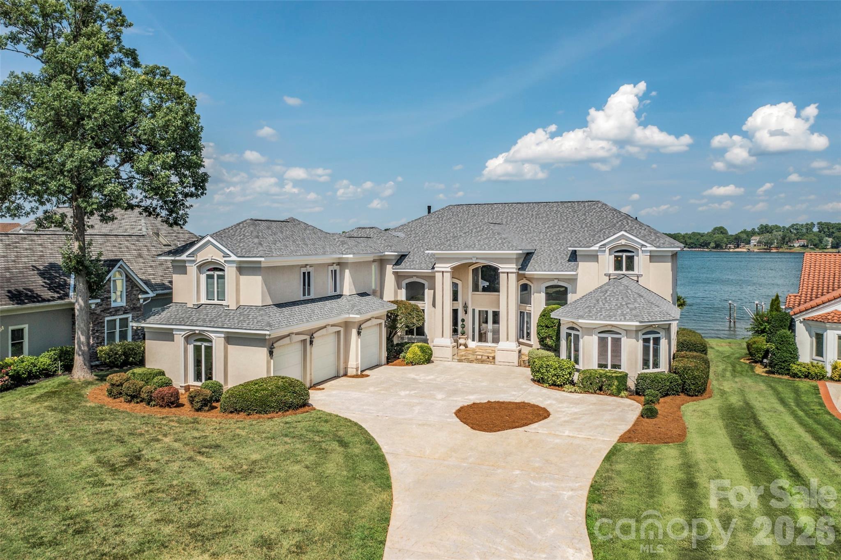
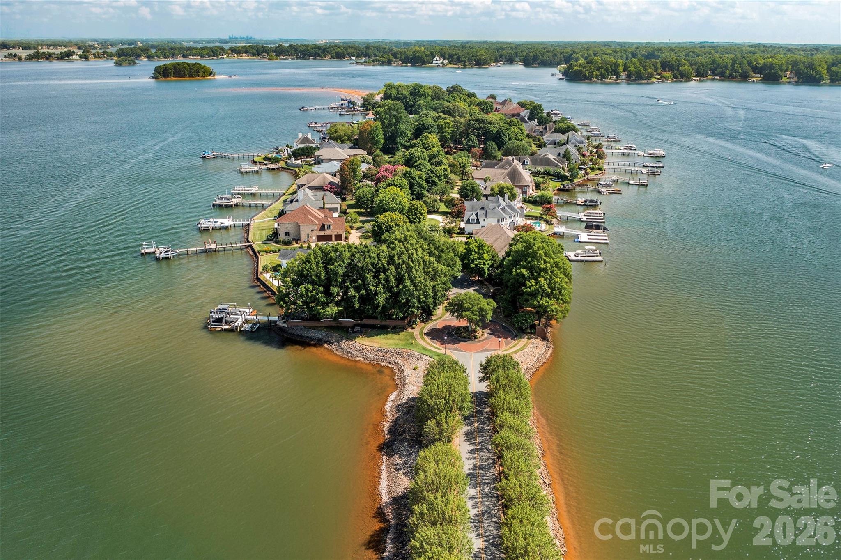
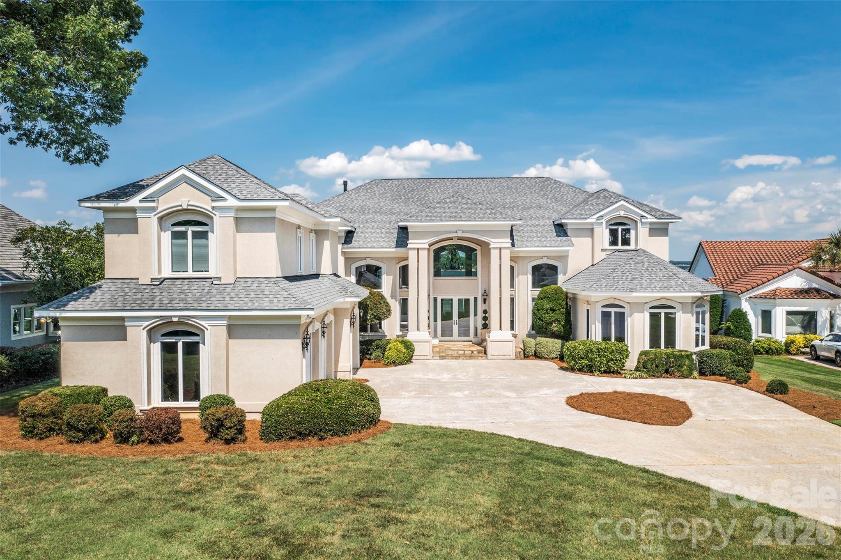
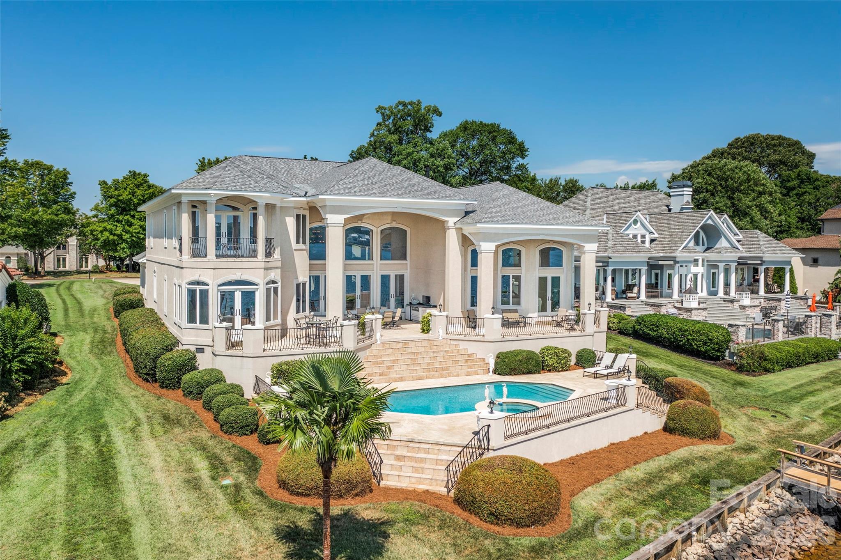
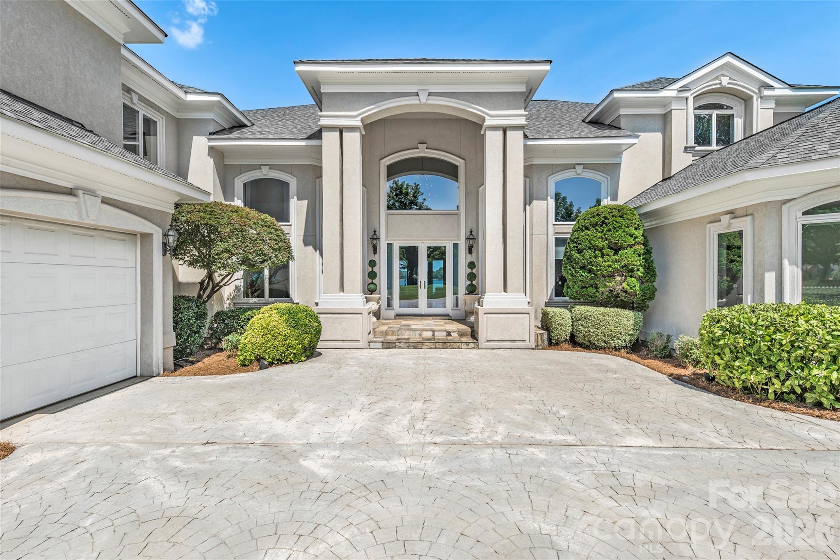
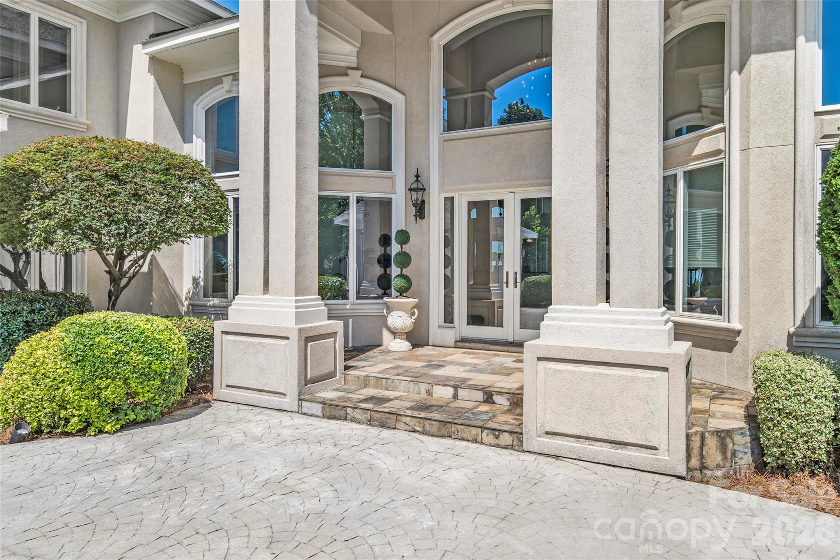
Governors Island remains one of the most discreet enclaves on Lake Norman, defined by its gated causeway access and mature canopy. This 1997 residence occupies a premier main channel position, offering 180-degree panoramic views across more than 100 feet of deep-water frontage. The 6,285-square-foot interior is architectural in focus, utilizing arched fenestration and soaring ceiling heights to emphasize the natural light inherent to the site. The five-bedroom floor plan includes a primary suite with direct access to the heated pool and spa, alongside a kitchen finished with granite surfaces and extensive custom cabinetry. Outdoor amenities are comprehensive, featuring a summer kitchen, multiple covered terraces, and a private pier equipped with two docks and dual lifts. In a submarket where inventory on the island rarely circulates, this property represents a significant opportunity for those seeking deep water and proximity to Charlotte. The estate is comprised of five bedrooms and six bathrooms. Private viewings may be arranged through Peters & Associates.
About the home
Quietly hidden in Lake Norman is one of the most prestigious neighborhoods, Governors Island. Rare opportunity to live in this sought after location. Bridge with mature trees line the way to a gated, private island, seawall, sidewalks. Unparalleled main channel lot with over 100 feet of deep water, panoramic 180 views. Meticulously maintained home, grand foyer, open floor plan for entertainment & relaxation. Soaring ceilings, curved staircase, arched windows, hardwood floors, natural lighting. Guest suite with double doors to private balcony. Owners suite with double doors to pool and spa area with beautiful views. Tremendous bath, walk in shower, dual vanities and his and her walk in closets. Exquisite kitchen area with abundant white cabinets with granite countertops. Outdoor living with kitchen area. Heated pool/spa. Multiple covered patios. Pier, 2 docks, 2 lifts. minutes to Charlotte . Low HOA. Easy access to everything Lake Norman has to offer. No sign in yard
Price in context
- Asking $509 per square foot.
- That is 13% above the $452 median across 46 active $1.5M+ homes in Denver.
- 11th highest asking price of 46 active $1.5M+ homes in Denver.
- 6th largest by living area of the 40 with a recorded size.
- Reduced $1,495,500 (31.9%) from the original $4,695,000 asking price.
- 568 days on the market, listed 2024-07-24.
- County tax assessment $3,400,575; the asking price is 0.94× the assessed value.
- HOA dues $484 (quarterly).
Location
Neighborhood: Governors Island, Lincoln County, ZIP 28037.
Straight-line distances
- Charlotte Douglas International Airport: 19.9 mi
- Uptown Charlotte: 20.2 mi
- Wilson Air Center (private aviation, CLT): 20.3 mi
- Charlotte Country Club: 22.0 mi
- SouthPark Mall: 25.3 mi
- Quail Hollow Club: 28.0 mi
Assigned schools
- Elementary: Rock Springs
- Middle: North Lincoln
- High: North Lincoln
School assignments come from the listing and can change; confirm with the district.
Features
- Style
- Georgian
- Levels
- Two
- Construction
- Hard Stucco
- Roof
- Architectural Shingle
- Builder
- Loeffler Custom
- Bathrooms
- 5 full, 1 half
- Fireplace
- Yes
- Interior
- Breakfast Bar, Cable Prewire, Central Vacuum, Hot Tub, Kitchen Island, Open Floorplan, Pantry, Sauna, Walk-In Closet(s), Wet Bar, Whirlpool
- Flooring
- Carpet, Marble, Tile, Wood
- Kitchen & appliances
- Dishwasher, Disposal, Double Oven, Microwave, Refrigerator
- Heating
- Heat Pump
- Cooling
- Ceiling Fan(s), Central Air
- Garage
- 3 spaces
- Parking
- Driveway, Attached Garage, Garage Door Opener, Garage Faces Side
- Exterior
- Dock - Floating, Gas Grill, In-Ground Irrigation, Outdoor Kitchen
- Pool
- In Ground
- Waterfront
- Boat Lift, Boat Slip (Deed), Dock, Personal Watercraft Lift, Pier
- View
- Long Range, Water, Year Round
- Lot
- Level, Open Lot, Views, Waterfront
- Community
- Gated, Sidewalks, Street Lights
- County
- Lincoln
Comparable homes on the market
- 3386 Governors Island Drive, Denver — $4,900,000, 4 bd, 7,100 sq ft, also in Governors Island
- 112 Birdsong Lane #309, Mooresville — $11,500,000, 4 bd, 9,567 sq ft, 0.6 mi away
- 112 Birdsong Lane, Mooresville — $7,995,000, 4 bd, 9,567 sq ft, 0.6 mi away
- 7980 Holly Court, Denver — $2,490,000, 5 bd, 5,255 sq ft, 0.7 mi away
- 2866 Backwoods Trail, Denver — $1,389,000, 4 bd, 4,514 sq ft, 0.7 mi away
- 7834 Green Cove Court, Denver — $1,985,000, 4 bd, 3,820 sq ft, 0.8 mi away
See it privately
Nicholas and Miriam Peters show every home personally. Peters & Associates, 4401 Barclay Downs Dr #132, Charlotte, NC 28209. Office 704-264-4572. Request a private showing.