
7834 Green Cove Court, Denver, NC
$1,985,000 · 4 bedrooms · 4 baths · 3,820 sq ft · built 1971
Listing courtesy of Lake Norman Realty, Inc. (Carrie Lancaster). Listing data provided by Canopy MLS, deemed reliable but not guaranteed.
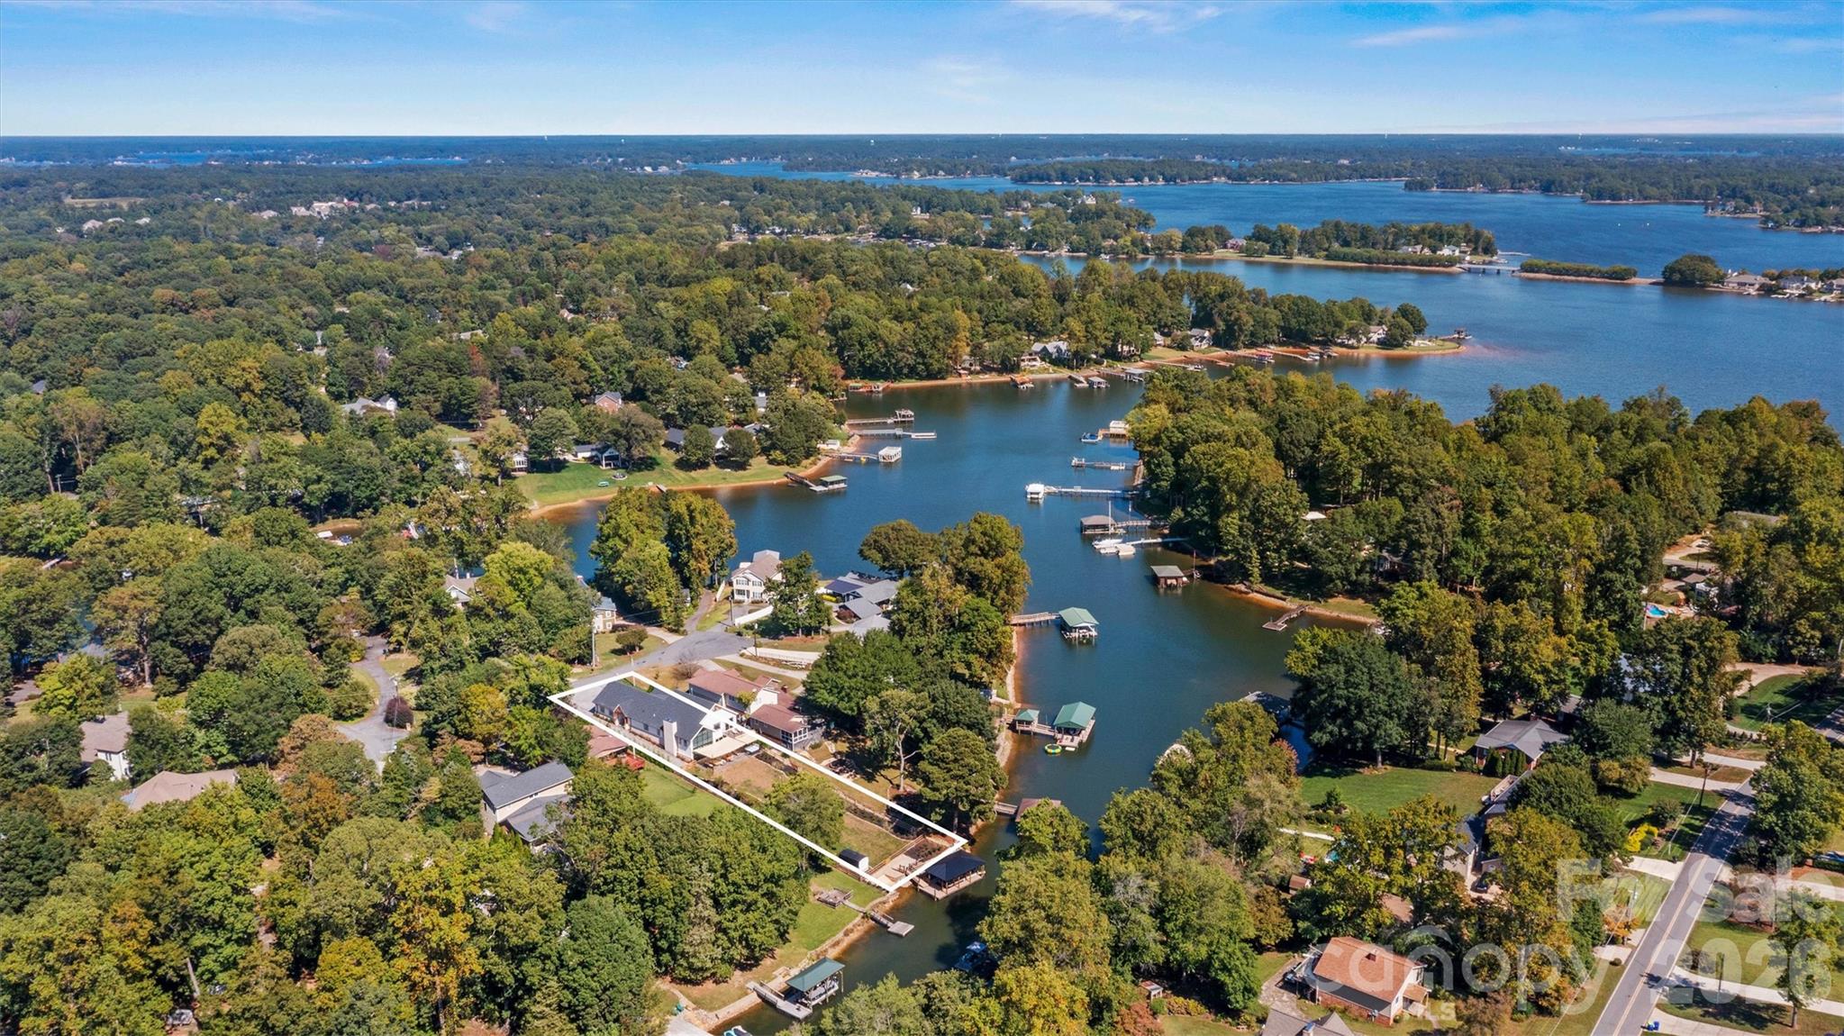
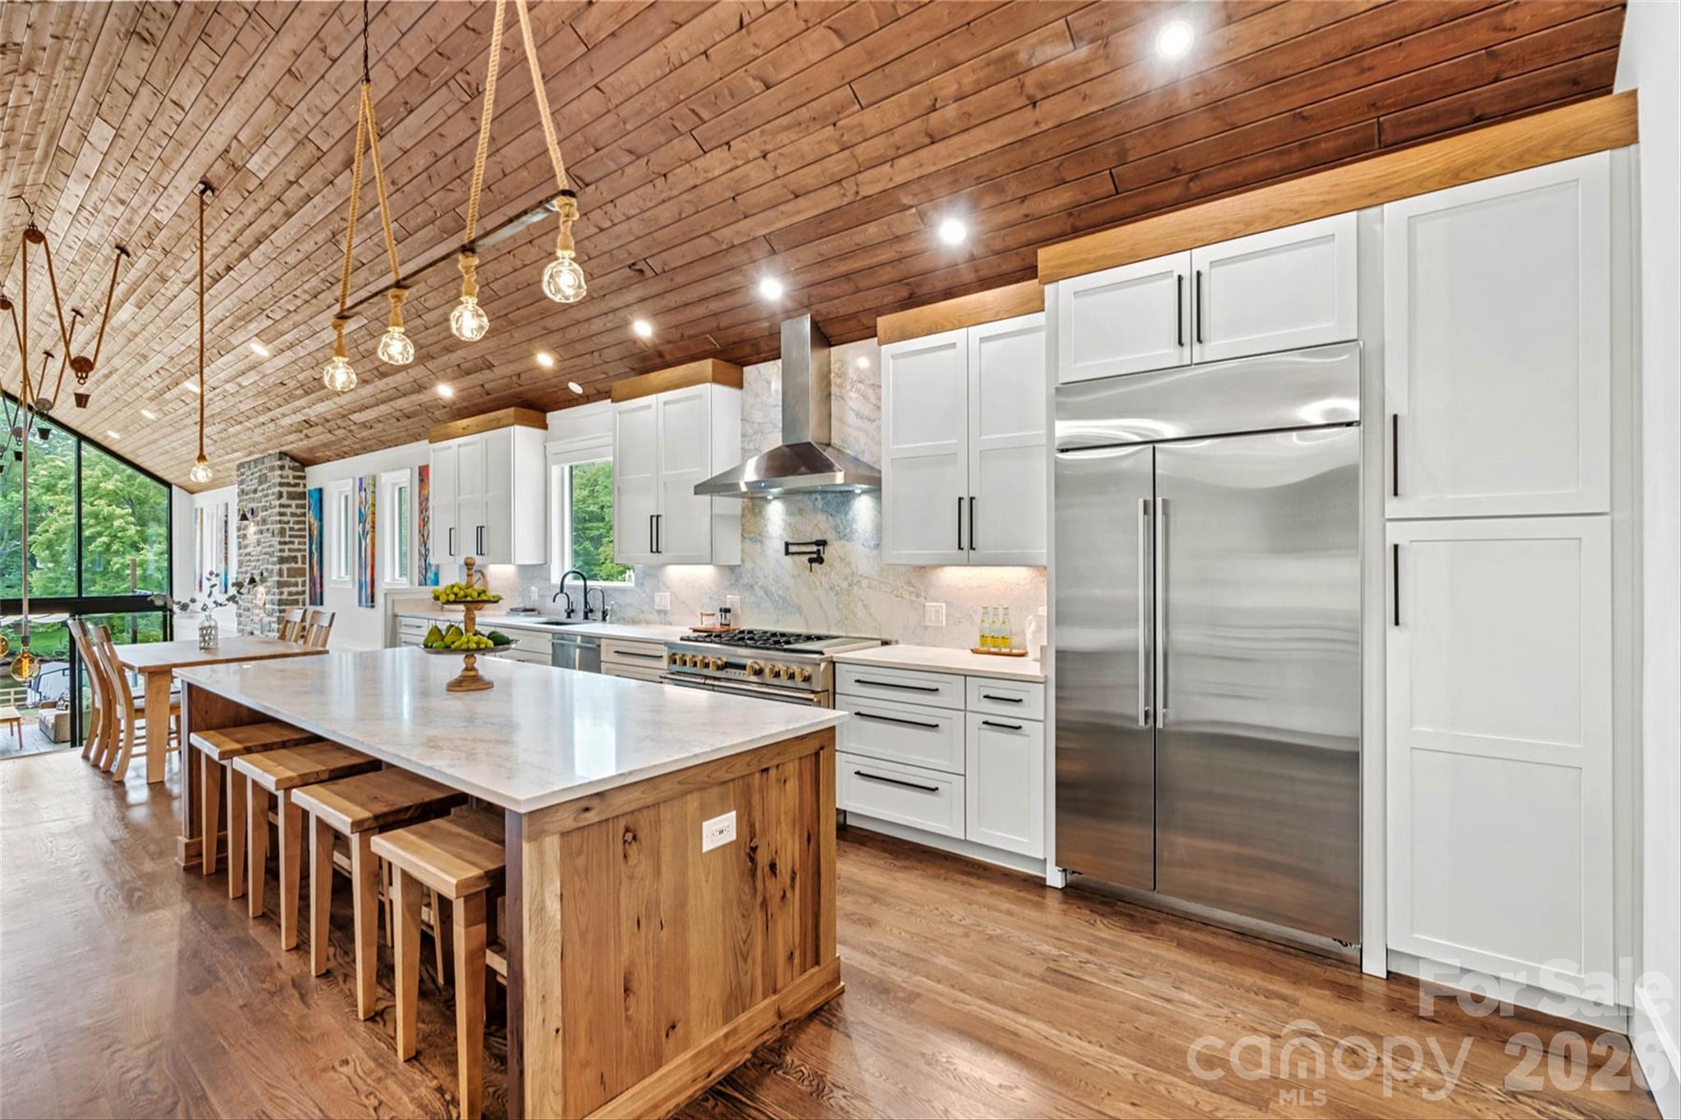


Positioned along a protected cove in the Westport enclave of Denver, North Carolina, this 1971 custom residence represents a sophisticated departure from conventional lakeside architecture. The design prioritizes the interplay between light and volume, characterized by soaring ceilings and expansive glazing that frames the water across a 3,820-square-foot interior. Functionality meets leisure in the layout, which accommodates four bedrooms and four bathrooms, including a primary suite elevated just above the main level for enhanced privacy. The property extends toward the shoreline with a gentle slope—ideal for a future pool installation—terminating at a composite floating dock equipped with a covered slip and lift. In the current Lake Norman submarket, discerning buyers increasingly prioritize these sheltered cove locations for their shield against main-channel wakes while maintaining deep-water accessibility. This offering serves as a tranquil year-round retreat, further insulated by its position at the terminus of a quiet cul-de-sac. Private viewings may be arranged through Peters & Associates.
About the home
Waterfront custom home with one-of-a-kind architecture is a must see & rare find on Lake Norman, NC! Offering approx 5,000 under-roof sq ft that blends indoor luxury with outdoor entertaining & fun in the sun! Situated in highly sought-after Westport in Denver, NC on a an easily navigable cove offering protection from main-channel wakes & noise. Composite wood floating dock w/sun deck, covered boat slip, & 5000 lb capacity boat lift. This is a bustling tree-lined cove with swimmers & 4-legged friends many months of the year, followed by a peaceful retreat to overlook smooth-as-glass water in the winter months. Cold-e-sac w/ no through traffic. Rear fenced in yard flanked with landscaping has a gentle slope to the lake that's ready for your dream pool. Inside, the soaring ceilings & oversized windows offer plenty of natural light. The heart of the home - main-level gourmet kitchen w/ oversized island & appliances to wow the chef! Upper level is only a few steps & hosts the primary suite with private attached sundeck. Lower-level features 2-story great room w/floor to ceiling fireplace & game room w/wet bar for entertaining! Game room also has 2 custom-built full-size murphy beds & a full bath for extra visitors. Need more space for visitors - Game room is already plumed and permitted to convert to 2 additional beds and 1 additional full bath. Enjoy rear patio with custom sunshade & hot tub off the 2-story great room & game room. 3 more bedrooms/office & 2 more full baths are tucked away on the main floor behind the kitchen. Generous 2-car garage offers 815 sq ft w epoxy flooring & utility sink. Stamped driveway extends to front door entry & to rear yard. Memberships available to Westport Golf Club including tennis, pickleball, outdoor pool w/ kids splash area, fitness center, & new clubhouse for social events - westportgc.com. 5-minute drive to grocery, dining, retail, & access to HWY 16 for travel to Charlotte, Huntersville, or Hickory. Short term rentals permitted & home has an excellent history of rental success! Patio furniture, grills, washer, dryer convey. Fun fact, there is a tunnel from the lower level to upper level for small to medium sized pets! 2023 Southbay Pontoon (tritoon) w/ only 70 hrs is for sale also, please inquire. Take Fairfield Forest Rd off HWY 16 for easiest access to the home.
Price in context
- Asking $520 per square foot.
- That is 10% above the $471 median across 46 active $1.5M+ homes in Denver.
- 22nd highest asking price of 46 active $1.5M+ homes in Denver.
- 27th largest by living area of the 40 with a recorded size.
- Reduced $115,000 (5.5%) from the original $2,100,000 asking price.
- 44 days on the market, listed 2026-08-28.
- County tax assessment $942,247; the asking price is 2.11× the assessed value.
Location
Neighborhood: Westport, Lincoln County, ZIP 28037.
Straight-line distances
- Charlotte Douglas International Airport: 20.0 mi
- Wilson Air Center (private aviation, CLT): 20.5 mi
- Uptown Charlotte: 20.5 mi
- Charlotte Country Club: 22.5 mi
- SouthPark Mall: 25.6 mi
- Quail Hollow Club: 28.2 mi
Assigned schools
- Elementary: St. James
- Middle: North Lincoln
- High: North Lincoln
School assignments come from the listing and can change; confirm with the district.
Features
- Levels
- Tri-Level
- Construction
- Brick Partial, Fiber Cement, Stone, Wood
- Bathrooms
- 4 full
- Fireplace
- Yes
- Flooring
- Wood
- Kitchen & appliances
- Bar Fridge, Dishwasher, Disposal, Double Oven, Dryer, Exhaust Fan, Filtration System, Gas Oven, Gas Range, Gas Water Heater, Ice Maker, Oven, Refrigerator with Ice Maker, Washer, Washer/Dryer
- Heating
- Central, Forced Air, Heat Pump
- Cooling
- Central Air
- Garage
- 2 spaces
- Parking
- Driveway, Attached Garage, Garage Door Opener, Keypad Entry
- Exterior
- Above Ground Hot Tub / Spa, Dock - Floating, Hot Tub, In-Ground Irrigation
- Waterfront
- Boat Lift, Covered structure, Dock
- View
- Water, Year Round
- Lot
- Private, Waterfront
- County
- Lincoln
Comparable homes on the market
- 3446 Governors Island Drive, Denver — $3,199,500, 5 bd, 6,285 sq ft, 0.8 mi away
- 2866 Backwoods Trail, Denver — $1,389,000, 4 bd, 4,514 sq ft, 0.8 mi away
- 2474 Green Point Lane, Denver — $1,460,000, 4 bd, 3,477 sq ft, 0.8 mi away
- 3386 Governors Island Drive, Denver — $4,900,000, 4 bd, 7,100 sq ft, 0.8 mi away
- 7980 Holly Court, Denver — $2,490,000, 5 bd, 5,255 sq ft, 0.9 mi away
- 112 Birdsong Lane #309, Mooresville — $11,500,000, 4 bd, 9,567 sq ft, 1.4 mi away
See it privately
Nicholas and Miriam Peters show every home personally. Peters & Associates, 4401 Barclay Downs Dr #132, Charlotte, NC 28209. Office 704-264-4572. Request a private showing.