
7980 Holly Court, Denver, NC
$2,490,000 · 5 bedrooms · 5 baths · 5,255 sq ft · built 2001
Listing courtesy of Howard Hanna Allen Tate Lake Norman (LeeAnn Miller). Listing data provided by Canopy MLS, deemed reliable but not guaranteed.
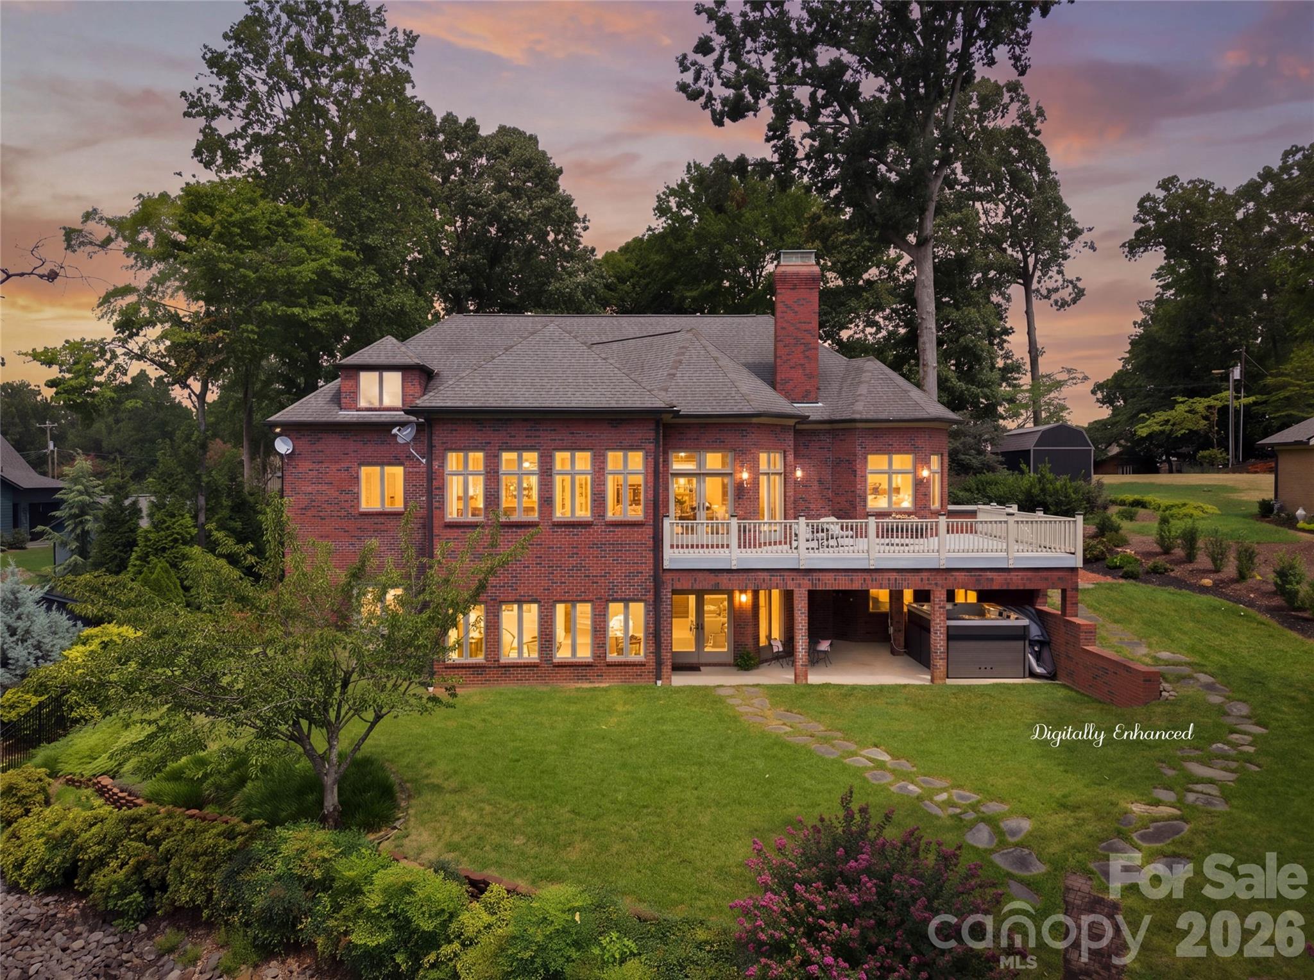

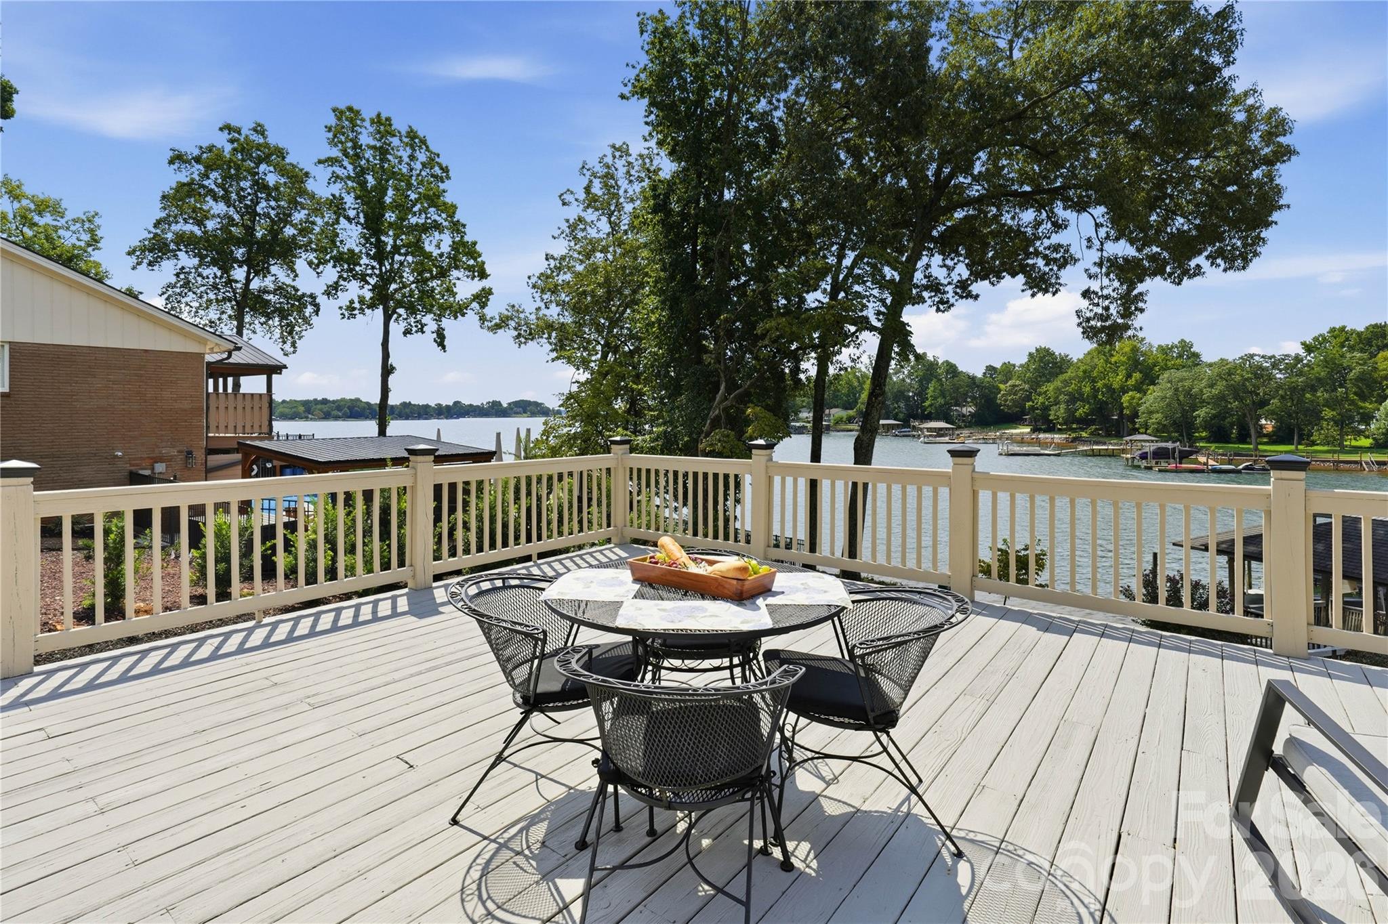
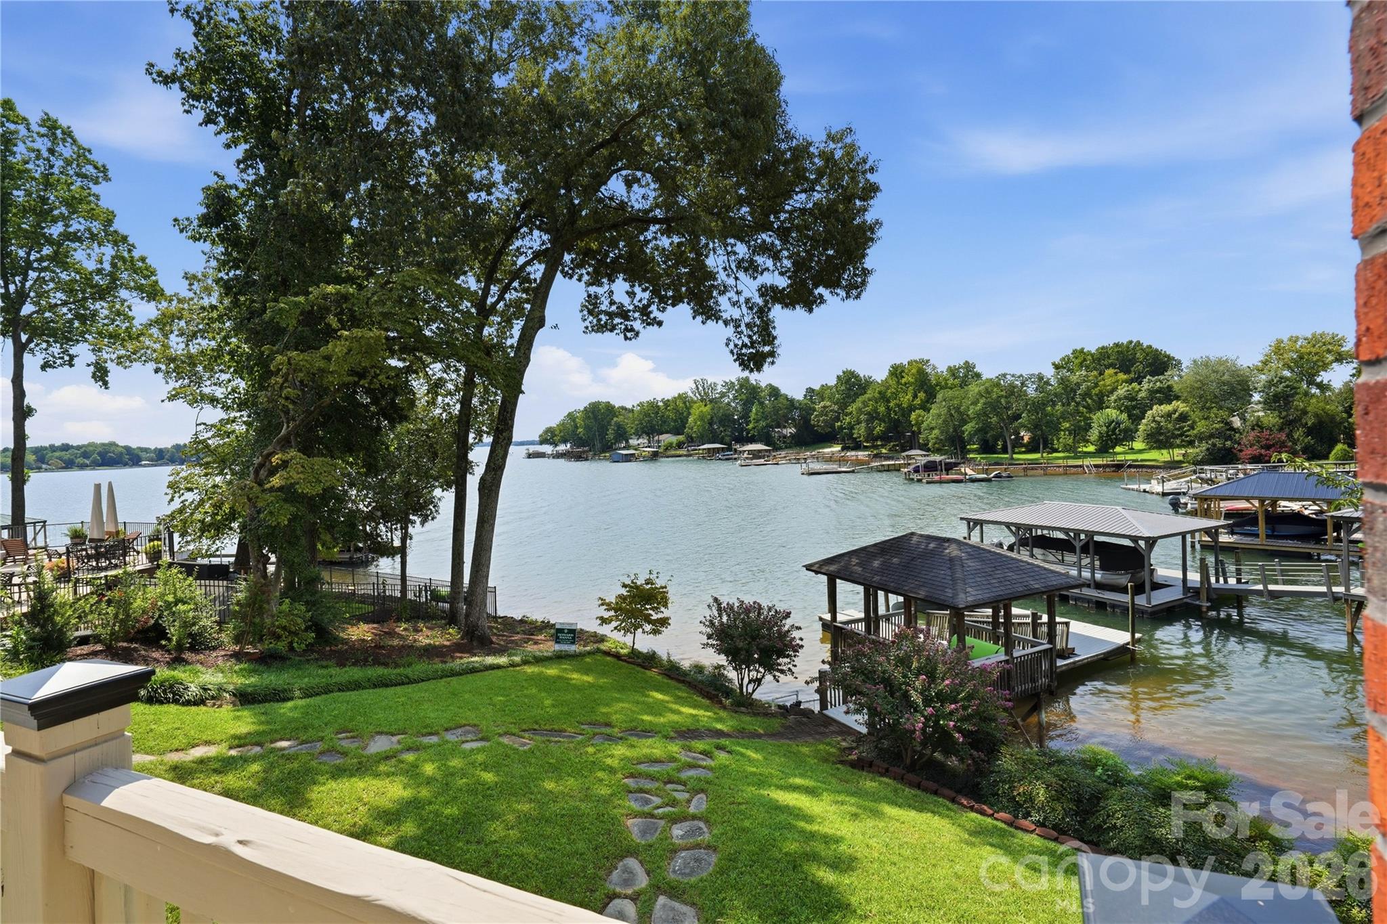


Situated at the terminus of a secluded, oak-shaded cul-de-sac within Denver’s Westport Peninsula, this brick residence represents a disciplined study in lakeside living. Built in 2001, the 5,255-square-foot home is architecturally centered around a voluminous great room where a soaring brick fireplace anchors a space framed by expansive glass. The five-bedroom, five-bathroom floor plan emphasizes main-level living, featuring a primary suite with a dedicated fireplace and a secondary en-suite guest wing. The lake level serves as a flexible environment, currently configured with a gym and office, while providing ample square footage for bespoke additions such as a golf simulator or private cinema. Outside, the property transitions to a private pier and a lakeside patio equipped with a swim spa. As the Denver submarket continues to see a stabilization in luxury pricing, opportunities for significant waterfront acreage with private maritime access remain a primary driver for regional appreciation. Private viewings may be coordinated through Peters & Associates.
About the home
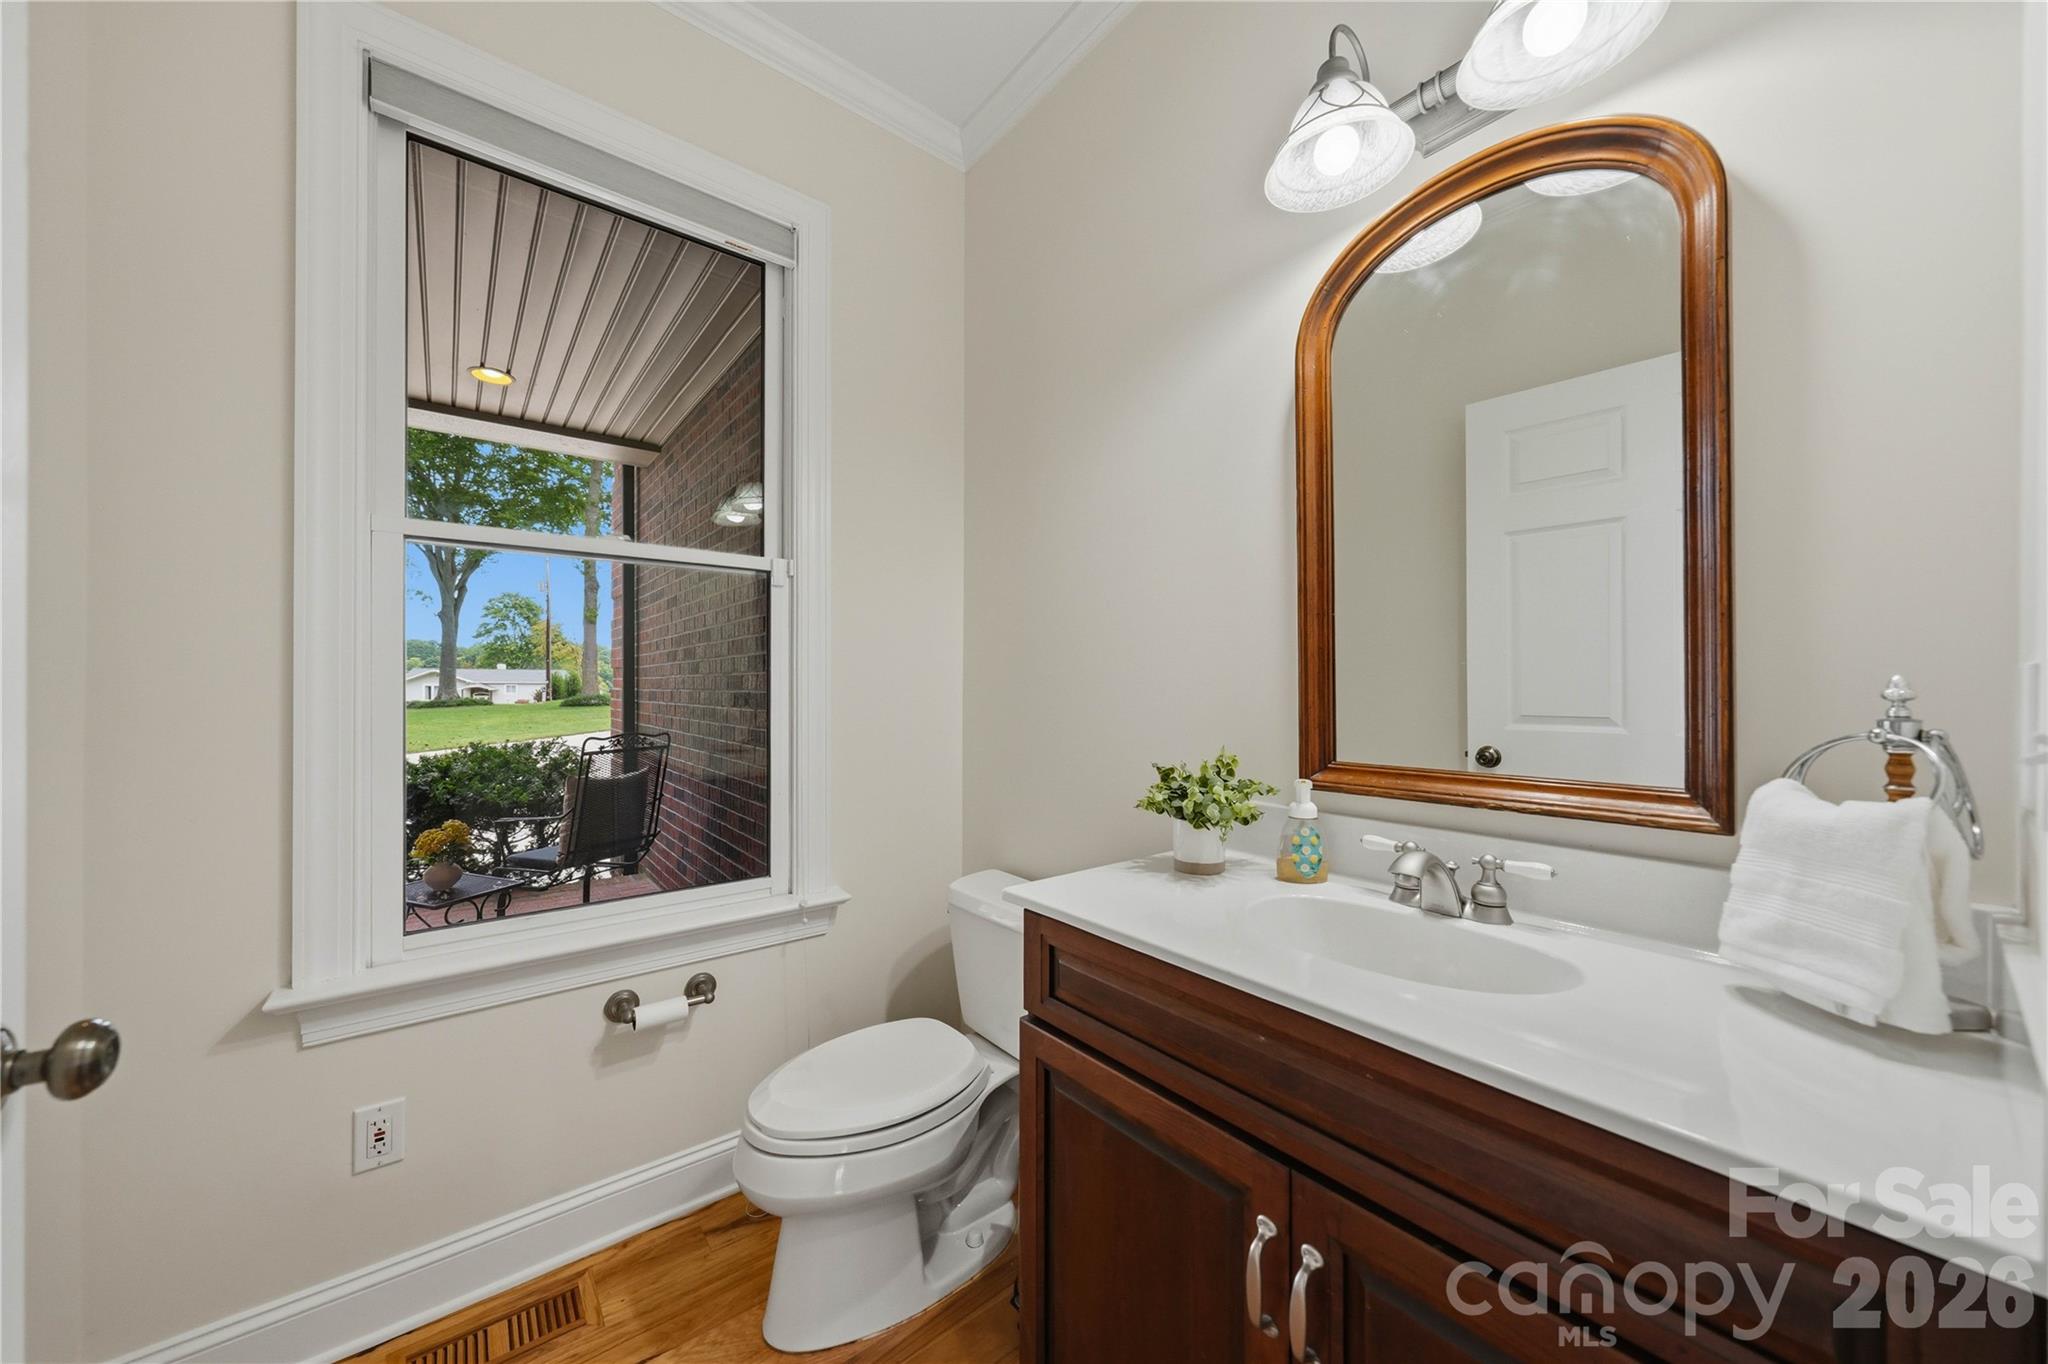
SELLERS ARE READY AND A $170,000 PRICE REDUCTION! Water on every side, sky reflected in every window and tucked at the end of a quiet, oak shaded cul-de-sac in the Westport Peninsula community. This all brick home turns everyday living into something special. 5 BR, 4.5 BA and an amazing amount of storage. Soaring ceiling in the great room, a fireplace and wall of glass that pulls the lake views indoors. Kitchen, sunroom, dining area, and primary suite all have lake views. A lakeside deck for extended outdoor living.The main level primary suite is a relaxing haven with fireplace, water views, natural light, spacious bath, and walk-in closet. A second main level bedroom with private en-suite offers guest comfort and privacy. Upstairs holds two more bedrooms, full bath, extra large bonus room, and generous climatized storage. Below, the lake level is a blank canvas that offers a lakeside gym with closet and access to full bath (or 5th bedroom), office with a view, workshop, and room to create a theater room, golf simulator or whatever you may want. Tons of storage. Outdoors, a lakeside patio with a Therapool swim spa, private pier, relaxing covered sitting area, boat slip, and lift makes every day feel like the weekend. Plus, an oversized three car garage that is a mechanic's or hobbyist's dream.
Price in context
- Asking $474 per square foot.
- That is 5% above the $452 median across 46 active $1.5M+ homes in Denver.
- 16th highest asking price of 46 active $1.5M+ homes in Denver.
- 14th largest by living area of the 40 with a recorded size.
- Reduced $275,000 (9.9%) from the original $2,765,000 asking price.
- 112 days on the market, listed 2026-06-11.
- County tax assessment $1,529,255; the asking price is 1.63× the assessed value.
- HOA dues $100 (annually).
Location
Neighborhood: Westport Peninsula, Lincoln County, ZIP 28037.
Straight-line distances
- Charlotte Douglas International Airport: 20.5 mi
- Uptown Charlotte: 20.8 mi
- Wilson Air Center (private aviation, CLT): 21.0 mi
- Charlotte Country Club: 22.7 mi
- SouthPark Mall: 25.9 mi
- Quail Hollow Club: 28.6 mi
Assigned schools
- Elementary: Rock Springs
- Middle: North Lincoln
- High: North Lincoln
School assignments come from the listing and can change; confirm with the district.
Features
- Style
- Transitional
- Levels
- One and One Half
- Construction
- Brick Full
- Bathrooms
- 4 full, 1 half
- Basement
- Basement Shop, Exterior Entry, Interior Entry, Partially Finished, Storage Space, Walk-Out Access
- Fireplace
- Yes
- Flooring
- Carpet, Linoleum, Tile, Wood
- Kitchen & appliances
- Dishwasher, Microwave, Refrigerator
- Heating
- Heat Pump, Propane
- Cooling
- Central Air
- Garage
- 3 spaces
- Parking
- Driveway, Attached Garage, Garage Faces Side
- Exterior
- Above Ground Hot Tub / Spa, In-Ground Irrigation
- Waterfront
- Boat Slip (Deed), Covered structure, Pier
- View
- Water, Year Round
- Lot
- Views, Waterfront
- County
- Lincoln
Comparable homes on the market
- 3446 Governors Island Drive, Denver — $3,199,500, 5 bd, 6,285 sq ft, 0.7 mi away
- 3904 Channel Pointe Lane, Denver — $5,995,000, 5 bd, 5,673 sq ft, 0.7 mi away
- 3386 Governors Island Drive, Denver — $4,900,000, 4 bd, 7,100 sq ft, 0.8 mi away
- 7834 Green Cove Court, Denver — $1,985,000, 4 bd, 3,820 sq ft, 0.9 mi away
- 112 Birdsong Lane #309, Mooresville — $11,500,000, 4 bd, 9,567 sq ft, 0.9 mi away
- 112 Birdsong Lane, Mooresville — $7,995,000, 4 bd, 9,567 sq ft, 0.9 mi away
See it privately
Nicholas and Miriam Peters show every home personally. Peters & Associates, 4401 Barclay Downs Dr #132, Charlotte, NC 28209. Office 704-264-4572. Request a private showing.