
3386 Governors Island Drive, Denver, NC
$4,900,000 · 4 bedrooms · 6 baths · 7,100 sq ft · built 1991
Listing courtesy of Ivester Jackson Christie's (Susan Dolan). Listing data provided by Canopy MLS, deemed reliable but not guaranteed.
About the home
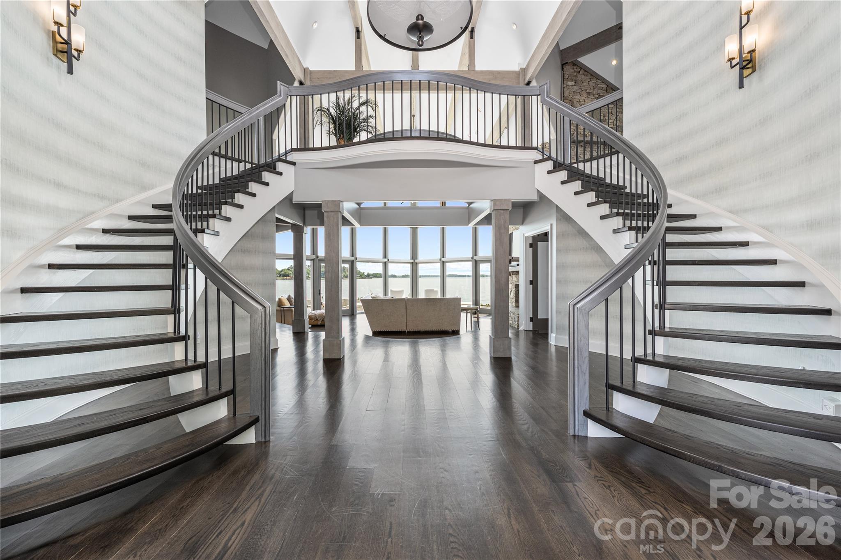
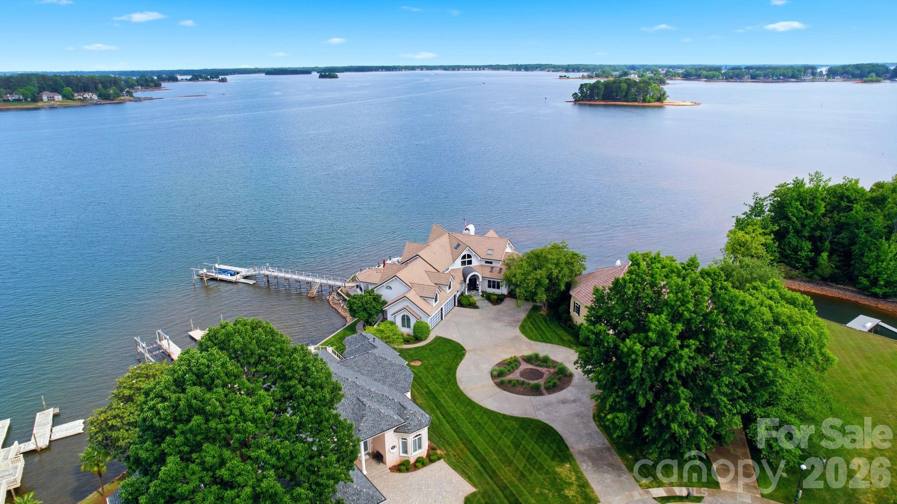
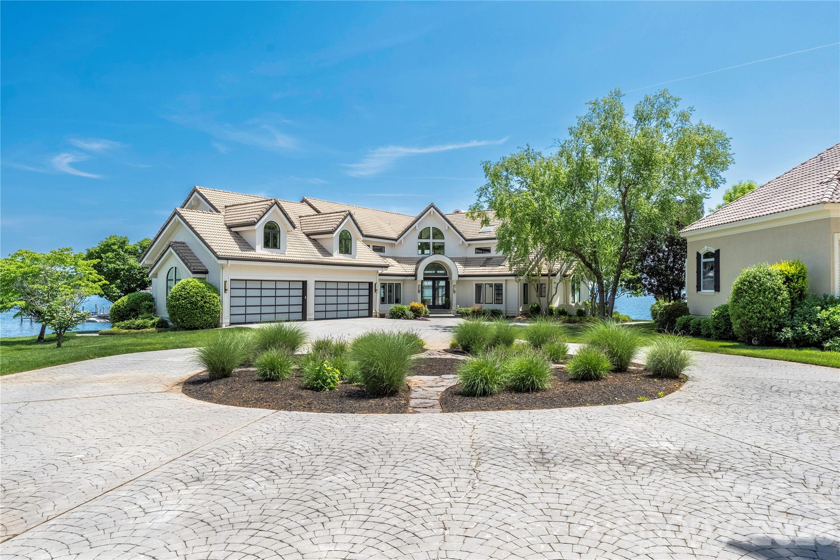
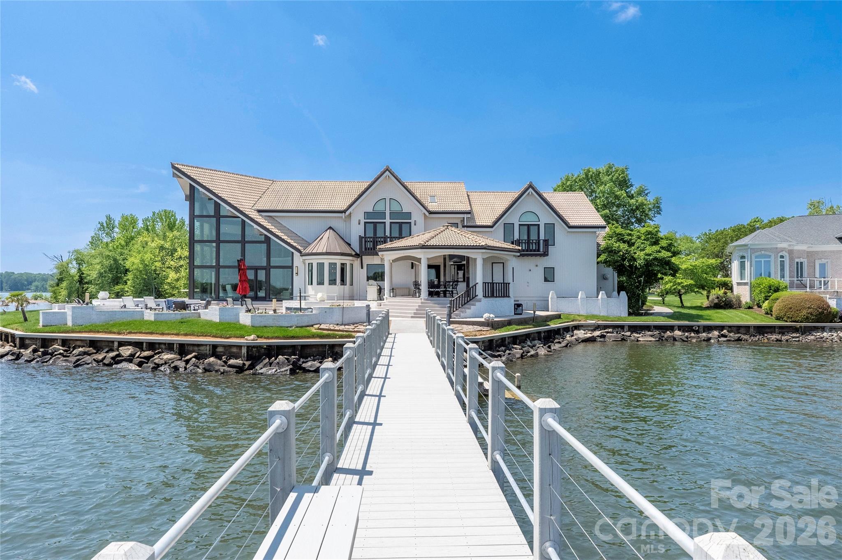
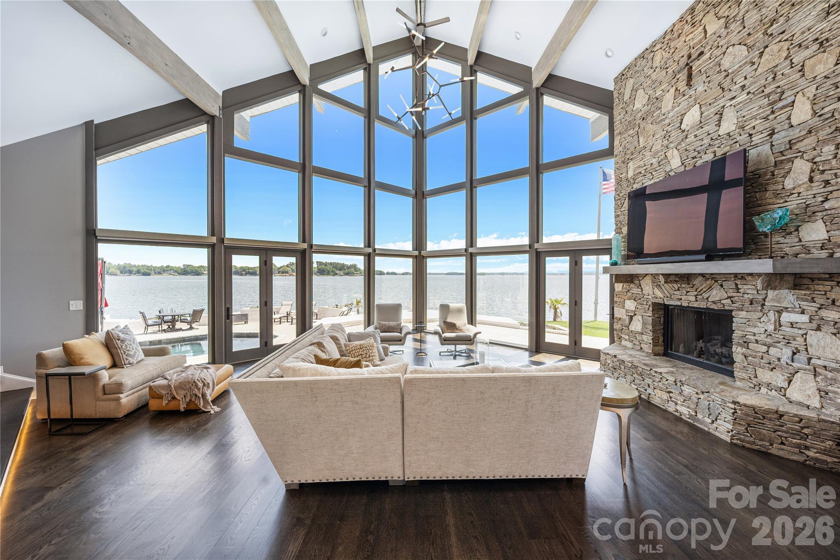
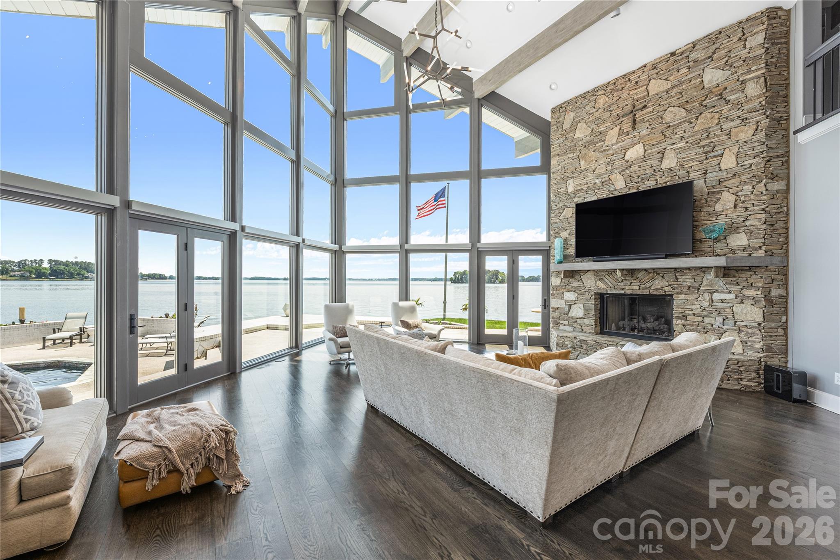
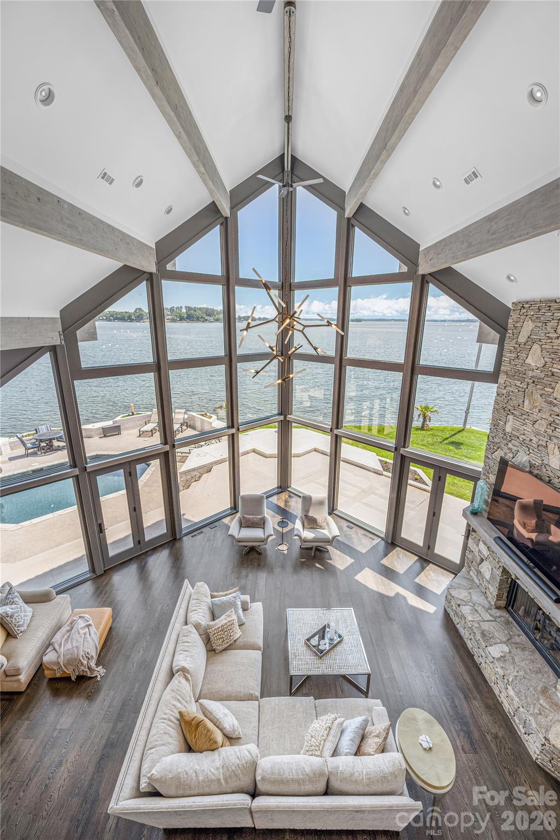
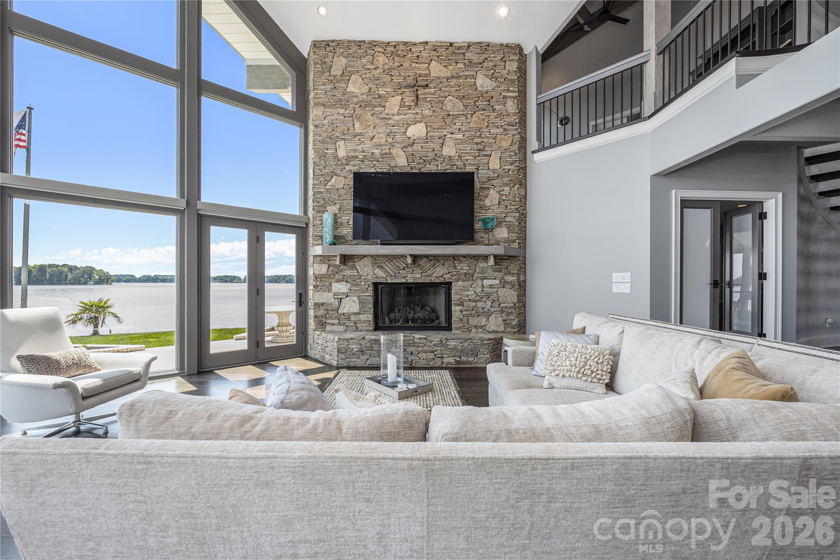
Widely regarded as the most iconic residence on Governors Island, this extraordinary contemporary post-and-beam masterpiece offers a rare blend of architectural significance, modern luxury, and commanding panoramic views of Lake Norman. Designed by renowned architect Randy Basselman, the home is perfectly positioned on a private point lot within the exclusive gated community to maximize breathtaking water vistas and unparalleled privacy. Walls of glass, soaring post-and-beam design, and sophisticated contemporary finishes create a seamless connection between indoor and outdoor living. Offering 4 spacious bedrooms, 5 full baths, and 1 half bath, the residence was thoughtfully designed for both grand-scale entertaining and refined everyday living. At the heart of the home, the gourmet kitchen showcases premium integrated appliances, a Wolf gas range, custom curved cabinetry, and striking designer details. Recently enhanced, the expansive bonus/recreation space now features beautiful hardwood flooring, an updated bar area, and an additional flex space ideal for a private office, creative studio, or executive workspace. Designed to entertain effortlessly, the home offers multiple gathering spaces both inside and out, allowing for intimate evenings, large-scale celebrations, and everything in between. Interior appointments include a dramatic grand foyer, designer lighting, custom remote-controlled roller shades, wet bar, and living spaces curated around the stunning lake backdrop. Outside, resort-inspired amenities create the ultimate waterfront retreat. Enjoy a poolside cabana, hot tub, expansive outdoor entertaining areas, 266 feet of pristine shoreline, and a private dock offering direct access to the best of Lake Norman living. A 4-car garage with sleek Clopay frosted glass doors complements the home’s bold architectural presence. Situated on a serene .68-acre point lot, this exceptional offering embodies sophistication, privacy, and timeless design — an architectural jewel and one of Lake Norman’s most distinguished waterfront estates.
Price in context
- Asking $690 per square foot.
- That is 22% below the $884 median across 9 active $1.5M+ homes in Denver.
- 5th highest asking price of 9 active $1.5M+ homes in Denver.
- 2nd largest by living area of the 9 with a recorded size.
- Reduced $500,000 (9.3%) from the original $5,400,000 asking price.
- 148 days on the market, listed 2026-05-04.
- County tax assessment $3,995,453; the asking price is 1.23× the assessed value.
- HOA dues $458 (quarterly).
Location
Neighborhood: Governors Island, Lincoln County, ZIP 28037.
Straight-line distances
- Charlotte Douglas International Airport: 19.7 mi
- Uptown Charlotte: 20.0 mi
- Wilson Air Center (private aviation, CLT): 20.2 mi
- Charlotte Country Club: 21.9 mi
- SouthPark Mall: 25.1 mi
- Quail Hollow Club: 27.8 mi
Assigned schools
- Elementary: Rock Springs
- Middle: North Lincoln
- High: North Lincoln
School assignments come from the listing and can change; confirm with the district.
Features
- Style
- Post and Beam, Transitional
- Levels
- Two
- Construction
- Fiber Cement, Hard Stucco
- Roof
- Tile
- Builder
- Custom
- Bathrooms
- 5 full, 1 half
- Fireplace
- Yes
- Interior
- Breakfast Bar, Built-in Features, Cable Prewire, Central Vacuum, Entrance Foyer, Kitchen Island, Open Floorplan, Pantry, Split Bedroom, Walk-In Closet(s), Walk-In Pantry, Wet Bar
- Flooring
- Carpet, Tile, Wood
- Kitchen & appliances
- Bar Fridge, Dishwasher, Disposal, Double Oven, Dual Flush Toilets, Gas Range, Gas Water Heater, Ice Maker, Microwave, Refrigerator
- Heating
- Central, Forced Air, Propane, Zoned
- Cooling
- Ceiling Fan(s), Central Air, Dual, Electric, Multi Units, Zoned
- Garage
- 4 spaces
- Parking
- Driveway, Attached Garage, Garage Door Opener, Garage Faces Front, Garage Shop
- Exterior
- Dock - Floating, In-Ground Irrigation, Outdoor Shower
- Pool
- Heated, In Ground, Outdoor Pool, Pool/Spa Combo
- Waterfront
- Dock, Pier, Retaining Wall
- View
- Long Range, Water, Year Round
- Lot
- Waterfront
- Community
- Gated
- County
- Lincoln
Comparable homes on the market
- 3446 Governors Island Drive, Denver — $3,199,500, 5 bd, 6,285 sq ft, also in Governors Island
- 112 Birdsong Lane #309, Mooresville — $11,500,000, 4 bd, 9,567 sq ft, 0.6 mi away
- 112 Birdsong Lane, Mooresville — $7,995,000, 4 bd, 9,567 sq ft, 0.6 mi away
- 8515 Norman Estates Drive, Denver — $17,900,000, 7 bd, 11,346 sq ft, 1.4 mi away
- 3904 Channel Pointe Lane, Denver — $5,995,000, 5 bd, 5,673 sq ft, 1.5 mi away
- 7842 Colombier Lane #11, Denver — $4,000,000, 4 bd, 4,404 sq ft, 1.6 mi away
See it privately
Nicholas and Miriam Peters show every home personally. Peters & Associates, 4401 Barclay Downs Dr #132, Charlotte, NC 28209. Office 704-264-4572. Request a private showing.