
85 Chauncey Circle, Asheville, NC
$2,495,000 · 5 bedrooms · 6 baths · 4,233 sq ft · built 2007
Listing courtesy of Walnut Cove Realty/Allen Tate/Beverly-Hanks (Rebecca Dougherty). Listing data provided by Canopy MLS, deemed reliable but not guaranteed.

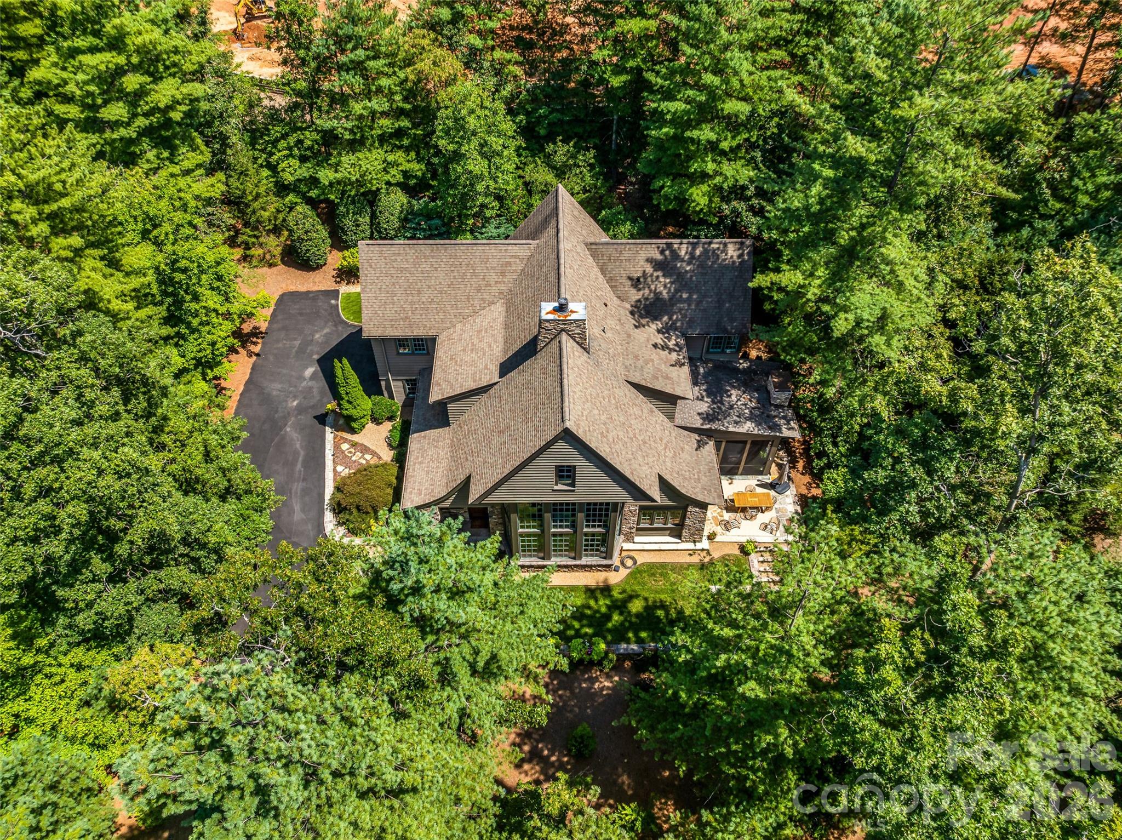
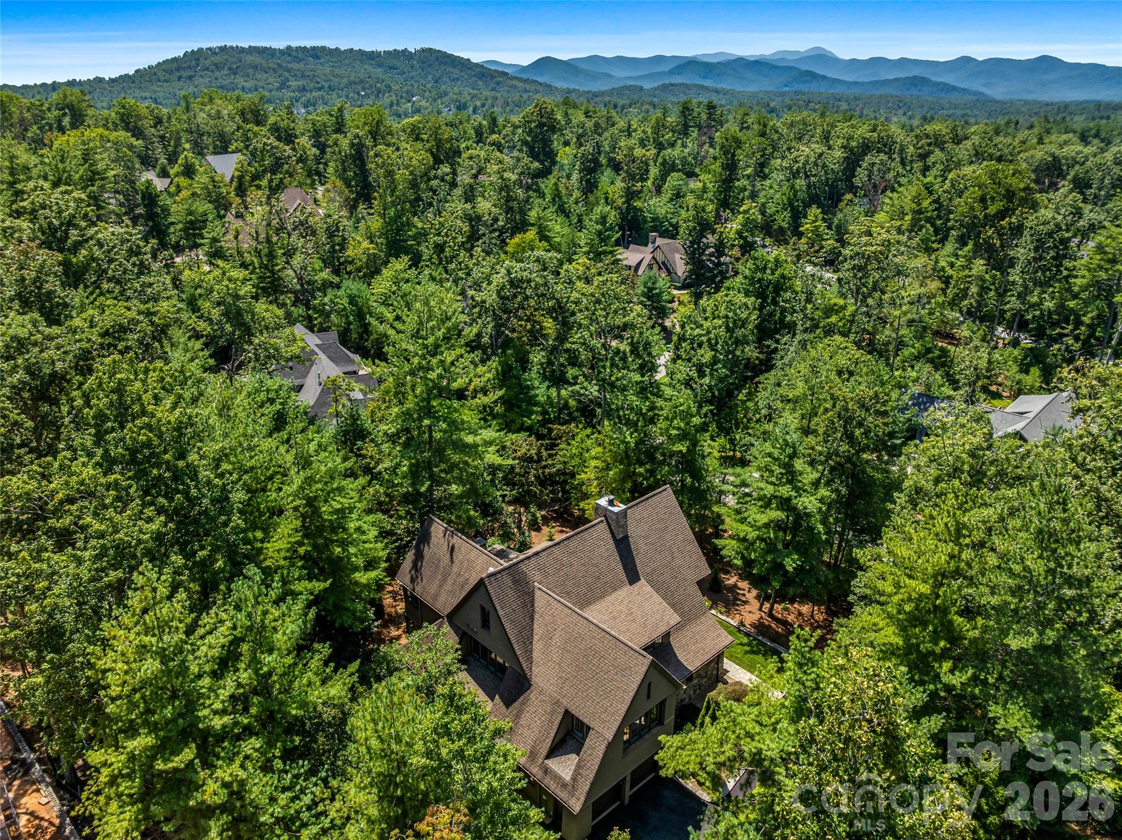
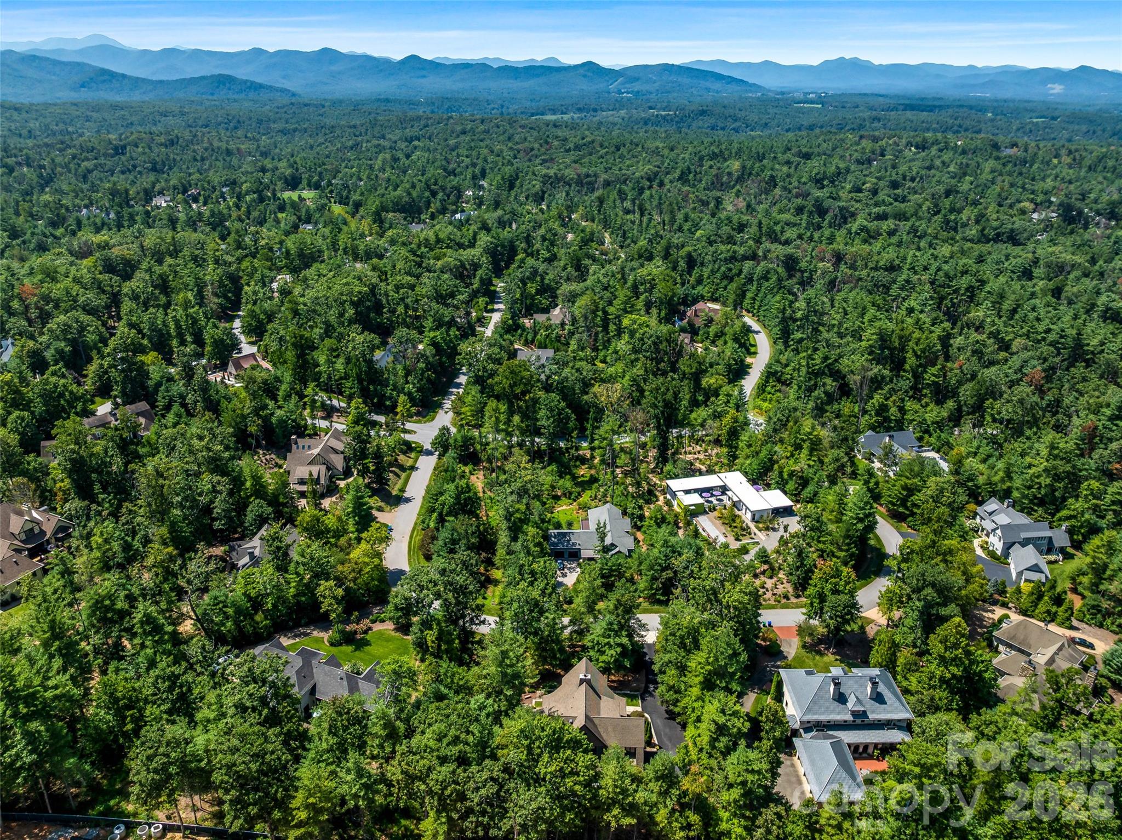


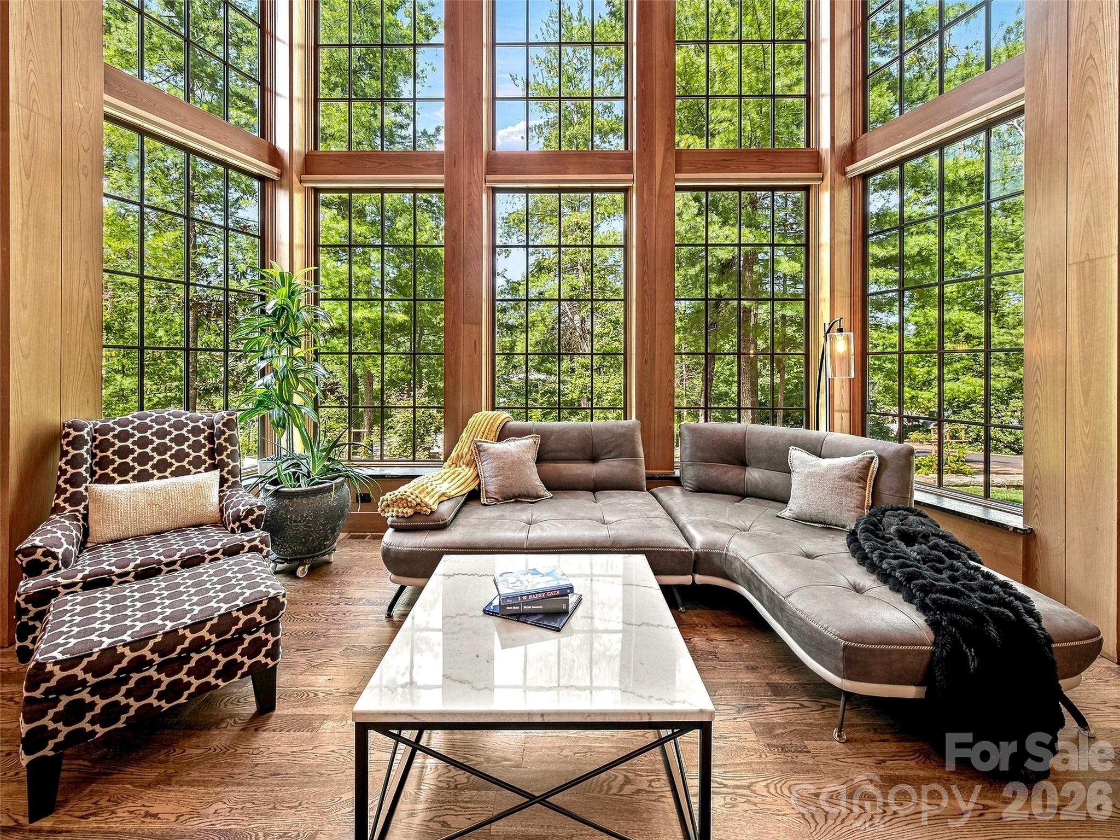
The architectural silhouette of this 2007 residence, defined by a sweeping roofline designed by Rob Carlton, presents a sophisticated study in modern engineering integrated with the Asheville landscape. This NC Healthy Built Home spans 4,233 square feet, offering five bedrooms and six bathrooms within an open-concept framework that prioritizes volume and light. The interior aesthetic is grounded by custom cypress wood wrapping the walls and soaring ceilings, a choice that provides organic texture against the expansive two-story, floor-to-ceiling windows. In a submarket where the demand for sustainable, architect-driven design continues to outpace inventory, this property serves as a notable example of mid-century influence meeting contemporary environmental standards. The transition between the central living areas and the exterior entertaining spaces reflects a deliberate focus on the indoor-outdoor lifestyle sought by discerning buyers in the Blue Ridge region. Private viewings and detailed specifications are available through an inquiry with Peters & Associates.
About the home
Nestled within a serene landscape, this architecturally designed masterpiece seamlessly blends striking modern engineering with warm, timeless natural elements. Certified as an NC Healthy Built Home designed by Architect Rob Carlton, this home's elegant sweeping roofline makes a captivating statement, framing the structure against the horizon with effortless grace. The open-concept main floor offers effortless daily life. The living room features rich, custom cypress wood wrapping the walls and soaring ceiling, filling the home with natural texture and organic warmth. Two story floor-to-ceiling windows floods the living area with natural light, capturing framed views of the surrounding scenery and bringing the beauty of the outdoors inside. Designed for both grand entertaining and cozy evenings, the main floor transitions smoothly between the central living space, dining area, and outdoor entertaining spaces.
Price in context
- Asking $589 per square foot.
- That is 12% above the $525 median across 183 active $1.5M+ homes in Asheville.
- 50th highest asking price of 183 active $1.5M+ homes in Asheville.
- 68th largest by living area of the 164 with a recorded size.
- No price changes since it was listed.
- 47 days on the market, listed 2026-09-01.
- County tax assessment $1,408,700; the asking price is 1.77× the assessed value.
- HOA dues $500 (monthly).
Location
Neighborhood: Ramble Biltmore Forest, Buncombe County, ZIP 28803.
Assigned schools
- Elementary: Estes/Koontz
- Middle: Valley Springs
- High: T.C. Roberson
School assignments come from the listing and can change; confirm with the district.
Features
- Levels
- Two
- Construction
- Stone, Wood
- Roof
- Architectural Shingle
- Bathrooms
- 4 full, 2 half
- Fireplace
- Yes
- Interior
- Built-in Features, Kitchen Island, Walk-In Closet(s)
- Flooring
- Carpet, Wood
- Kitchen & appliances
- Bar Fridge, Dishwasher, Gas Cooktop, Gas Oven, Refrigerator, Washer/Dryer
- Heating
- Heat Pump
- Cooling
- Heat Pump
- Garage
- 2 spaces
- Parking
- Garage Door Opener, Garage Faces Side, Keypad Entry
- Pool
- Outdoor Pool
- Lot
- Wooded
- Community
- Fitness Center, Gated, Playground, Sidewalks, Sport Court, Tennis Court(s), Walking Trails
- County
- Buncombe
Comparable homes on the market
- 128 Mirehouse Run #144, Asheville — $1,475,000, also in Ramble Biltmore Forest
- 15 Mirehouse Run, Asheville — $1,090,000, also in Ramble Biltmore Forest
- 206 Kelmscott Lane, Asheville — $1,825,000, 3 bd, 3,527 sq ft, also in Ramble Biltmore Forest
- 79 Chauncey Circle, Asheville — $2,000,000, 4 bd, 3,242 sq ft, 0.1 mi away
- 9 Brooklawn Chase None, Asheville — $9,995,000, 6 bd, 11,460 sq ft, 0.3 mi away
- 6 Frith Drive, Asheville — $4,500,000, 4 bd, 5,577 sq ft, 0.4 mi away
See it privately
Nicholas and Miriam Peters show every home personally. Peters & Associates, 4401 Barclay Downs Dr #132, Charlotte, NC 28209. Office 704-264-4572. Request a private showing.