
12048 Huntson Reserve Road, Huntersville, NC
$1,070,000 · 4 bedrooms · 4 baths · 3,755 sq ft · built 2021
Listing courtesy of Call It Closed International Inc (Christy Bradshaw). Listing data provided by Canopy MLS, deemed reliable but not guaranteed.




About the home
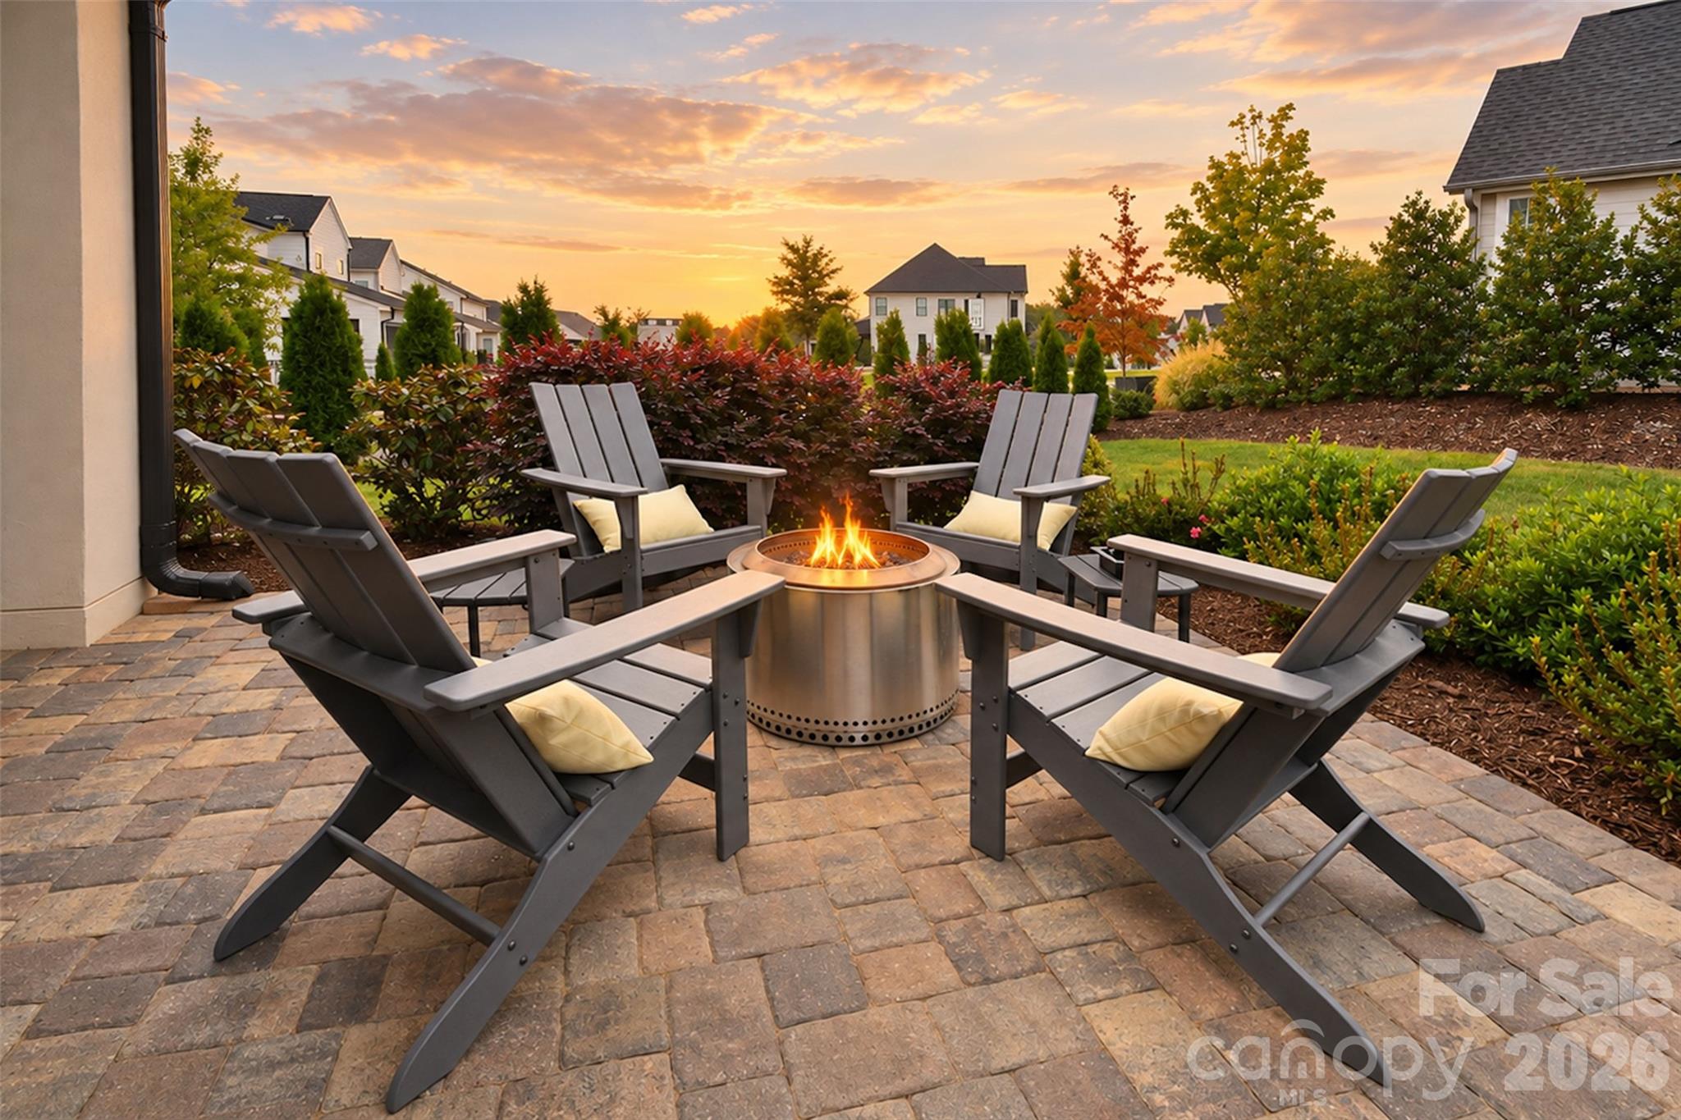
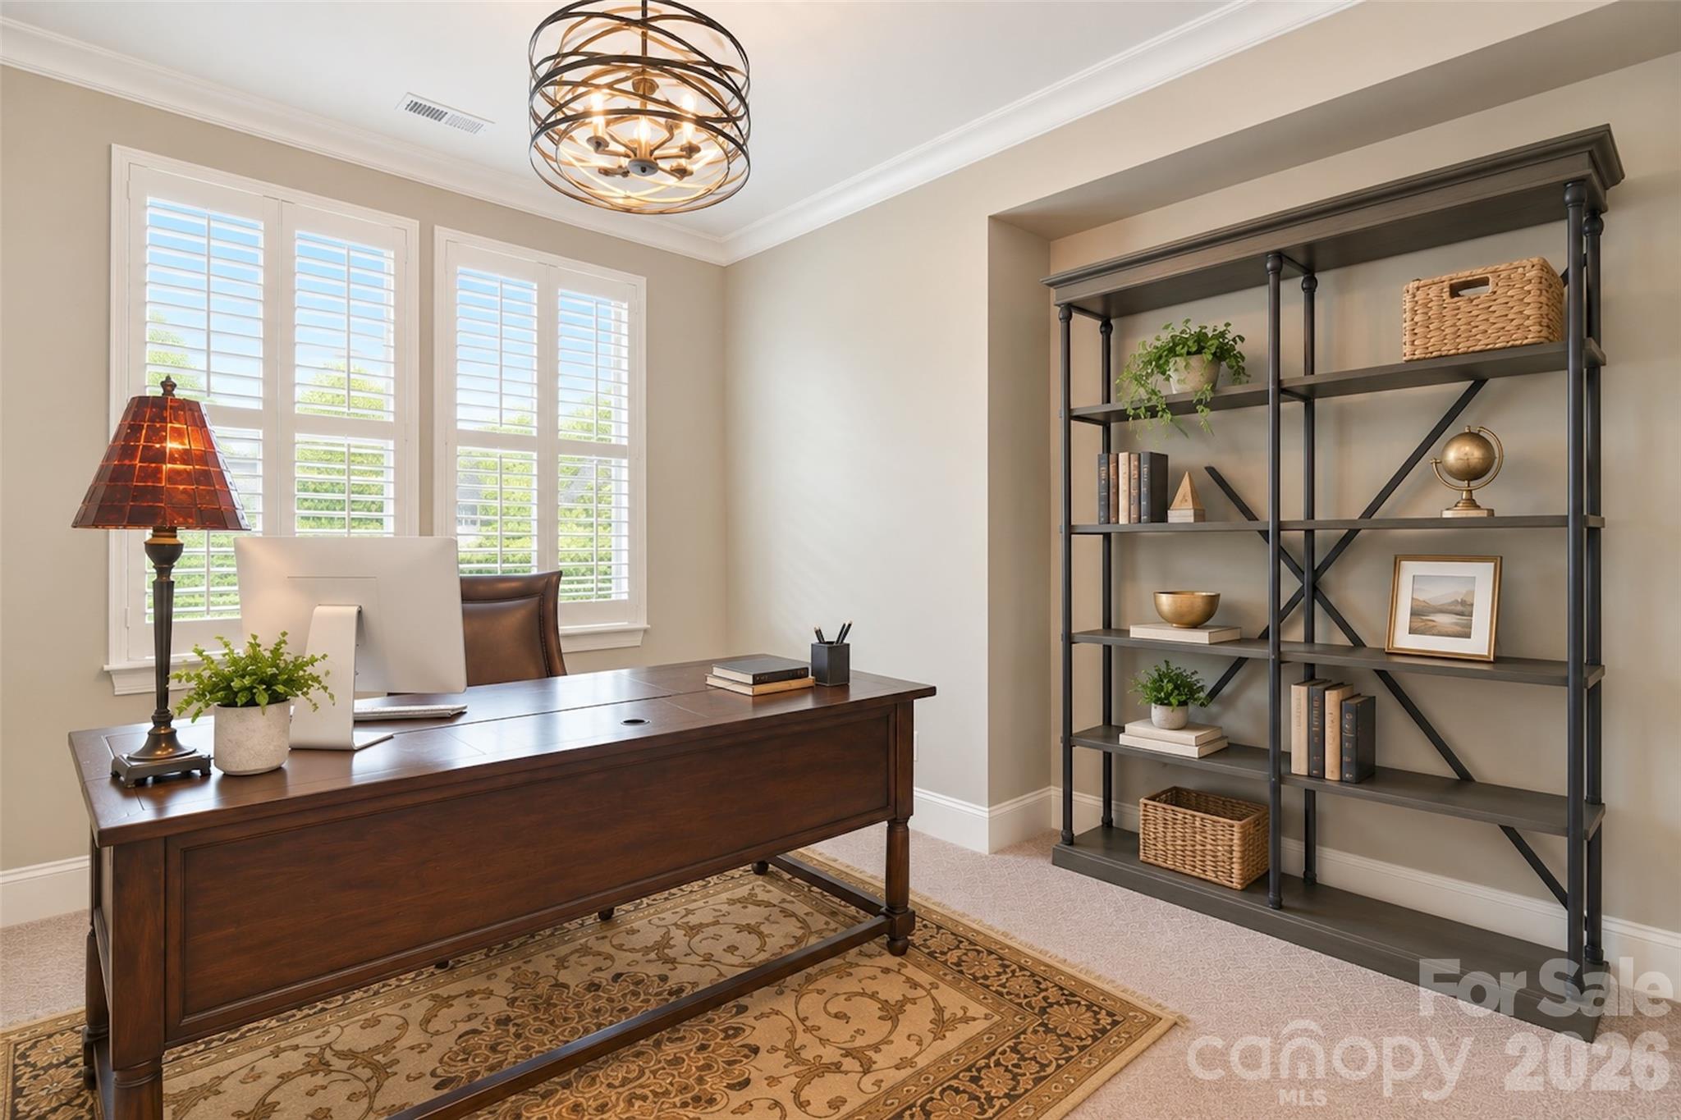
Tucked into Huntson Reserve, this beautifully appointed Classica Home pairs elevated finishes with an open flow designed for day-to-day living and entertaining. The designer kitchen with quartz surfaces and premium cabinetry opens to a warm, inviting living space with a striking gas fireplace. From there, the living space extends outdoors to a covered porch and expansive paver patio. The main level offers a luxurious owner's suite with a custom walk-in closet, plus a spacious secondary ensuite bedroom that's ideal for guests. Along with a dedicated office, drop zone, and a thoughtfully designed laundry room with direct access to the primary closet. Upstairs, a generous loft with a custom wet bar, a flexible room currently used as an office and fitness space, a state-of-the-art theatre room, and two additional bedrooms, an upgraded feature unique to this floor plan. There's also a sizable walk-in attic for storage and wired surround sound. Outside, a lush, professionally landscaped backyard with irrigation, a significant investment in mature privacy landscaping along the side of the property, motorized privacy screens, tinted patio doors, an oversized two-and-a-half size garage, and an exterior storage shed for all the extras. This home is also pool-ready, approved by the HOA and pre-wired for a future pool! All this in a community with walking trails, green space, and near Birkdale Village, Lake Norman, and Rosemont Nature Park. Beautifully finished and thoughtfully designed, this is a home that truly needs to be experienced.
Price in context
- Asking $285 per square foot.
- That is 24% below the $376 median across 22 active $1.5M+ homes in Huntersville.
- 22nd highest asking price of 22 active $1.5M+ homes in Huntersville.
- 15th largest by living area of the 20 with a recorded size.
- No price changes since it was listed.
- 22 days on the market, listed 2026-09-17.
- County tax assessment $935,380; the asking price is 1.14× the assessed value.
- HOA dues $1,620 (annually).
Location
Neighborhood: Huntson Reserve, Mecklenburg County, ZIP 28078.
Straight-line distances
- Uptown Charlotte: 13.2 mi
- Charlotte Country Club: 14.6 mi
- Charlotte Douglas International Airport: 14.7 mi
- Wilson Air Center (private aviation, CLT): 14.9 mi
- SouthPark Mall: 18.4 mi
- Quail Hollow Club: 21.4 mi
Assigned schools
- Elementary: Torrence Creek
- Middle: Francis Bradley
- High: Hopewell
School assignments come from the listing and can change; confirm with the district.
Features
- Style
- European, Modern
- Levels
- Two
- Construction
- Hard Stucco, Stone
- Roof
- Architectural Shingle
- Builder
- Classica Homes
- Bathrooms
- 3 full, 1 half
- Fireplace
- Yes
- Interior
- Attic Walk In, Built-in Features, Drop Zone, Garden Tub, Kitchen Island, Open Floorplan, Pantry, Split Bedroom, Storage, Walk-In Closet(s), Walk-In Pantry
- Kitchen & appliances
- Bar Fridge, Convection Microwave, Dishwasher, Disposal, Exhaust Hood, Gas Range, Ice Maker, Microwave, Oven, Refrigerator
- Heating
- Central
- Cooling
- Central Air
- Garage
- 2 spaces
- Parking
- Attached Garage
- Exterior
- In-Ground Irrigation
- Lot
- Corner Lot, Private
- Community
- Sidewalks, Street Lights, Walking Trails
- County
- Mecklenburg
Comparable homes on the market
- 13513 Old Store Road, Huntersville — $1,325,000, 5 bd, 5,001 sq ft, 1.0 mi away
- 104 Sherwood Drive, Huntersville — $1,775,000, 4 bd, 5,028 sq ft, 1.1 mi away
- 10209 Tallent Lane, Huntersville — $1,099,000, 6 bd, 6,506 sq ft, 1.3 mi away
- 12300 Mccord Road, Huntersville — $3,950,000, 7 bd, 6,033 sq ft, 2.3 mi away
- 7609 Windaliere Drive, Cornelius — $1,440,000, 6 bd, 5,003 sq ft, 2.6 mi away
- 000 Nc Hwy 73 Highway, Huntersville — $3,050,000, 2.6 mi away
See it privately
Nicholas and Miriam Peters show every home personally. Peters & Associates, 4401 Barclay Downs Dr #132, Charlotte, NC 28209. Office 704-264-4572. Request a private showing.