
21024 Norman Shores Drive, Cornelius, NC
$5,395,000 · 4 bedrooms · 6 baths · 5,000 sq ft · built 2026
Listing courtesy of Ivester Jackson Christie's (Mary Kay Portaro). Listing data provided by Canopy MLS, deemed reliable but not guaranteed.
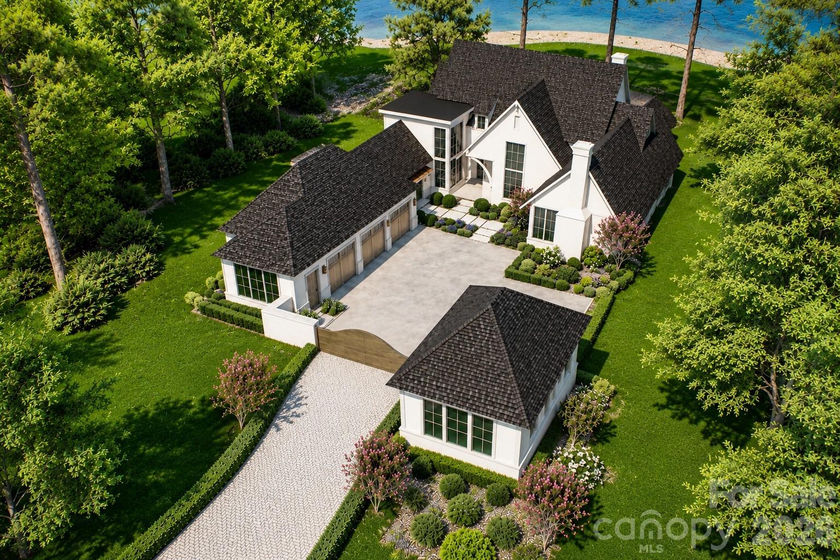
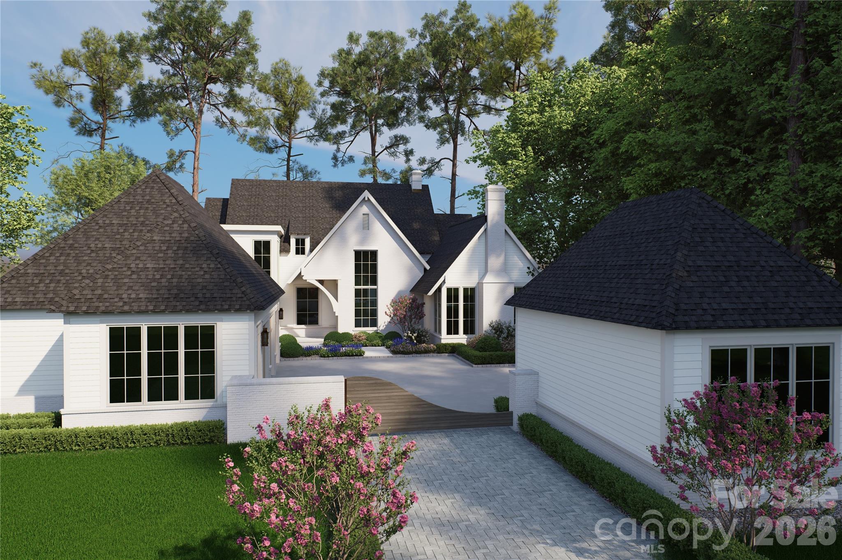
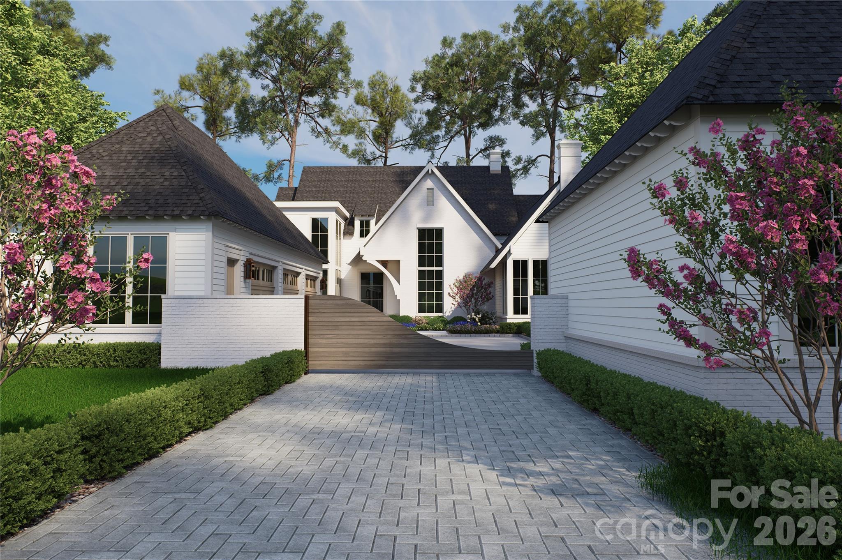
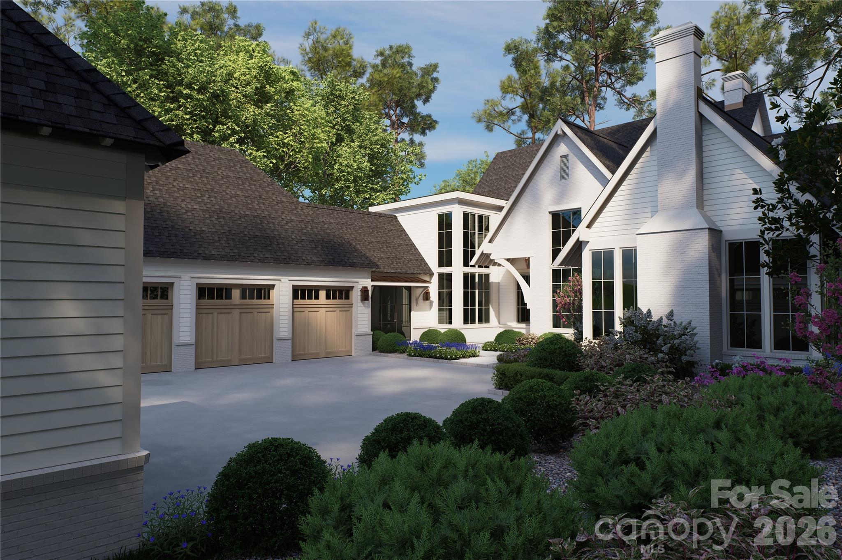
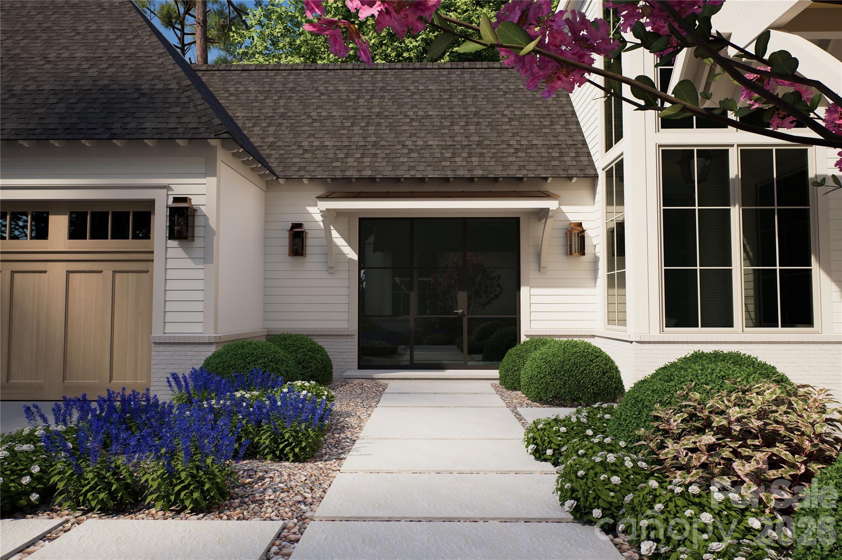
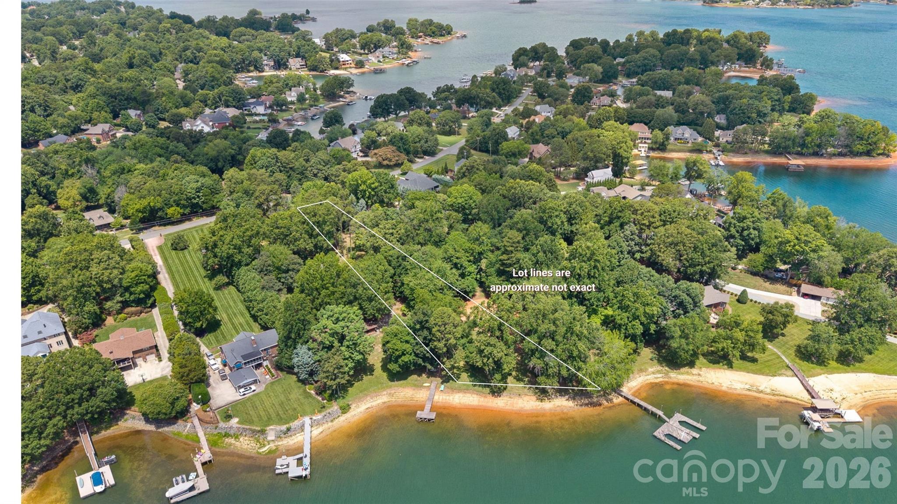
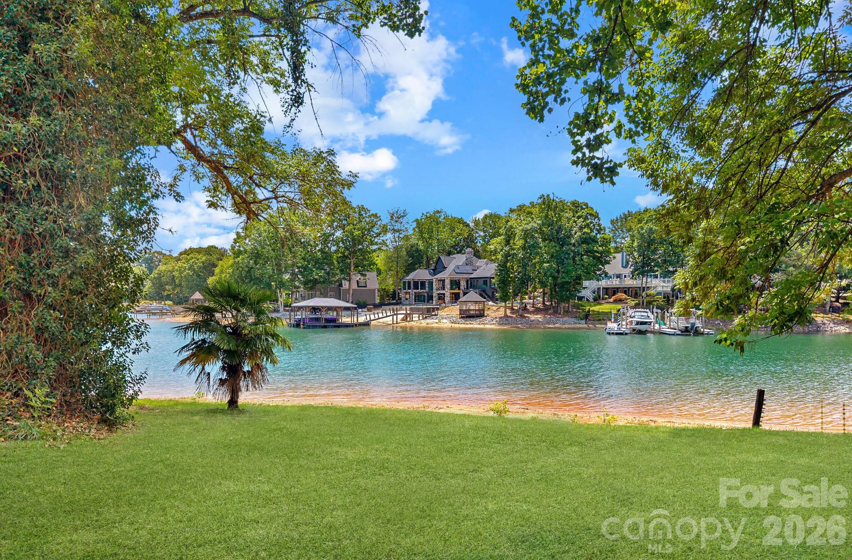
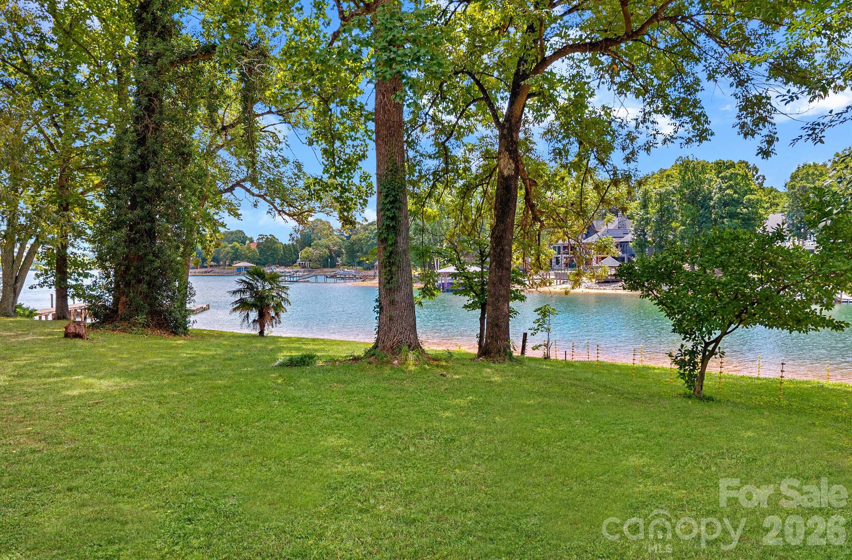
This forthcoming estate in Cornelius represents a deliberate shift toward modern architectural transparency on the shores of Lake Norman. Situated on a 1.13-acre waterfront parcel with 120 feet of private shoreline, the 2026 build by Pear Builders will offer 5,000 square feet of living space across a highly functional four-bedroom, six-bathroom floor plan. The residence is anchored by a main-level primary suite and a chef’s kitchen supported by a full-scale scullery, while an elevator services the upper level’s three ensuite guest rooms and flexible wellness space. Outside, the design prioritizes the lakefront context through covered terraces, a resort-style pool, and a gas firepit. For the discerning collector of real estate, the current inventory in this specific corridor of Cornelius remains notably constrained for new construction of this scale, making the ability to customize finishes prior to completion a distinct strategic advantage. Private consultations regarding the design specifications and site orientation are available through Peters & Associates.
About the home
An extraordinary opportunity to build a custom modern luxury waterfront estate with Pear Builders on one of Cornelius’ most desirable stretches of Lake Norman. Set on a rare 1.13-acre lot with over 100 feet of shoreline, this exceptional new construction offers breathtaking water views and elevated lake living. Thoughtfully designed with over 5,000 square feet of luxury living, this home features a main-level primary suite, private elevator, dedicated wine room, designer kitchen with expansive scullery, and beautifully curated indoor-outdoor spaces designed for both everyday living and entertaining. Enjoy seamless waterfront living with expansive covered terraces, a resort-style pool and spa, dedicated pool bath, and gas firepit—all perfectly positioned to capture stunning Lake Norman views. Upstairs offers three spacious ensuite bedrooms with water views, a large bonus room, secondary laundry, and flexible space ideal for a guest suite, golf simulator, media room, or wellness studio. Built by luxury builder Pear Builders, this is a rare opportunity to personalize finishes and create a truly one-of-a-kind waterfront retreat. Ideally located in the heart of Cornelius, just minutes from I-77, top dining, shopping, marinas, and an easy drive to Charlotte. Also available as a homesite for $1,895,000 under MLS #4395745, with the option to bring your own builder.
Price in context
- Asking $1,079 per square foot.
- That is 40% above the $772 median across 19 active $1.5M+ homes in Cornelius.
- 7th highest asking price of 19 active $1.5M+ homes in Cornelius.
- 11th largest by living area of the 19 with a recorded size.
- Reduced $100,000 (1.8%) from the original $5,495,000 asking price.
- 67 days on the market, listed 2026-07-23.
- County tax assessment $1,755,600; the asking price is 3.07× the assessed value.
Location
Neighborhood: None, Mecklenburg County, ZIP 28031.
Straight-line distances
- Uptown Charlotte: 18.8 mi
- Charlotte Douglas International Airport: 20.0 mi
- Charlotte Country Club: 20.2 mi
- Wilson Air Center (private aviation, CLT): 20.3 mi
- SouthPark Mall: 24.0 mi
- Quail Hollow Club: 27.0 mi
Assigned schools
- Elementary: Cornelius
- Middle: Bailey
- High: William Amos Hough
School assignments come from the listing and can change; confirm with the district.
Features
- Levels
- Two
- Construction
- Fiber Cement, Stone
- Roof
- Architectural Shingle
- Builder
- Pear Builders
- New construction
- Yes
- Bathrooms
- 5 full, 1 half
- Fireplace
- Yes
- Interior
- Drop Zone, Elevator, Entrance Foyer, Kitchen Island, Open Floorplan, Pantry, Walk-In Closet(s)
- Flooring
- Carpet, Tile, Wood
- Kitchen & appliances
- Dishwasher, Disposal, Gas Range, Ice Maker, Microwave, Refrigerator, Tankless Water Heater
- Heating
- Natural Gas, Zoned
- Cooling
- Ceiling Fan(s), Central Air
- Garage
- 3 spaces
- Parking
- Driveway, Attached Garage, Garage Faces Side
- Exterior
- Elevator, Fire Pit, In-Ground Hot Tub / Spa
- Pool
- In Ground, Outdoor Pool, Pool/Spa Combo
- Waterfront
- Beach - Private
- View
- Long Range, Water, Year Round
- Lot
- Level, Private, Wooded, Waterfront
- County
- Mecklenburg
Comparable homes on the market
- 21206 Captiva Court, Cornelius — $3,350,000, 5 bd, 4,048 sq ft, 0.2 mi away
- 20020 Schooner Drive, Cornelius — $3,799,000, 7 bd, 4,922 sq ft, 0.6 mi away
- 21216 Rio Oro Drive, Cornelius — $3,975,000, 5 bd, 5,188 sq ft, 0.6 mi away
- 620 Southwest Drive #301, Davidson — $3,295,000, 3 bd, 2,550 sq ft, 0.7 mi away
- 20727 Pointe Regatta Drive, Cornelius — $3,100,000, 4 bd, 4,246 sq ft, 1.2 mi away
- 20334 Bethelwood Lane, Cornelius — $3,000,000, 5 bd, 4,694 sq ft, 1.5 mi away
See it privately
Nicholas and Miriam Peters show every home personally. Peters & Associates, 4401 Barclay Downs Dr #132, Charlotte, NC 28209. Office 704-264-4572. Request a private showing.