
2137 Overbrook Road, Kershaw, SC
$1,999,999 · 5 bedrooms · 5 baths · 3,302 sq ft · built 2026
Listing courtesy of EXP Realty LLC Ballantyne (Bruce Allen). Listing data provided by Canopy MLS, deemed reliable but not guaranteed.
About the home
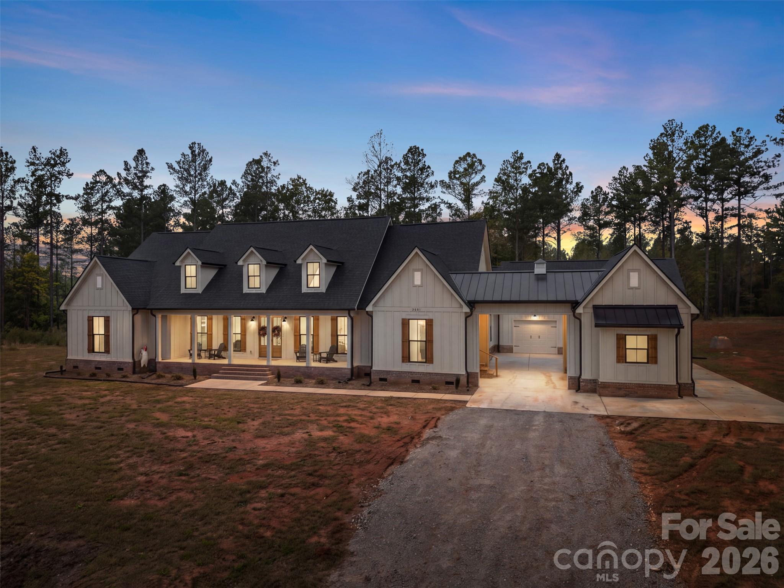
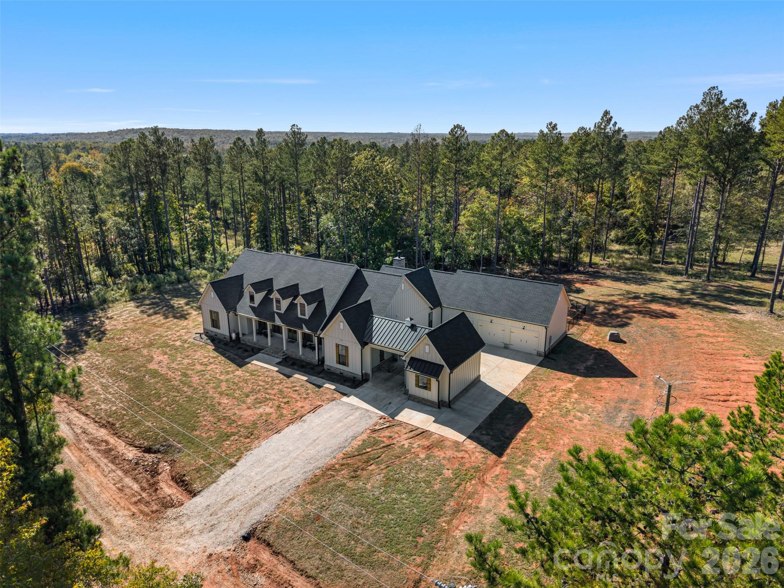
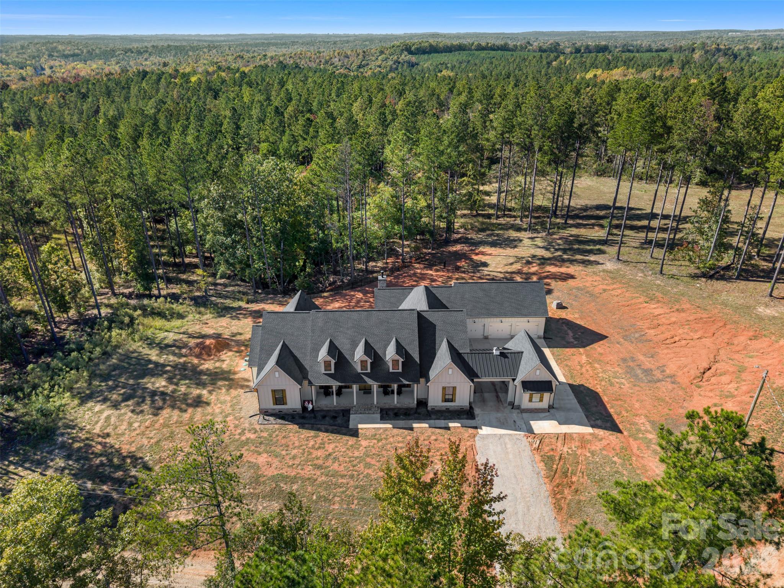
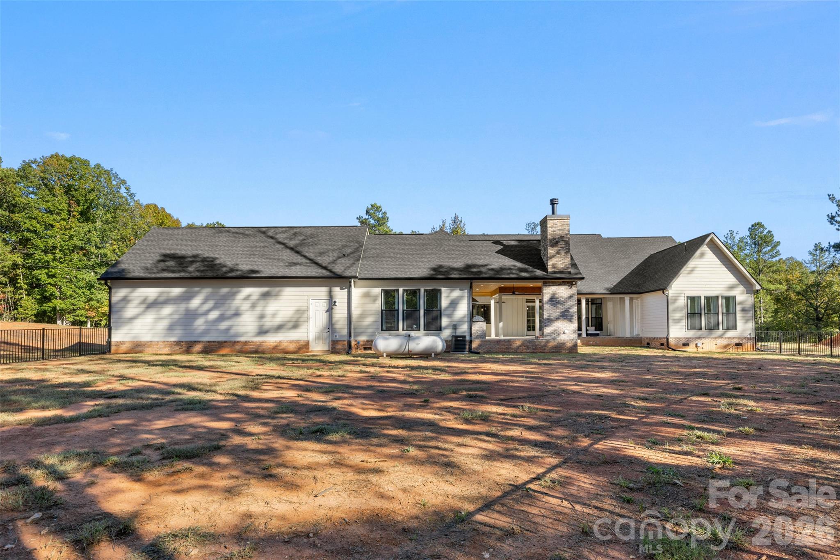
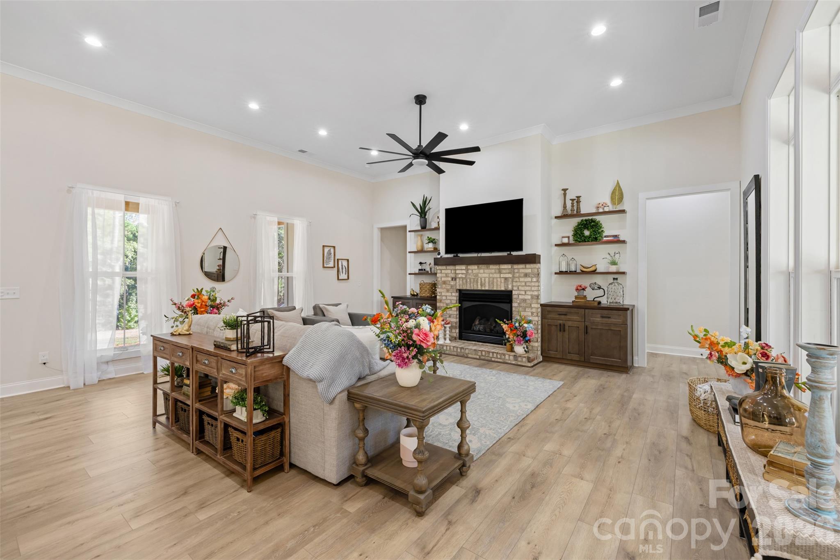
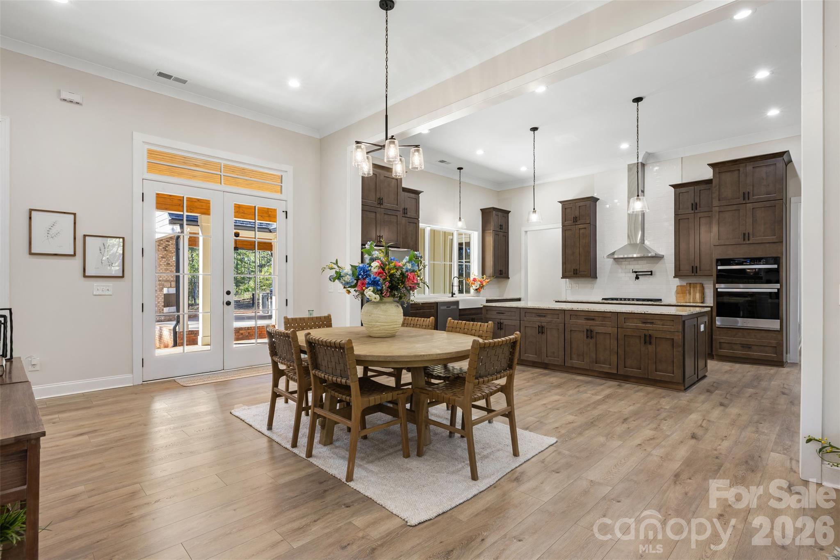
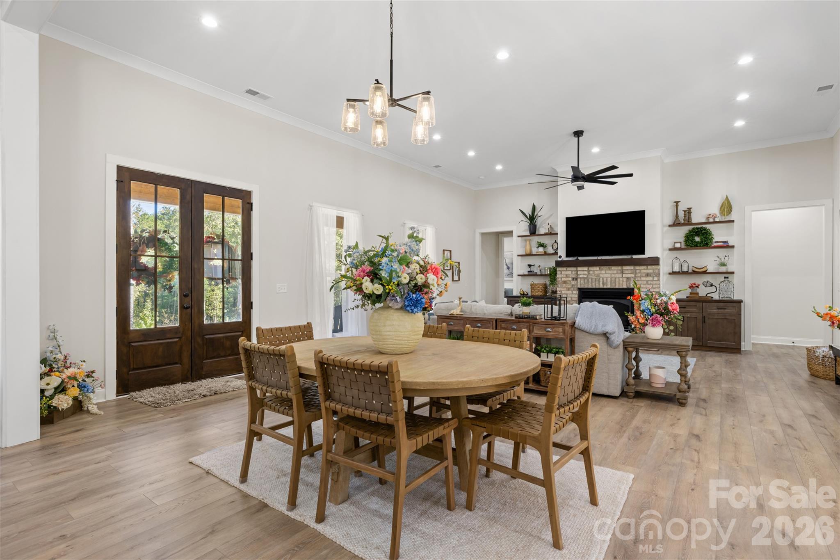
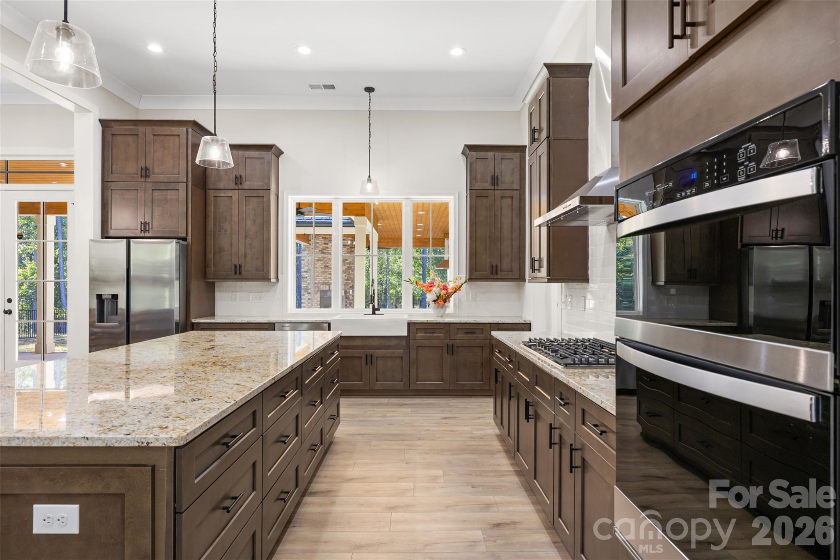
Ultimate Private Retreat & Income Opportunity – 58+ Acres Bordering Protected Heritage Preserve of +-4,000 acres likely never to be built on. Welcome to a truly unmatched multi-residence estate offering unparalleled privacy, luxury living, and strategic agricultural tax advantages. Spanning over 58 acres in the serene landscape of Kershaw, SC, this exceptional property features acres of prime timberland alongside three meticulously designed residential and development plots. Perfect for a multi-generational compound, a premium outdoorsman retreat, or an upscale income-producing property. The Estates & Plots Breakdown: The Main Luxury Residence (~1.214-Acre Plot): A spectacular, brand-new ~3,302 sq ft home offering 4 spacious bedrooms and 3.5 luxury baths. This primary residence comes absolutely turnkey, featuring brand new, fully furnished designer furnishings and premium high-end appliances throughout. The heart of the home opens to a massive back patio complete with a fully equipped outdoor kitchen, a striking stone fireplace, and serene wilderness views. Parking and storage are unmatched with an oversized 3-car attached garage, a secondary garage/workshop, and an additional high-clearance covered carport leading into the home. The Development Acreage (~1.01-Acre Plot): Positioned perfectly between the main home and the cabin, this completely cleared, ready-to-build site provides a seamless footprint to add a third residential property or recreational venue while maintaining ideal spacing and privacy across the compound. The Quaint Wilderness Cabin (+-56 Acre Plot): A beautifully updated ~1,276 sq ft getaway featuring 1 bedroom and 1 bathroom. The cabin comes fully furnished with all existing furniture and appliances included, making it immediately ready for guests, family, or immediate rental income. It stands independently with its own dedicated detached workshop. Sit on your porch and overlook the horse pasture. Active Timberland (56 Acres): A pristine matrix of mature pines, dense hardwoods, established ATV trails, and strategically placed deer shooting lanes. The entire rear property line is framed by a winding creek that directly borders a 4,000+ acre State Heritage Preserve—ensuring your views and privacy can never be encroached upon by future development. Zoning & Financial Advantages: Positioned strategically to qualify for Agricultural (AG) zoning, this estate presents massive potential to leverage favorable property tax rates. Capitalize on the active timber acreage to establish a comprehensive Timber Management Plan, ensuring long-term conservation and land utility while mitigating standard tax liabilities. Escape the noise without sacrificing modern connectivity—complete with high-speed fiber internet and power managed by the local co-op. Secluded behind a entry gate and accessible via a well-compacted, quarter-mile crush-and-run driveway, this estate is the ultimate definition of South Carolina country luxury.
Price in context
- Asking $606 per square foot.
- No price changes since it was listed.
- 2 days on the market, listed 2026-10-26.
- County tax assessment $830,400; the asking price is 2.41× the assessed value.
Location
Neighborhood: Unknown, Lancaster County, ZIP 29067.
Straight-line distances
- Quail Hollow Club: 34.6 mi
- SouthPark Mall: 36.8 mi
- Charlotte Country Club: 39.8 mi
- Uptown Charlotte: 41.7 mi
- Wilson Air Center (private aviation, CLT): 42.9 mi
- Charlotte Douglas International Airport: 43.7 mi
Assigned schools
- Elementary: Kershaw
- Middle: Andrew Jackson
- High: Andrew Jackson
School assignments come from the listing and can change; confirm with the district.
Features
- Style
- Cabin, Cottage, Transitional
- Levels
- One
- Construction
- Hardboard Siding
- Roof
- Architectural Shingle
- New construction
- Yes
- Bathrooms
- 4 full, 1 half
- Fireplace
- Yes
- Interior
- Attic Stairs Pulldown, Entrance Foyer, Kitchen Island, Open Floorplan, Pantry, Walk-In Pantry
- Flooring
- Tile, Vinyl, Other - See Remarks
- Kitchen & appliances
- Convection Oven, Dishwasher, Dryer, Exhaust Fan, Exhaust Hood, Gas Cooktop, Microwave, Refrigerator, Refrigerator with Ice Maker, Tankless Water Heater, Washer, Washer/Dryer
- Heating
- Forced Air, Heat Pump
- Cooling
- Ceiling Fan(s), Heat Pump
- Garage
- 5 spaces
- Parking
- Attached Carport, Detached Carport, Driveway, Attached Garage, Detached Garage, Garage Door Opener, Garage Faces Front, Garage Shop, Golf Cart Garage, RV Access/Parking
- Exterior
- Fence, Fire Pit, Outdoor Kitchen
- Lot
- Adjoins Forest, Pasture, Creek/Stream, Wooded
- County
- Lancaster
Comparable homes on the market
- 416 Woodland Street, Davidson — $2,275,000, 5 bd, 3,839 sq ft, also in Unknown
- 5453 White Plains Church Road, Pageland — $1,137,000, 4 bd, 4,261 sq ft, 7.1 mi away
- 1979 Willie Usher Road, Lancaster — $1,196,850, 3 bd, 1,434 sq ft, 8.0 mi away
- 2545 N Rocky River Road, Lancaster — $2,499,000, 4 bd, 3,297 sq ft, 9.2 mi away
- 4859 Camp Creek Road, Lancaster — $1,295,000, 3 bd, 1,505 sq ft, 10.4 mi away
- 3227 Legend Road, Lancaster — $1,600,000, 2 bd, 864 sq ft, 10.6 mi away
See it privately
Nicholas and Miriam Peters show every home personally. Peters & Associates, 4401 Barclay Downs Dr #132, Charlotte, NC 28209. Office 704-264-4572. Request a private showing.