
151 Haywood Street #1002, Asheville, NC
$1,399,000 · 3 bedrooms · 3 baths · 1,704 sq ft · built 2009
Listing courtesy of Premier Sotheby’s International Realty (Marilyn Wright). Listing data provided by Canopy MLS, deemed reliable but not guaranteed.
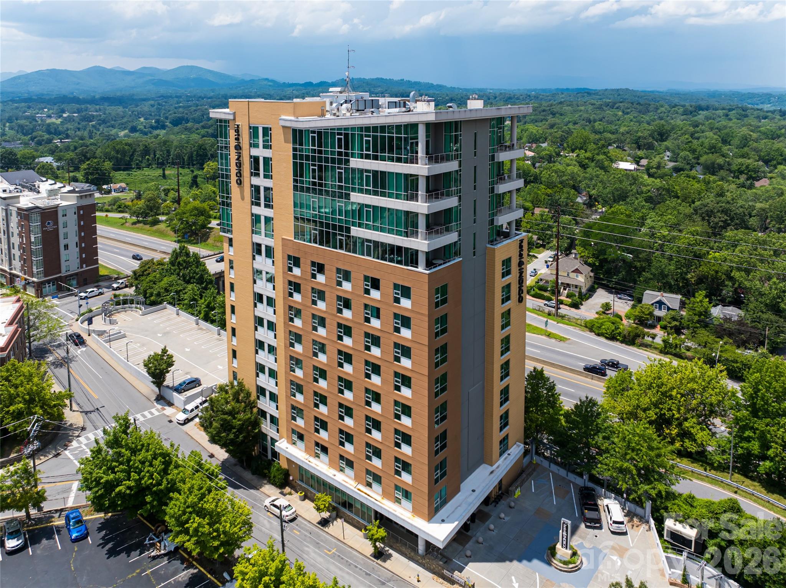
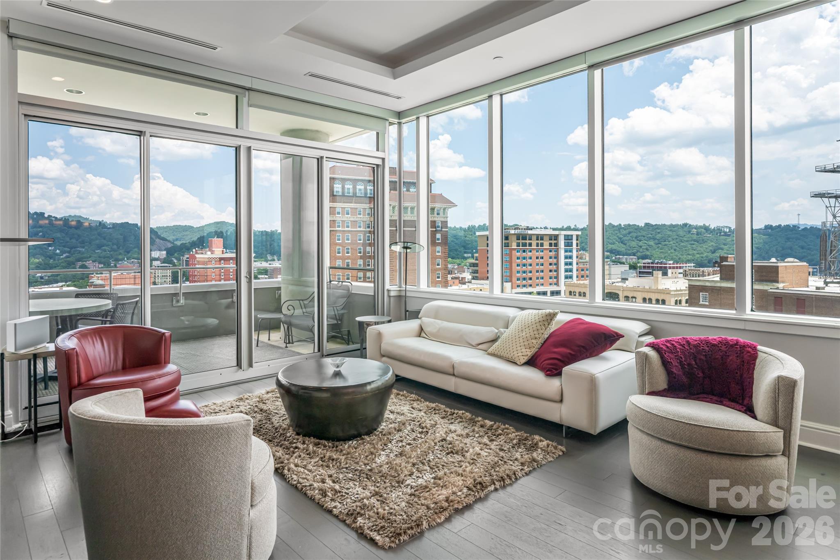
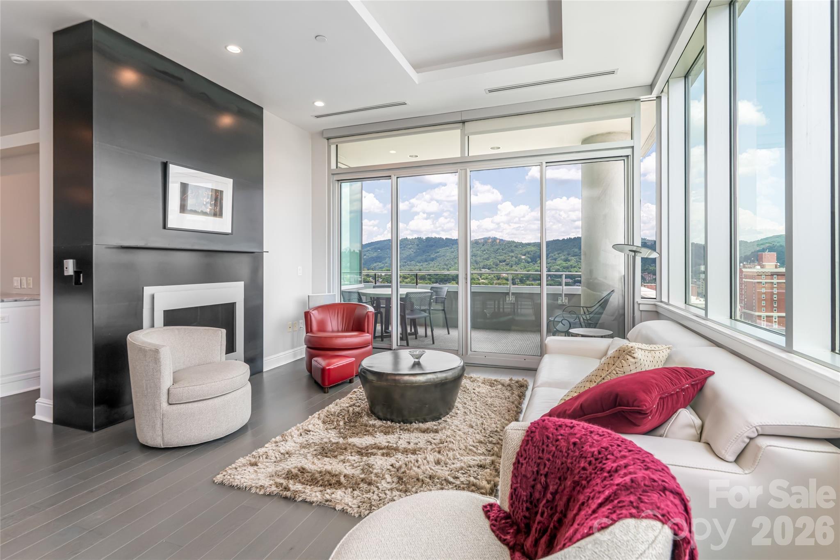
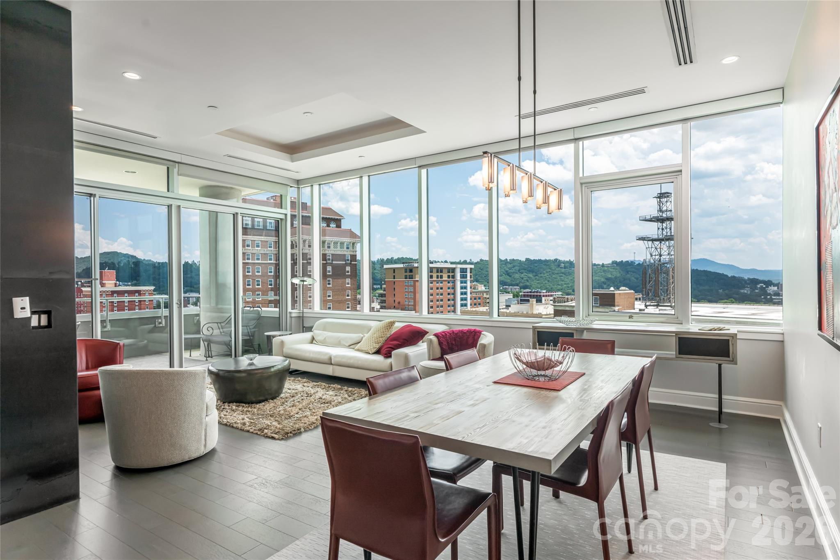
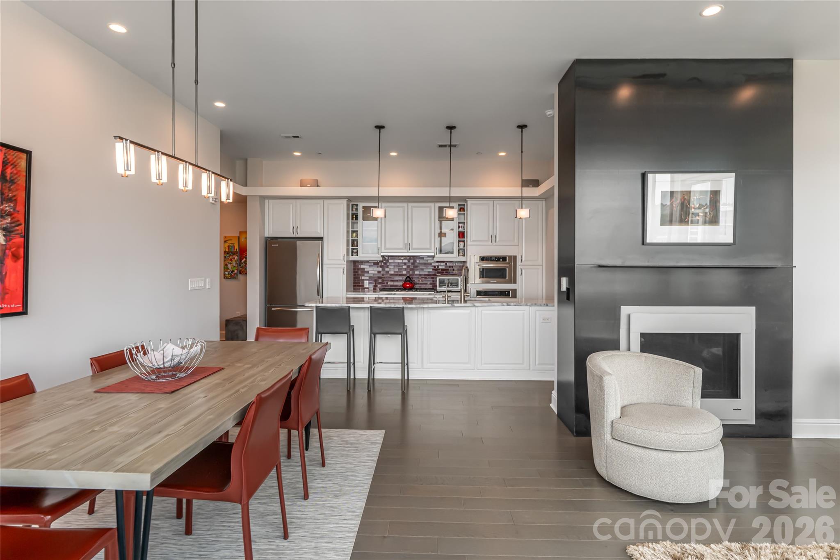
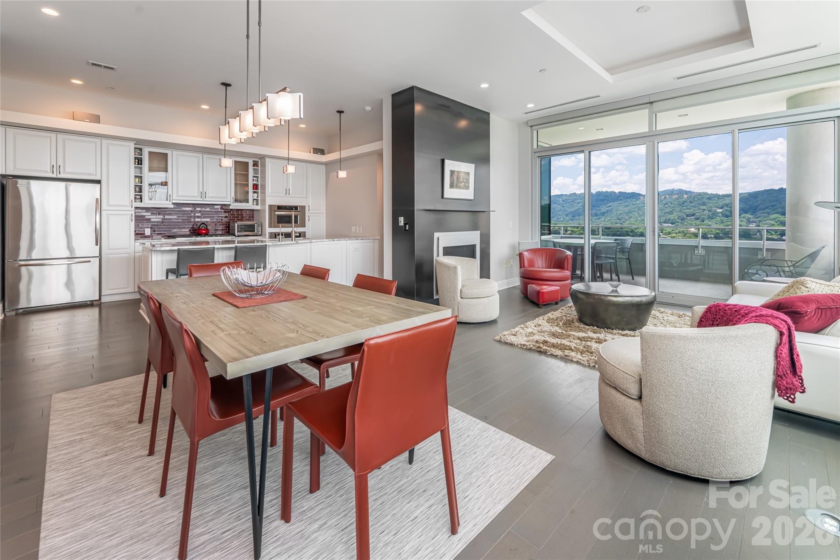
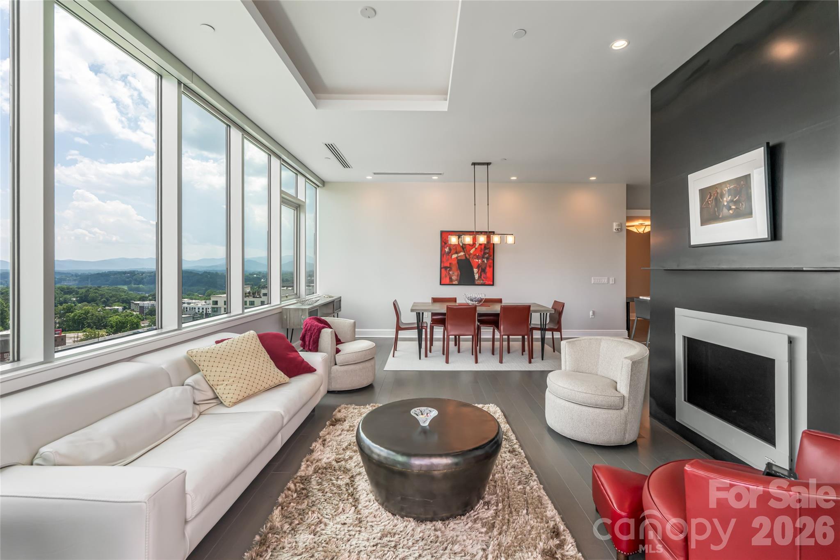
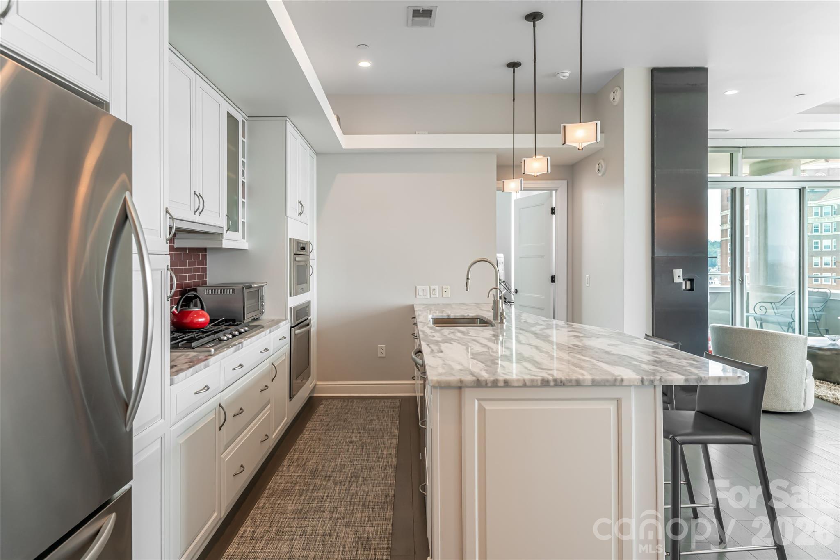
Perched atop the tenth floor of a secure, contemporary address, this residence offers a curated vantage point over the Blue Ridge Mountains and the historic Grove Park Inn. The 2009 construction encompasses 1,704 square feet of refined interior space, where floor-to-ceiling glass reveals a three-bedroom, three-bathroom layout anchored by walnut flooring and a marble-clad kitchen. The integration of a private balcony serves as a quiet extension of the living area, oriented toward the Asheville skyline. For the strategically minded acquisition, this property occupies a specific niche in the local submarket as a luxury residence zoned for short-term rentals—a significant rarity for condominiums of this caliber in the city center. Residents maintain access to a full suite of amenities, including concierge services, a fitness center, and on-site dining, ensuring a seamless transition between a private retreat and the cultural vitality of the surrounding district. Private viewings may be arranged through Peters & Associates.
About the home
Commanding panoramic views of downtown Asheville, the historic Grove Park Inn and the Blue Ridge Mountains, this three-bedroom residence crowns the secure, key-accessed 10th floor of one of the city's distinctive addresses. Floor-to-ceiling windows fill the home with natural light, while walnut floors, custom cabinetry and a marble-appointed kitchen create a timeless, contemporary aesthetic. A spacious balcony extends the living area outdoors, providing the ideal setting for morning coffee or evenings overlooking the city. The primary suite features a spa-inspired bath with a soaking tub and oversized shower, while two additional bedrooms offer flexibility for guests, a home office or everyday living. Zoned for short-term rentals, this lock-and-leave residence is equally suited as a full-time home or investment opportunity. Residents enjoy concierge services, garage parking, a fitness center, private storage, and a lobby restaurant and bar, all near Asheville's acclaimed restaurants, galleries and music venues.
Price in context
- Asking $821 per square foot.
- That is 56% above the $525 median across 183 active $1.5M+ homes in Asheville.
- 130th highest asking price of 183 active $1.5M+ homes in Asheville.
- 151st largest by living area of the 164 with a recorded size.
- Reduced $476,000 (25.4%) from the original $1,875,000 asking price.
- 426 days on the market, listed 2025-07-17.
- County tax assessment $962,400; the asking price is 1.45× the assessed value.
- HOA dues $990 (quarterly).
Location
Neighborhood: The Residence At 151, Buncombe County, ZIP 28801.
Assigned schools
- Elementary: Asheville City
- Middle: Asheville
- High: Asheville
School assignments come from the listing and can change; confirm with the district.
Features
- Style
- Contemporary
- Levels
- None
- Construction
- Block
- Roof
- None
- Bathrooms
- 2 full, 1 half
- Fireplace
- Yes
- Interior
- Breakfast Bar, Storage, Walk-In Closet(s)
- Flooring
- Tile, Wood
- Kitchen & appliances
- Dishwasher, Disposal, Electric Oven, Exhaust Fan, Gas Cooktop, Refrigerator, Washer/Dryer
- Heating
- Heat Pump
- Cooling
- Central Air, Heat Pump
- Parking
- Assigned, Basement, Parking Garage
- View
- Long Range, Mountain(s), Year Round
- Community
- Business Center, Elevator, Fitness Center, Sidewalks, Street Lights
- County
- Buncombe
Comparable homes on the market
- 123 Haywood Street #203, Asheville — $1,299,990, 3 bd, 1,603 sq ft, 0.1 mi away
- 60 Haywood Street #4A, Asheville — $3,995,000, 3 bd, 2,652 sq ft, 0.2 mi away
- 23 Rankin Avenue #302, Asheville — $3,250,000, 3 bd, 4,770 sq ft, 0.3 mi away
- 23 Rankin Avenue #301, Asheville — $2,250,000, 3 bd, 4,007 sq ft, 0.3 mi away
- 56 Patton Avenue #404, Asheville — $1,150,000, 3 bd, 1,640 sq ft, 0.3 mi away
- 57 Broadway Street #A & 101, Asheville — $1,350,000, 2 bd, 2,282 sq ft, 0.3 mi away
See it privately
Nicholas and Miriam Peters show every home personally. Peters & Associates, 4401 Barclay Downs Dr #132, Charlotte, NC 28209. Office 704-264-4572. Request a private showing.