
630 James Alexander Way, Davidson, NC
$2,198,000 · 6 bedrooms · 6 baths · 5,637 sq ft · built 2013
Listing courtesy of Ivester Jackson Christie's (Juliet Thomas). Listing data provided by Canopy MLS, deemed reliable but not guaranteed.
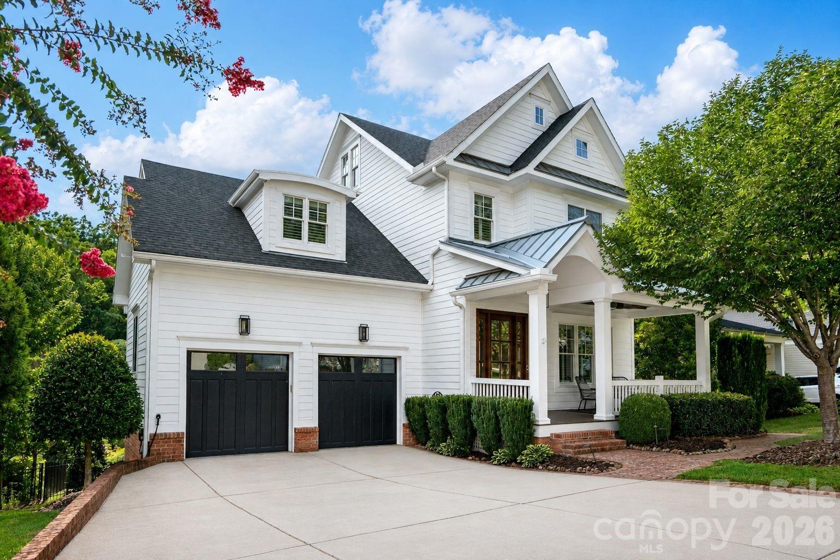
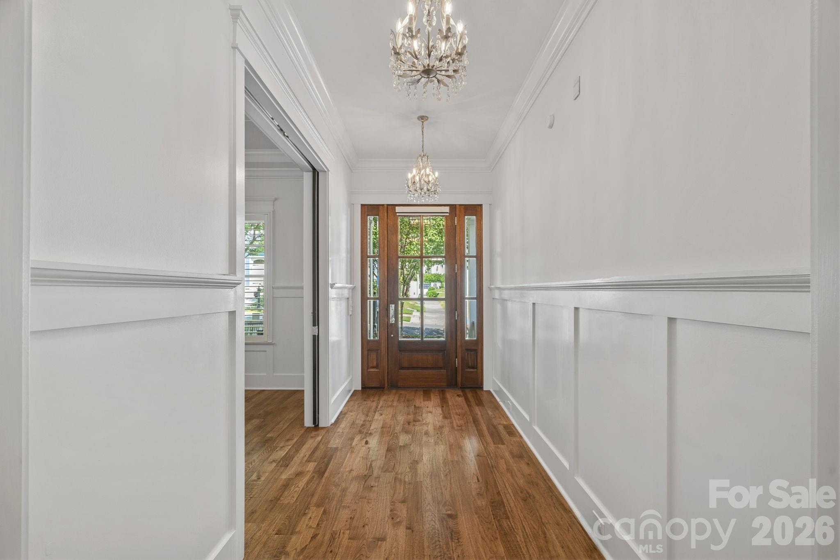
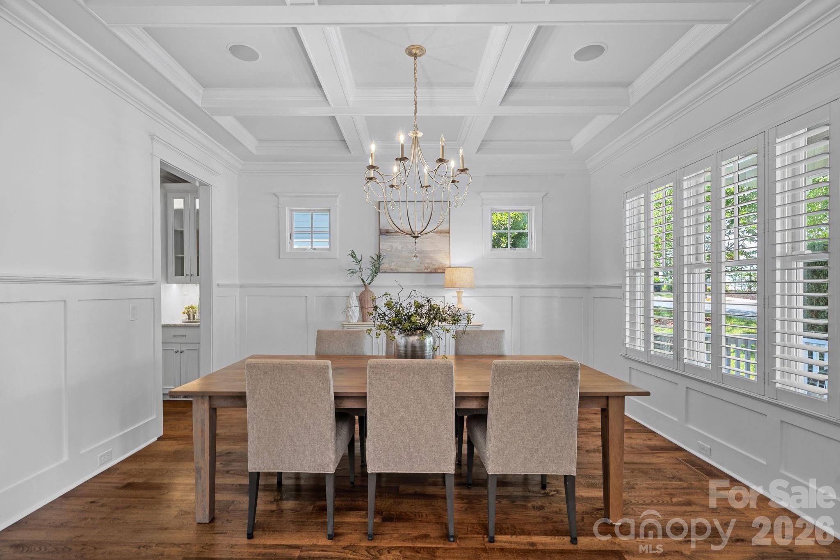
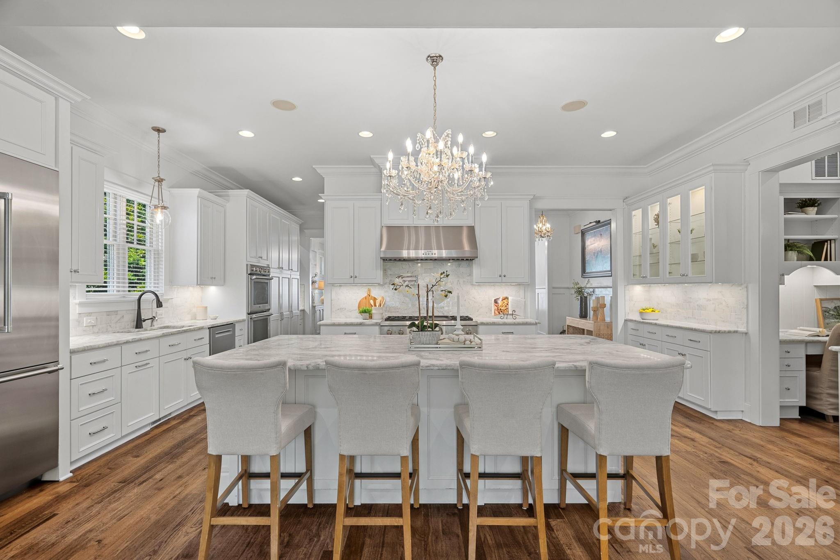
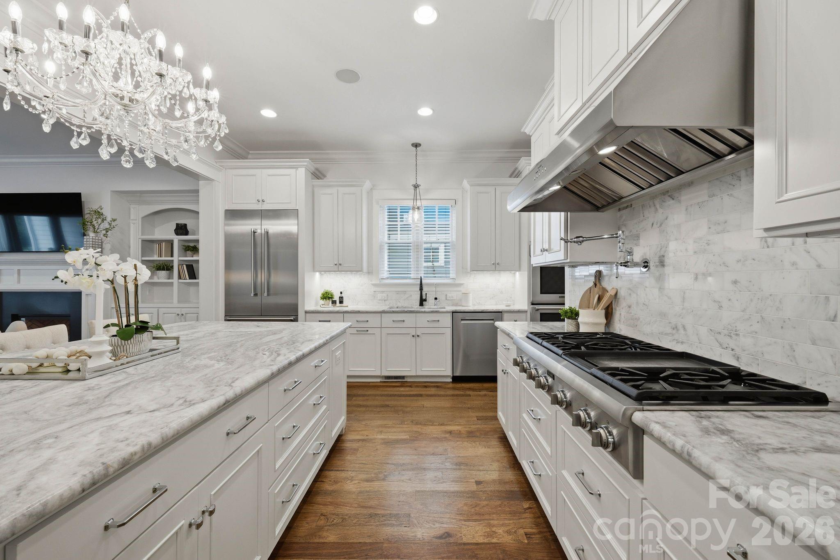
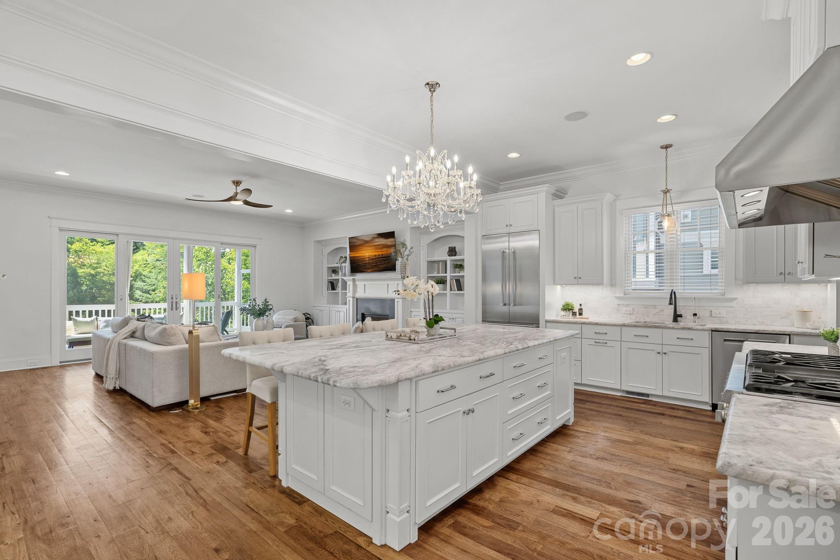
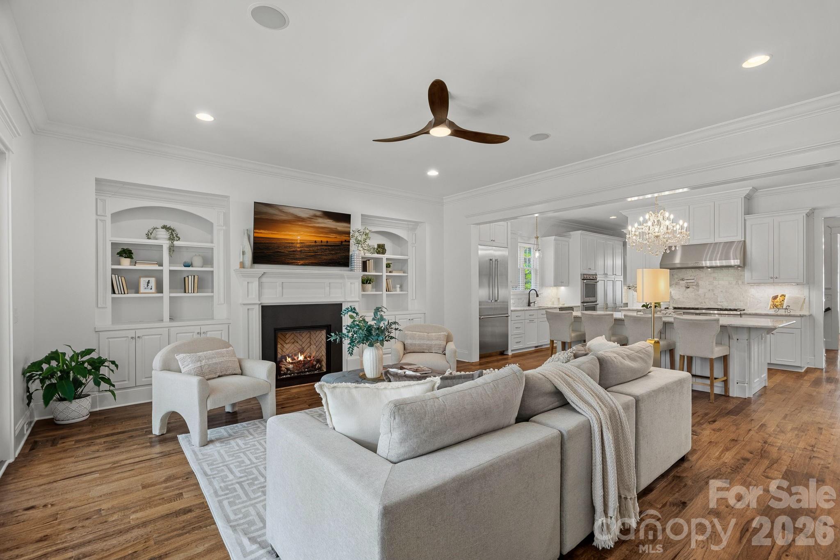
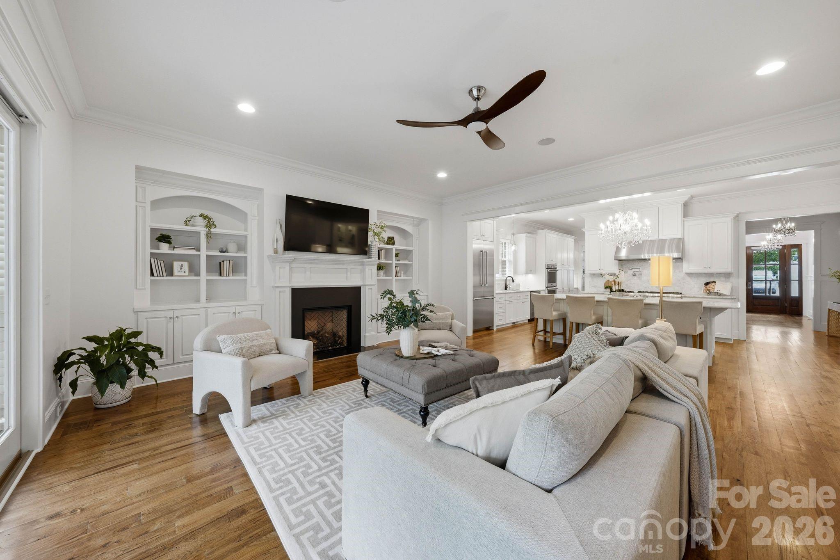
This 2013 custom residence occupies a quiet position within the walkable radius of Davidson College, offering a refined interpretation of the village lifestyle. The architecture prioritizes a main-level configuration, where a marble-clad kitchen and a primary suite anchor the 5,637-square-foot floor plan. With six bedrooms and six bathrooms, the interior volume is distributed across four finished levels, including a third-floor studio and a walkout lower level featuring a steam shower and recreation suite. Outside, the transition to the heated plunge pool is handled with thoughtful privacy. In the current Davidson submarket, inventory that balances significant square footage with genuine proximity to the historic downtown core remains exceptionally scarce, as most larger estates are situated on the periphery of the town limits. This property represents a rare confluence of substantial modern scale and immediate pedestrian access to the community’s central boutiques and dining. Private viewings may be coordinated through Peters & Associates.
About the home
Imagine spending less time in traffic and more time enjoying what Davidson has to offer! Incredible location moments from I-77 and historic downtown Davidson, this exceptional six-bedroom custom home offers the rare combination of luxury, space, and convenience. Walk to Davidson College, Davidson Elementary, local restaurants, boutiques, and community events, with grocery stores, everyday essentials, scenic greenways, minutes away. The luxurious main-level primary suite offers a spa-inspired bath and the ease of main-level living. Enjoy a stunning chef's kitchen with marble countertops, premium appliances, custom cabinetry, and abundant storage. Filled with light and a beautiful view of the woods. Designed for both everyday living and entertaining, this home offers multiple gathering spaces, making it ideal for families, extended guests, or multigenerational living. Upstairs, three spacious bedrooms each feature private en-suite baths, along with a generous bonus room perfect for entertaining or relaxing. The finished walkout lower level includes two additional bedrooms, a large recreation and media room, a full bath with steam shower, and access to a private covered patio and heated plunge pool. A third-floor flex space provides endless possibilities for a home office, fitness studio, or playroom. Recent improvements include a new air-conditioning unit, EV charger, smart irrigation, whole-home water filtration, new carpeting, and beautiful privacy landscaping.
Price in context
- Asking $390 per square foot.
- That is 16% below the $464 median across 49 active $1.5M+ homes in Davidson.
- 20th highest asking price of 49 active $1.5M+ homes in Davidson.
- 7th largest by living area of the 43 with a recorded size.
- Reduced $300,000 (12.0%) from the original $2,498,000 asking price.
- 94 days on the market, listed 2026-07-10.
- County tax assessment $1,236,100; the asking price is 1.78× the assessed value.
Location
Neighborhood: None, Mecklenburg County, ZIP 28036.
Straight-line distances
- Uptown Charlotte: 18.4 mi
- Charlotte Country Club: 19.5 mi
- Charlotte Douglas International Airport: 20.0 mi
- Wilson Air Center (private aviation, CLT): 20.2 mi
- SouthPark Mall: 23.5 mi
- Quail Hollow Club: 26.6 mi
Assigned schools
- Elementary: Davidson
- Middle: Davidson K-8
- High: William Amos Hough
School assignments come from the listing and can change; confirm with the district.
Features
- Style
- Transitional
- Levels
- Two and a Half
- Construction
- Hardboard Siding
- Roof
- Architectural Shingle
- Bathrooms
- 5 full, 1 half
- Basement
- Full, Storage Space, Walk-Out Access
- Fireplace
- Yes
- Interior
- Attic Walk In, Built-in Features, Drop Zone, Entrance Foyer, Garden Tub, Kitchen Island, Open Floorplan, Pantry, Storage, Walk-In Closet(s)
- Flooring
- Carpet, Tile, Wood
- Kitchen & appliances
- Dishwasher, Disposal, Double Oven, Gas Cooktop, Refrigerator with Ice Maker, Tankless Water Heater
- Heating
- Central, Forced Air, Radiant, Zoned
- Cooling
- Ceiling Fan(s), Central Air, Zoned
- Garage
- 2 spaces
- Parking
- Driveway, Electric Vehicle Charging Station(s), Attached Garage
- Exterior
- In-Ground Irrigation
- Pool
- In Ground, Plunge Pool, Salt Water
- Lot
- Infill Lot, Private, Wooded, Views
- Community
- Sidewalks, Street Lights, Walking Trails
- County
- Mecklenburg
Comparable homes on the market
- 624 James Alexander Way, Davidson — $2,195,000, 6 bd, 4,821 sq ft, 0.0 mi away
- 625 James Alexander Way, Davidson — $1,140,000, 4 bd, 2,912 sq ft, 0.0 mi away
- 519 South Street, Davidson — $2,700,000, 6 bd, 3,649 sq ft, 0.2 mi away
- 222 Walnut Street, Davidson — $2,785,000, 5 bd, 4,462 sq ft, 0.2 mi away
- 315 S Main Street, Davidson — $1,550,000, 4 bd, 2,672 sq ft, 0.2 mi away
- 216 Walnut Street, Davidson — $2,890,000, 4 bd, 5,583 sq ft, 0.3 mi away
See it privately
Nicholas and Miriam Peters show every home personally. Peters & Associates, 4401 Barclay Downs Dr #132, Charlotte, NC 28209. Office 704-264-4572. Request a private showing.