
625 James Alexander Way, Davidson, NC
$1,190,000 · 4 bedrooms · 4 baths · 2,912 sq ft · built 2013
Listing courtesy of Howard Hanna Allen Tate Lake Norman (Naomi Hofert). Listing data provided by Canopy MLS, deemed reliable but not guaranteed.





About the home
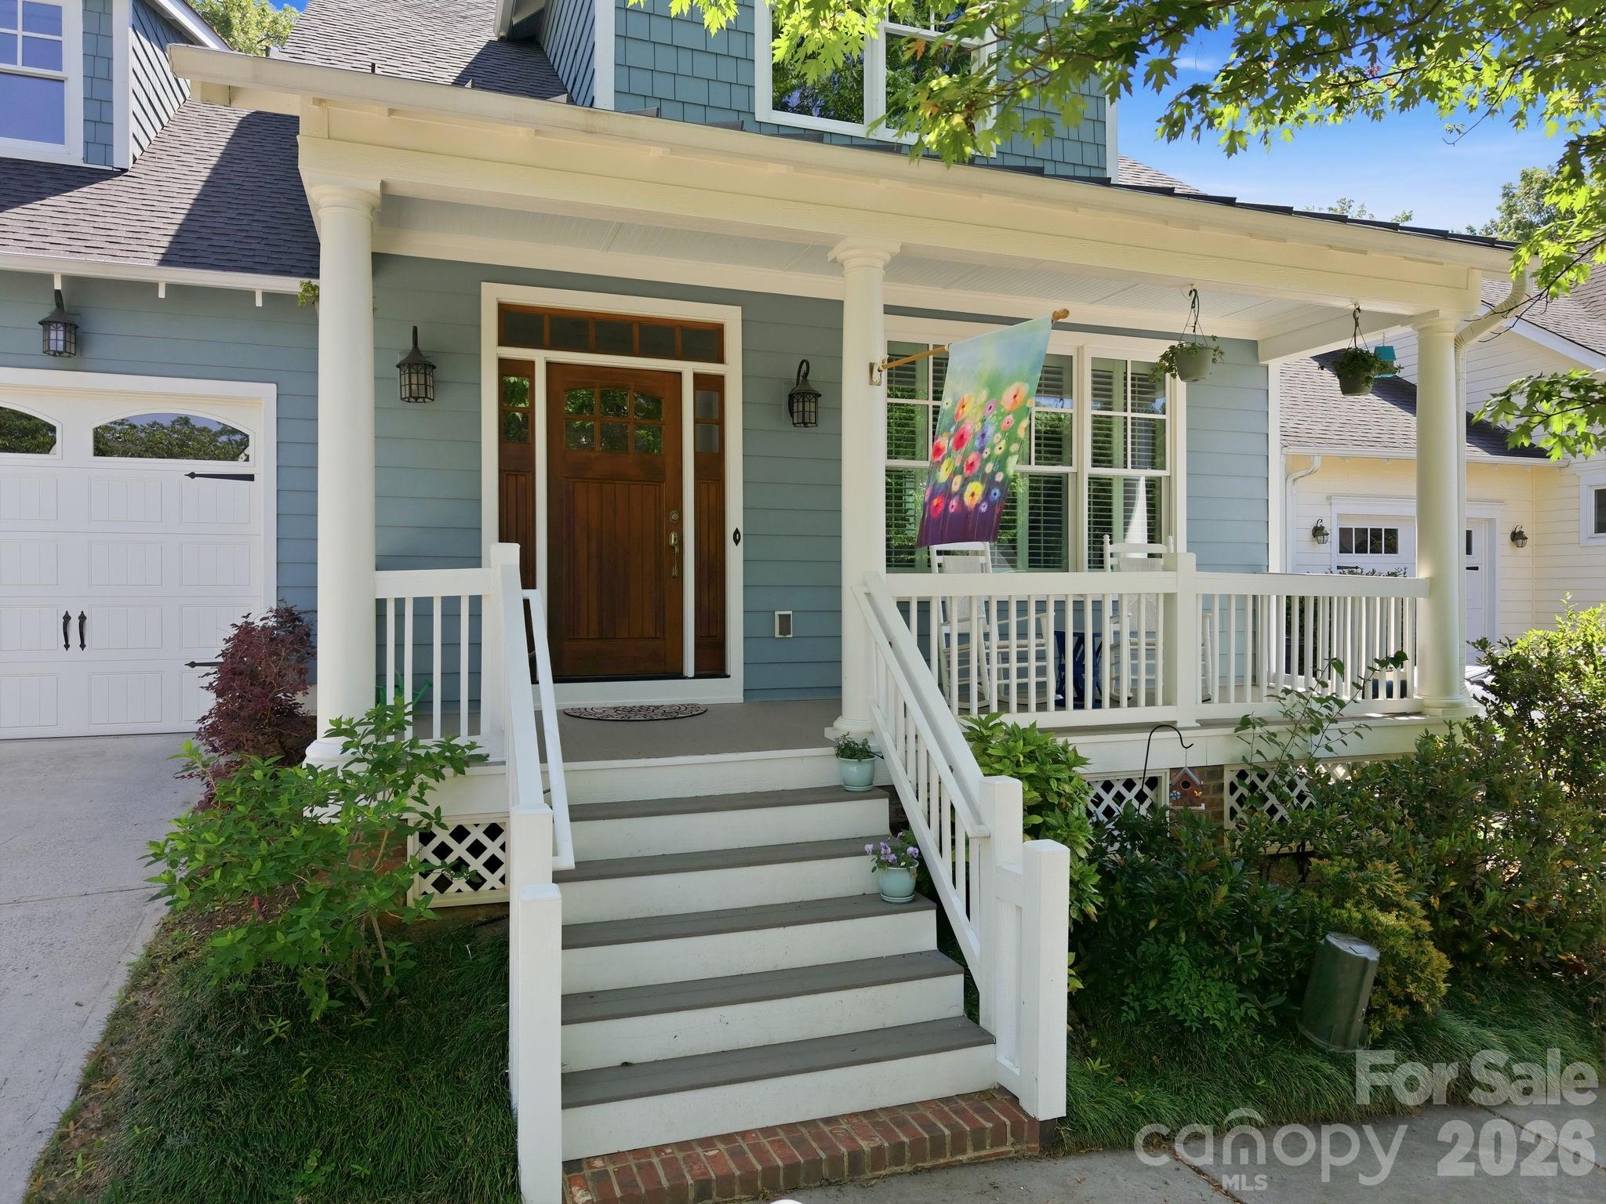
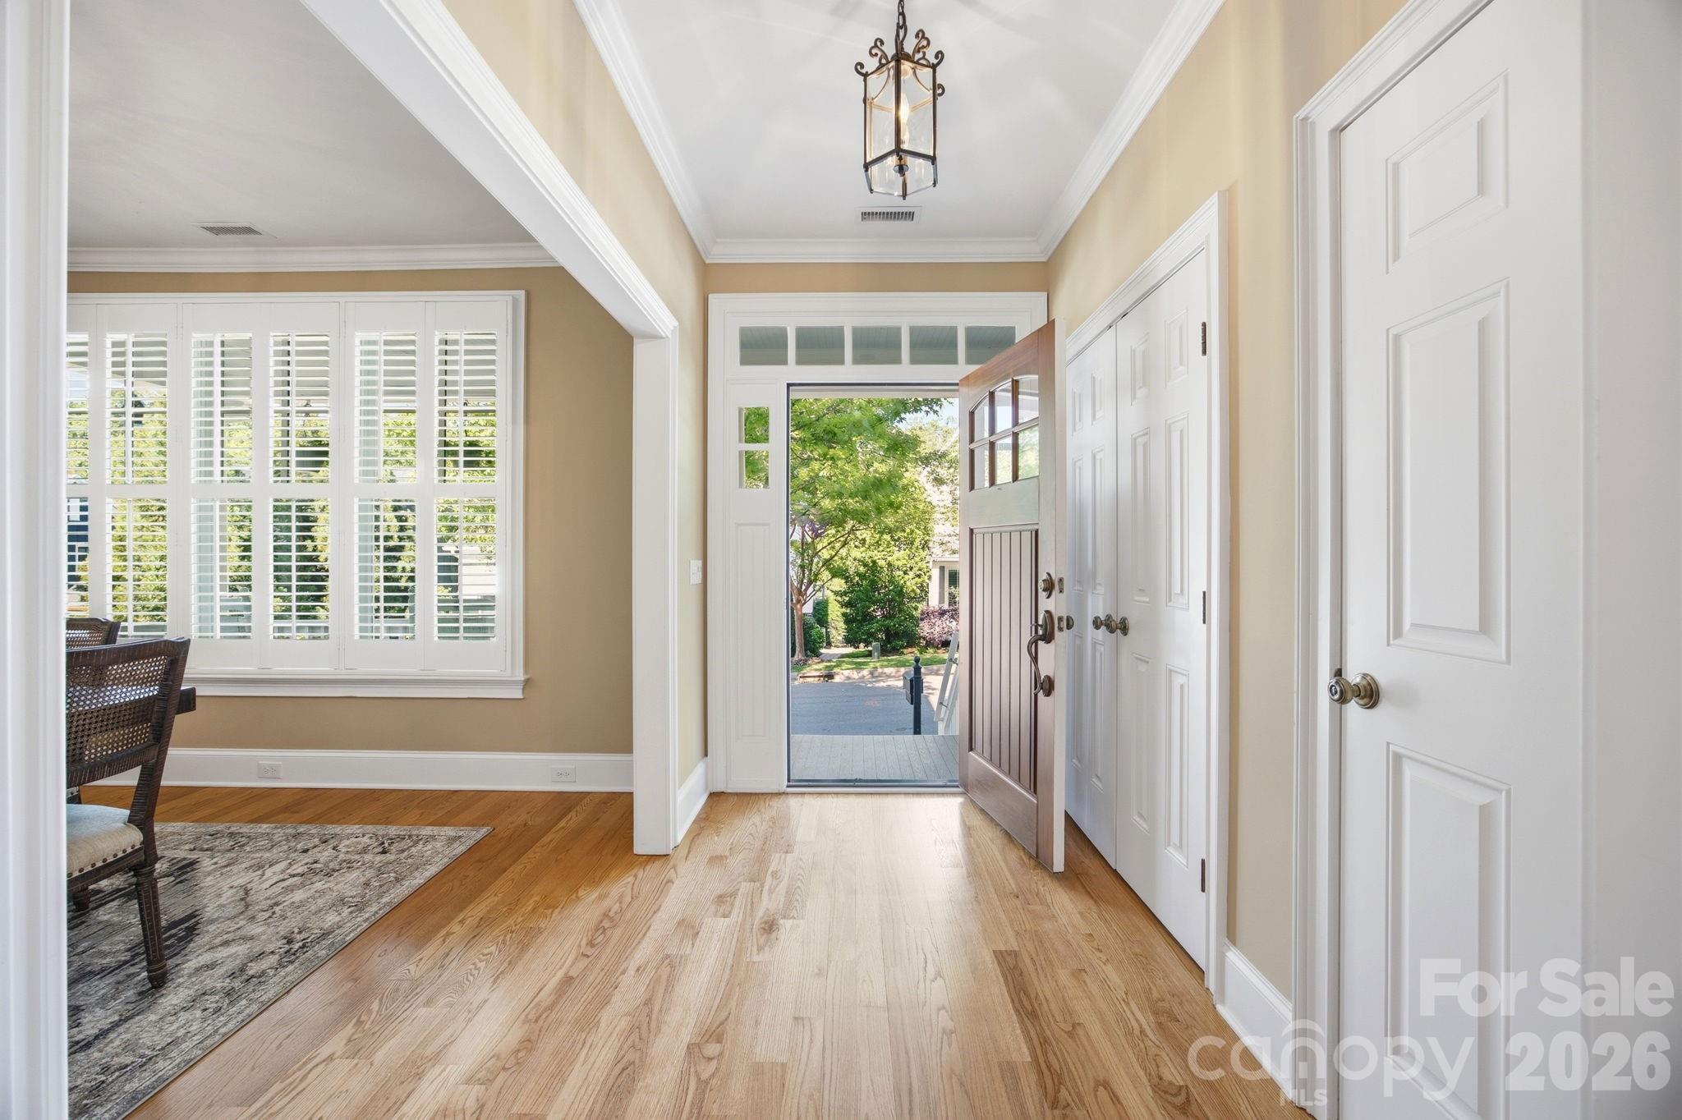
Welcome home to this beautiful gem just blocks from Davidson College and historic downtown! This beautifully designed John Marshall Custom Home offers the perfect blend of comfort, style, energy efficiency, and multi-generational living. Built with LEED Silver Certification, both inside and out, this home was thoughtfully designed with sustainability, efficiency, and quality in mind. Featuring 3 bedrooms and 2.5 baths in the main residence, this home greets you with an inviting covered front porch. Stunning hardwood floors throughout the main level welcome you at the entry and flow seamlessly into the formal dining room, kitchen, and family room. Elegant plantation shutters add a touch of timeless charm in the dining room. The open-concept layout seamlessly connects the dining area to the spacious kitchen, showcasing granite countertops, a large island, and ample cabinetry—perfect for both everyday living and entertaining. The bright and airy family room provides plenty of space to gather, while a convenient half bath is located on the main level. The primary suite on the main features brand-new carpet, a generous walk-in closet, and an ensuite bath with dual vanities, tile flooring, and a large walk-in shower with built-in bench. Upstairs, you’ll find two well-sized bedrooms, a full bath with separate vanity area, hardwood flooring in the hallway, and an expansive walk-in storage space. Designed with flexibility in mind, the home includes a private second living quarters—ideal for extended family, guests, or potential rental income. With its own separate entrance, this space offers hardwood floors, a full kitchen equipped with stove, refrigerator, microwave, and dishwasher, a full bath with tile flooring, and a bedroom with brand-new carpet. A centrally located laundry room connects both living spaces for added convenience. Thoughtful seller updates enhance both comfort and functionality, including programmable switches in several areas of the home, a whole-house water filtration system, and reverse osmosis drinking water systems with built-in UV sterilization at both the main kitchen sink and ADU sink—providing an added level of water purification. Step outside to enjoy the screened-in porch overlooking a peaceful backyard, complete with a paver patio—perfect for relaxing or entertaining. The seller has also added a drip irrigation system for the backyard garden, making it easy to maintain and enjoy your outdoor space. Additional highlights include a brand-new roof (2026) and the home's LEED Silver Certification, reflecting thoughtful construction and energy-conscious design. This unique property offers the space, versatility, quality, and thoughtful upgrades today's buyers are looking for—all just blocks from Davidson College and historic downtown Davidson. Don't miss the opportunity to make this exceptional home yours!
Price in context
- Asking $409 per square foot.
- That is 12% below the $463 median across 50 active $1.5M+ homes in Davidson.
- 45th highest asking price of 50 active $1.5M+ homes in Davidson.
- 34th largest by living area of the 44 with a recorded size.
- Reduced $160,000 (11.9%) from the original $1,350,000 asking price.
- 108 days on the market, listed 2026-05-15.
- County tax assessment $638,200; the asking price is 1.86× the assessed value.
Location
Neighborhood: Davidson Springs, Mecklenburg County, ZIP 28036.
Straight-line distances
- Uptown Charlotte: 18.4 mi
- Charlotte Country Club: 19.5 mi
- Charlotte Douglas International Airport: 20.0 mi
- Wilson Air Center (private aviation, CLT): 20.2 mi
- SouthPark Mall: 23.5 mi
- Quail Hollow Club: 26.6 mi
Assigned schools
- Elementary: Davidson
- Middle: Bailey
- High: William Amos Hough
School assignments come from the listing and can change; confirm with the district.
Features
- Levels
- Two
- Construction
- Fiber Cement
- Roof
- Architectural Shingle
- Bathrooms
- 3 full, 1 half
- Flooring
- Carpet, Tile, Wood
- Kitchen & appliances
- Dishwasher, Electric Range, Gas Water Heater, Refrigerator with Ice Maker, Tankless Water Heater
- Heating
- Central, Heat Pump
- Cooling
- Ceiling Fan(s), Central Air
- Garage
- 2 spaces
- Parking
- Attached Garage
- County
- Mecklenburg
Comparable homes on the market
- 624 James Alexander Way, Davidson — $2,195,000, 6 bd, 4,821 sq ft, also in Davidson Springs
- 630 James Alexander Way, Davidson — $2,198,000, 6 bd, 5,637 sq ft, 0.0 mi away
- 519 South Street, Davidson — $2,700,000, 6 bd, 3,649 sq ft, 0.1 mi away
- 222 Walnut Street, Davidson — $2,785,000, 5 bd, 4,462 sq ft, 0.2 mi away
- 315 S Main Street, Davidson — $1,550,000, 4 bd, 2,672 sq ft, 0.2 mi away
- 216 Walnut Street, Davidson — $2,890,000, 4 bd, 5,583 sq ft, 0.2 mi away
See it privately
Nicholas and Miriam Peters show every home personally. Peters & Associates, 4401 Barclay Downs Dr #132, Charlotte, NC 28209. Office 704-264-4572. Request a private showing.