
624 James Alexander Way, Davidson, NC
$2,195,000 · 6 bedrooms · 5 baths · 4,821 sq ft · built 2015
Listing courtesy of Graham Properties (Melissa Graham). Listing data provided by Canopy MLS, deemed reliable but not guaranteed.
About the home
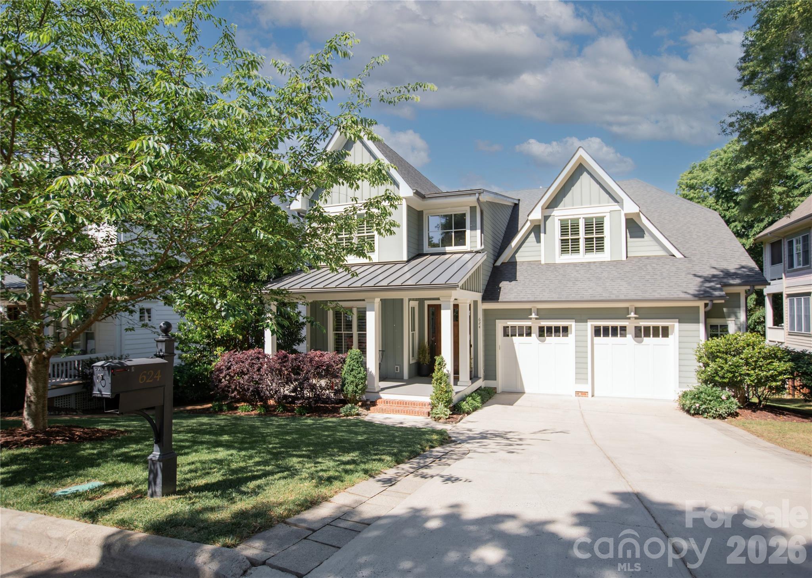
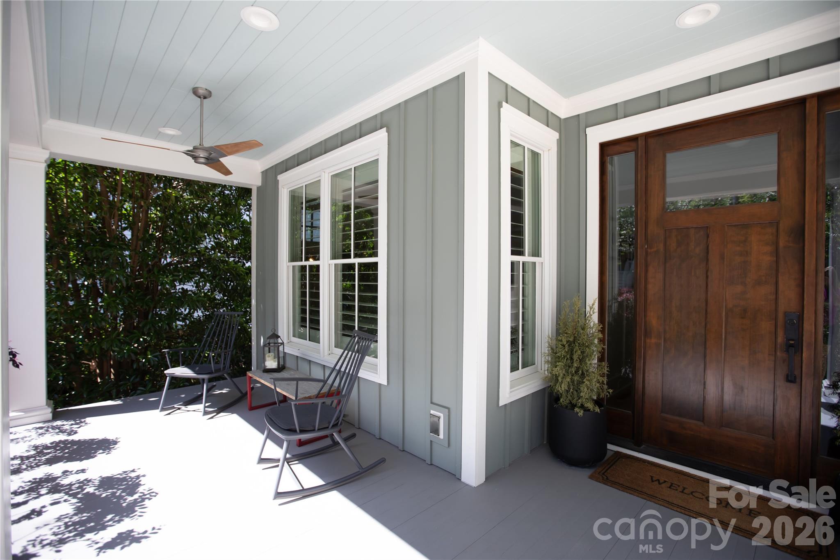
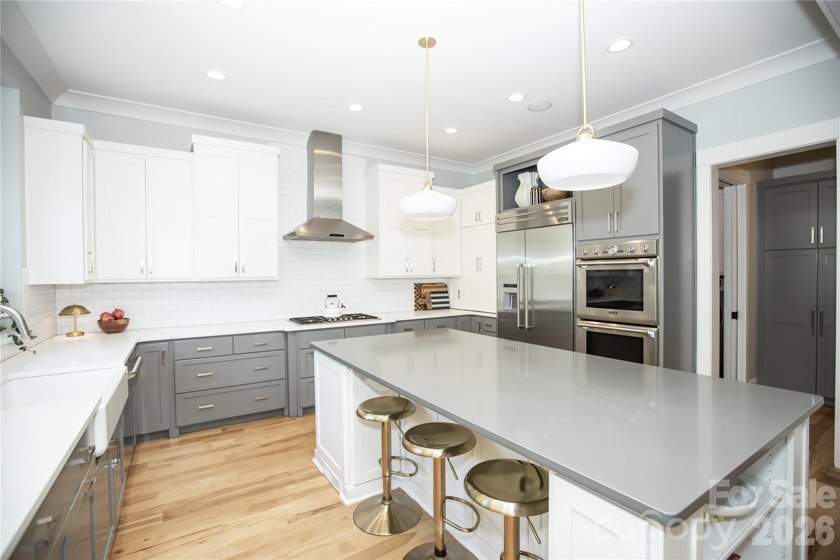
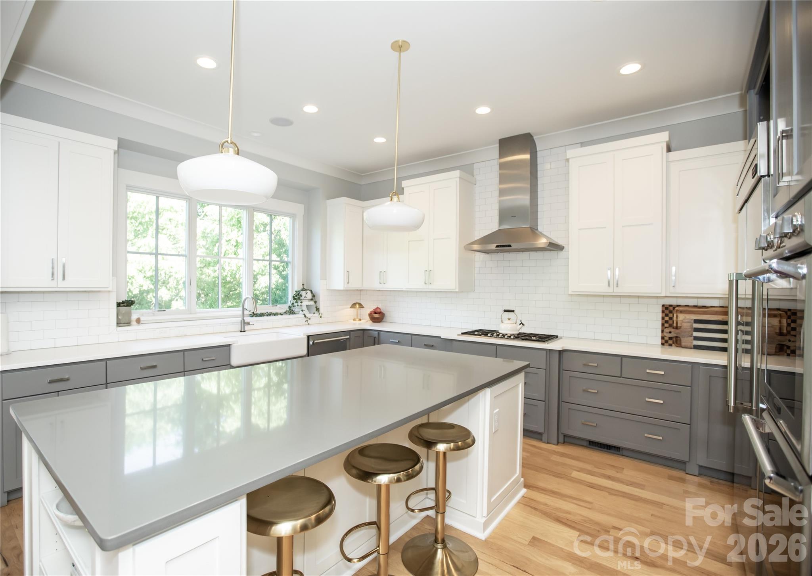
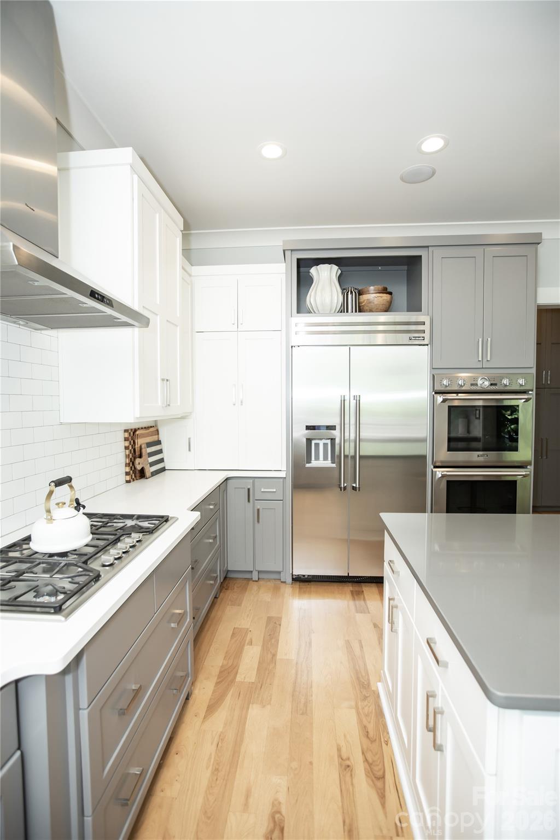
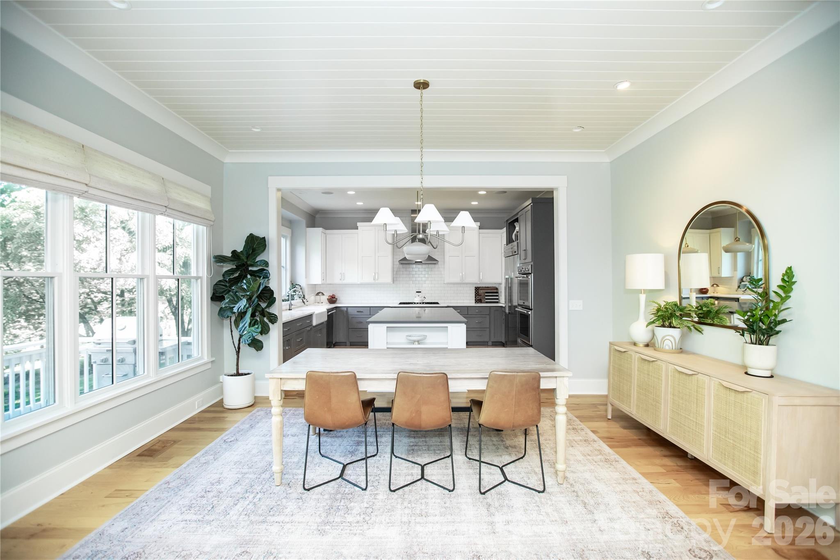
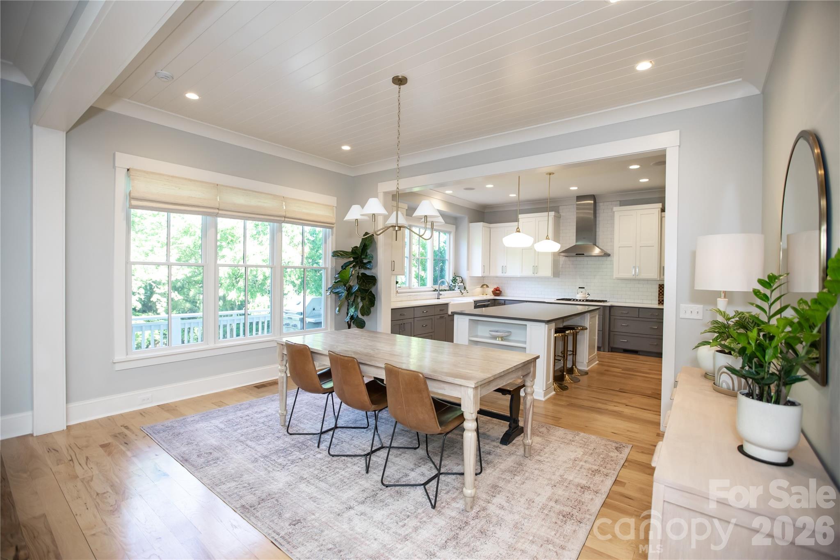
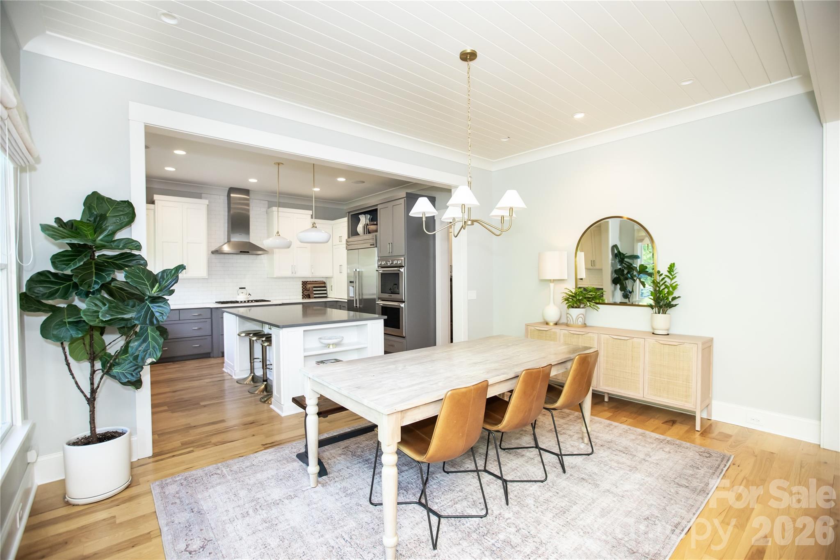
A true gem in the heart of Downtown Davidson, this exceptional custom home by John Marshall Custom Homes blends timeless design with modern sustainability - just blocks from Davidson College, Main Street, and everything that makes this community so sought after. Thoughtfully designed for both everyday living and entertaining, the light-filled floor plan features rich hardwood floors, a chef's kitchen with quartz countertops, Thermador appliances, double ovens, and an oversized island that anchors the space. The family room with gas fireplace opens seamlessly to a screened porch overlooking a private, wooded setting - creating a peaceful connection between indoor and outdoor living. With six bedrooms and five baths, the home offers incredible flexibility, including a main level office or guest suite with a full bath. Upstairs, the primary suite is a true retreat with a spa-like bath, soaking tub, walk-in shower, and expansive closet. The finished basement extends the living space with a second family room, kitchenette, additional bedroom and bath, plus unique features like a play nook and rock climbing wall. Outdoor living is equally impressive, with a covered patio, swing, and stone terrace designed for relaxation or entertaining. Carefully constructed and LEED CERTIFIED, this home offers the rare combination of thoughtful craftsmanship, energy efficiency, and elevated design - all in one of Davidson's most desirable locations.
Price in context
- Asking $455 per square foot.
- That is in line with the $464 median across 49 active $1.5M+ homes in Davidson.
- 21st highest asking price of 49 active $1.5M+ homes in Davidson.
- 13th largest by living area of the 43 with a recorded size.
- Reduced $300,000 (12.0%) from the original $2,495,000 asking price.
- 125 days on the market, listed 2026-05-08.
- County tax assessment $1,081,000; the asking price is 2.03× the assessed value.
Location
Neighborhood: Davidson Springs, Mecklenburg County, ZIP 28036.
Straight-line distances
- Uptown Charlotte: 18.4 mi
- Charlotte Country Club: 19.5 mi
- Charlotte Douglas International Airport: 20.0 mi
- Wilson Air Center (private aviation, CLT): 20.2 mi
- SouthPark Mall: 23.5 mi
- Quail Hollow Club: 26.6 mi
Assigned schools
- Elementary: Davidson
- Middle: Bailey
- High: William Amos Hough
School assignments come from the listing and can change; confirm with the district.
Features
- Style
- Arts and Crafts
- Levels
- Two
- Construction
- Fiber Cement
- Roof
- Architectural Shingle
- Builder
- John Marshall Custom Homes, Inc.
- Bathrooms
- 5 full
- Basement
- Daylight, Exterior Entry, Finished, Full, Interior Entry, Storage Space, Walk-Out Access
- Fireplace
- Yes
- Interior
- Built-in Features, Entrance Foyer, Kitchen Island, Open Floorplan, Pantry, Storage, Walk-In Closet(s), Walk-In Pantry
- Flooring
- Tile, Wood
- Kitchen & appliances
- Dishwasher, Disposal, Double Oven, Down Draft, Dryer, Electric Oven, Exhaust Hood, Gas Range, Microwave, Plumbed For Ice Maker, Refrigerator with Ice Maker, Self Cleaning Oven, Tankless Water Heater, Wall Oven, Washer/Dryer
- Heating
- Forced Air
- Cooling
- Central Air
- Garage
- 2 spaces
- Parking
- Attached Garage
- Exterior
- In-Ground Irrigation
- County
- Mecklenburg
Comparable homes on the market
- 625 James Alexander Way, Davidson — $1,140,000, 4 bd, 2,912 sq ft, also in Davidson Springs
- 630 James Alexander Way, Davidson — $2,198,000, 6 bd, 5,637 sq ft, 0.0 mi away
- 519 South Street, Davidson — $2,700,000, 6 bd, 3,649 sq ft, 0.2 mi away
- 222 Walnut Street, Davidson — $2,785,000, 5 bd, 4,462 sq ft, 0.2 mi away
- 315 S Main Street, Davidson — $1,550,000, 4 bd, 2,672 sq ft, 0.2 mi away
- 216 Walnut Street, Davidson — $2,890,000, 4 bd, 5,583 sq ft, 0.2 mi away
See it privately
Nicholas and Miriam Peters show every home personally. Peters & Associates, 4401 Barclay Downs Dr #132, Charlotte, NC 28209. Office 704-264-4572. Request a private showing.