
28 Forest Road, Asheville, NC
$1,475,000 · 3 bedrooms · 3 baths · 2,300 sq ft · built 1953
Listing courtesy of Preferred Properties (Jane McNeil). Listing data provided by Canopy MLS, deemed reliable but not guaranteed.
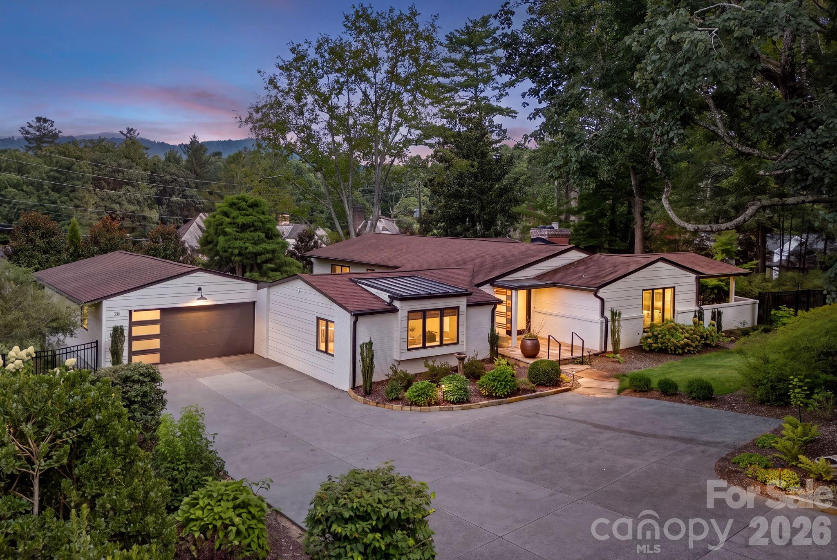
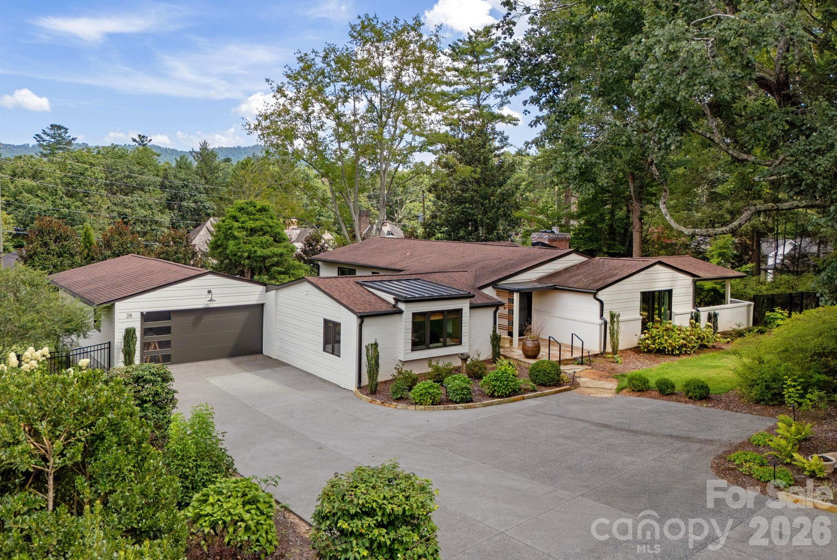
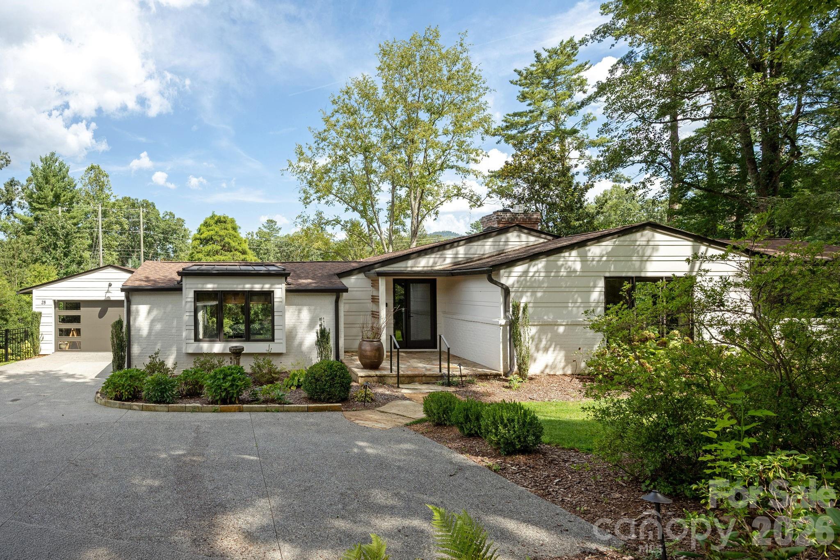
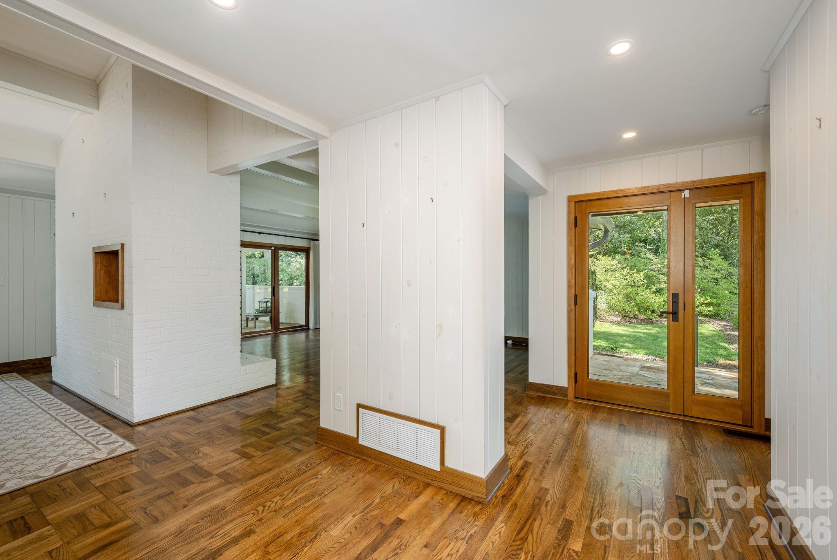
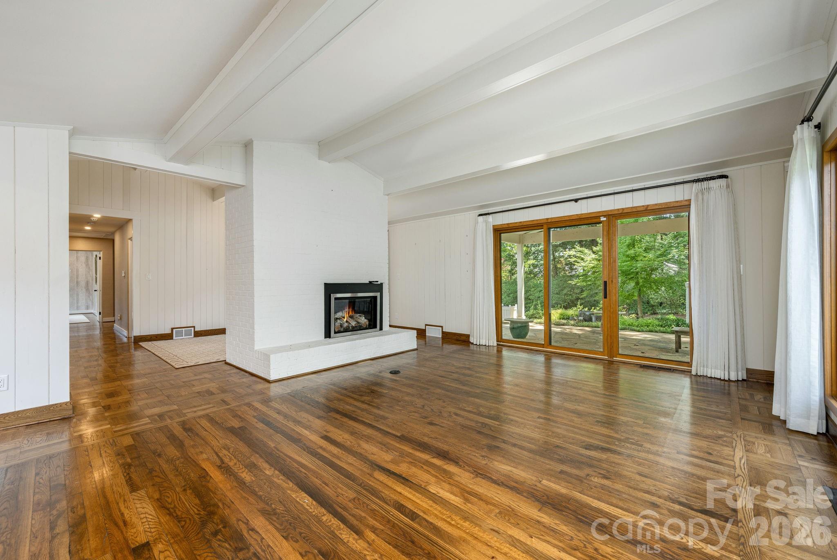
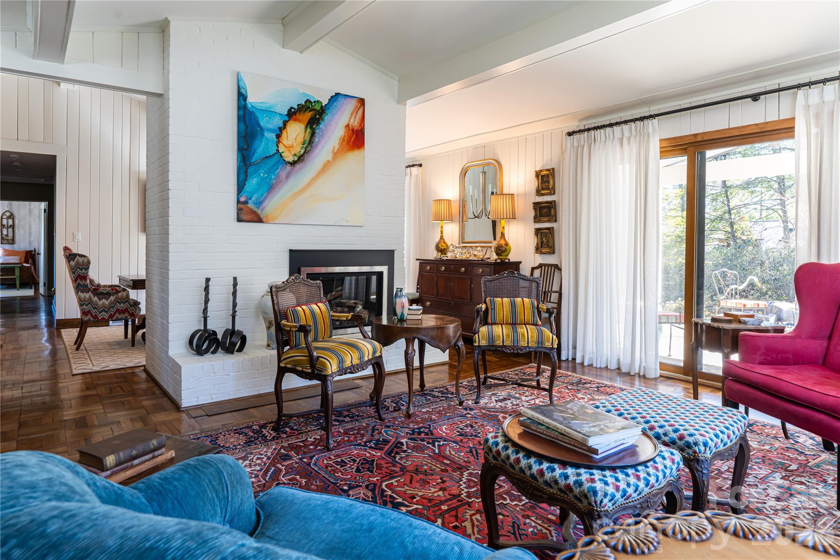
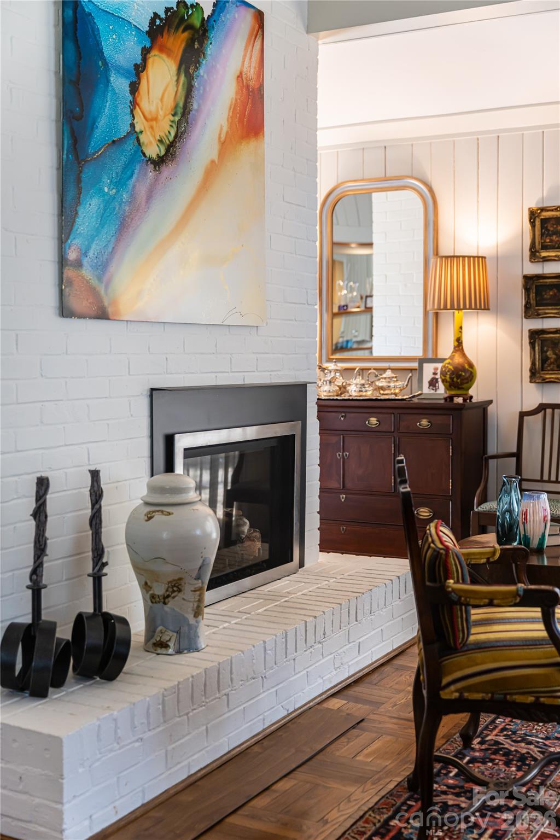
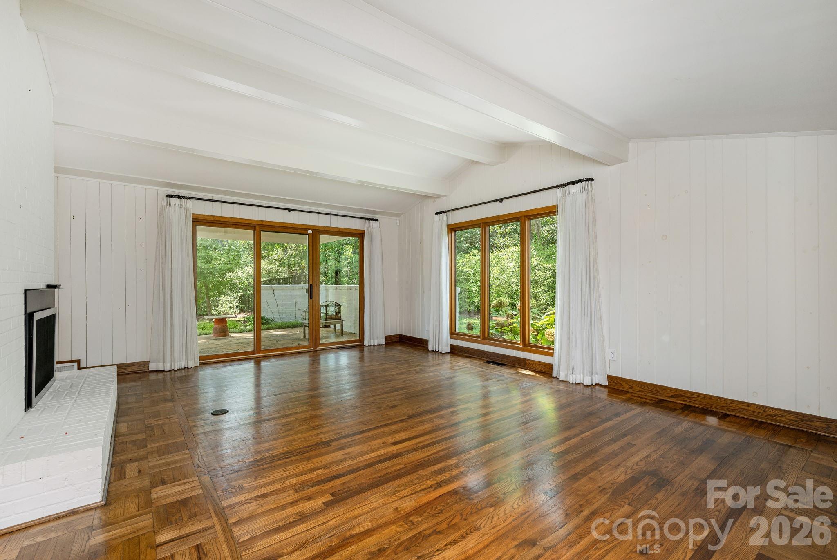
In the established enclaves of Asheville, the mid-century modern aesthetic often requires a delicate touch to meet contemporary expectations without sacrificing its inherent character. This 1953 residence has been entirely reimagined by architect Laura Berner Hudson, emerging as a refined 2,300-square-foot study in light and geometry. The three-bedroom layout prioritizes flow, centering on an expansive kitchen that transitions into the primary living space, while a thoughtful breezeway connects the interior to a potting room and a private, walled garden. Unlike many renovations of this era that prioritize cosmetics, this project addressed foundational infrastructure, including full replacements of the plumbing, electrical, and insulation systems. For those monitoring the Western North Carolina market, the appetite for architect-led renovations remains high, as buyers increasingly favor turnkey heritage properties over new construction. The inclusion of a two-car garage and substantial integrated storage adds a layer of practicality often absent in post-war designs. Private viewings of this property may be arranged through Peters & Associates.
About the home
Completely reimagined by architect Laura Berner Hudson, this beautifully remodeled home blends thoughtful design with modern comfort. Featuring three bedrooms, a spacious primary suite with a large bath, a convenient Jack-and-Jill bath, and an elegant half bath, the layout is both functional and refined. Extensive upgrades include all new plumbing, updated electrical, and new insulation for efficiency and peace of mind. The expansive kitchen opens seamlessly to a welcoming family room, creating the perfect space for everyday living and entertaining. From there, step through the breezeway to a charming garden and two-car garage. Fantastic storage hidden behind the garage, totally fenced. Also a potting garden room on the breezeway. Filled with natural light, this home offers an airy feel and exceptional flow throughout - designed for both comfort and style. There is a Buncombe County tax from 2025 is $4,385.92. Biltmore Forest tax from 2026 is $4,132.36.
Price in context
- Asking $641 per square foot.
- That is 22% above the $525 median across 183 active $1.5M+ homes in Asheville.
- 128th highest asking price of 183 active $1.5M+ homes in Asheville.
- 135th largest by living area of the 164 with a recorded size.
- Reduced $125,000 (7.8%) from the original $1,600,000 asking price.
- 59 days on the market, listed 2026-08-20.
- County tax assessment $1,200,000; the asking price is 1.23× the assessed value.
Location
Neighborhood: Biltmore Forest, Buncombe County, ZIP 28803.
Assigned schools
- Elementary: William Estes
- Middle: Valley Springs
- High: T.C. Roberson
School assignments come from the listing and can change; confirm with the district.
Features
- Style
- Cottage
- Levels
- One
- Construction
- Brick Partial, Wood
- Roof
- Composition
- Builder
- Kirk Johnson - Town Mountain Builders
- Bathrooms
- 2 full, 1 half
- Basement
- Basement Shop, Exterior Entry, Partial, Unfinished
- Fireplace
- Yes
- Interior
- Attic Other, Breakfast Bar, Built-in Features, Cable Prewire, Entrance Foyer, Kitchen Island, Open Floorplan, Pantry, Storage, Walk-In Closet(s), Wet Bar
- Flooring
- Parquet, Tile, Wood
- Kitchen & appliances
- Bar Fridge, Convection Oven, Dishwasher, Disposal, Electric Cooktop, Electric Oven, Microwave, Refrigerator, Self Cleaning Oven, Washer/Dryer, Wine Refrigerator
- Heating
- Central, Forced Air, Natural Gas
- Cooling
- Ceiling Fan(s), Central Air, Electric
- Garage
- 2 spaces
- Parking
- Driveway, Detached Garage, Garage Door Opener, Garage Faces Front, Garage Shop
- Exterior
- In-Ground Irrigation, Storage
- Lot
- Cleared, Orchard(s), Paved, Private, Wooded
- Community
- Golf
- County
- Buncombe
Comparable homes on the market
- 8 Fairway Place, Asheville — $8,500,000, 5 bd, 10,674 sq ft, also in Biltmore Forest
- 53 Cedar Hill Drive, Asheville — $3,000,000, 5 bd, 6,736 sq ft, also in Biltmore Forest
- 9999 Cedar Hill Drive #12, Asheville — $4,995,000, 4 bd, 5,316 sq ft, also in Biltmore Forest
- 20 Buena Vista Road, Asheville — $1,149,900, 4 bd, 2,754 sq ft, 0.3 mi away
- 7 Stuyvesant Road, Biltmore Forest — $8,900,000, 10 bd, 11,722 sq ft, 0.3 mi away
- 52 Forest Road, Asheville — $1,199,000, 3 bd, 2,595 sq ft, 0.3 mi away
See it privately
Nicholas and Miriam Peters show every home personally. Peters & Associates, 4401 Barclay Downs Dr #132, Charlotte, NC 28209. Office 704-264-4572. Request a private showing.