
20396 Queens Street, Cornelius, NC
$1,175,000 · 4 bedrooms · 4 baths · 3,102 sq ft · built 2026
Listing courtesy of David Hoffman Realty Charlotte (Brian Goodman). Listing data provided by Canopy MLS, deemed reliable but not guaranteed.




About the home
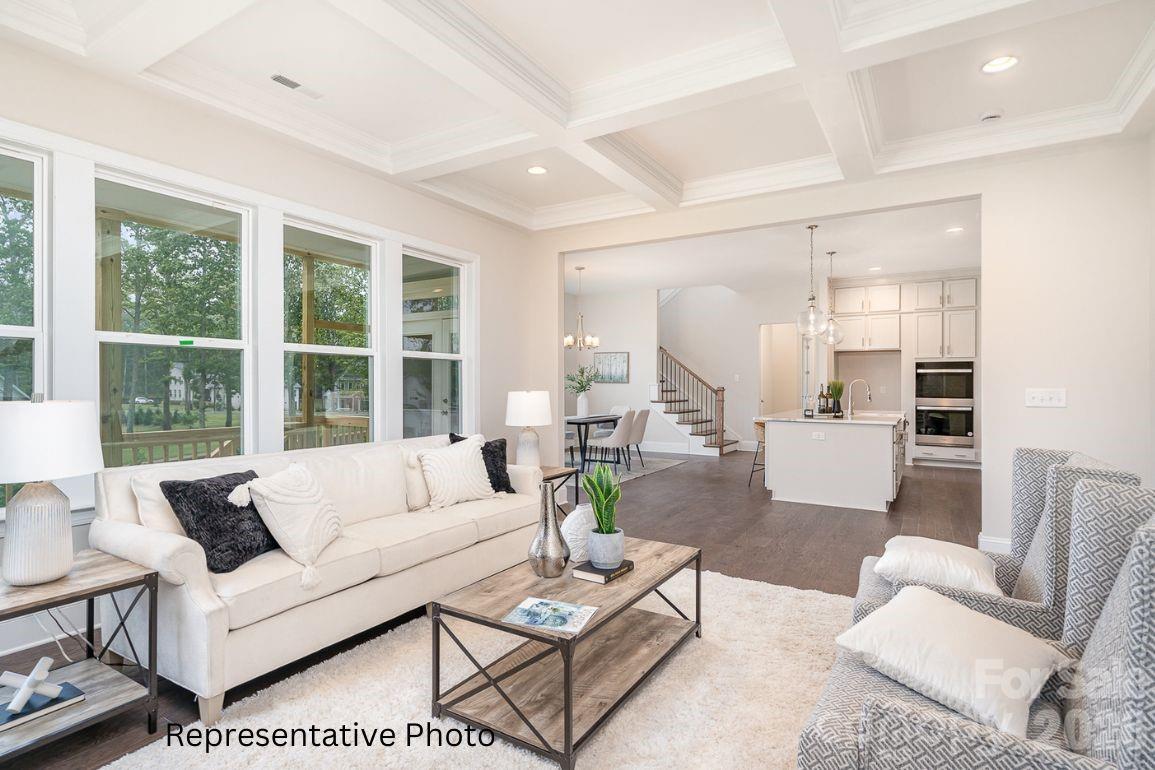
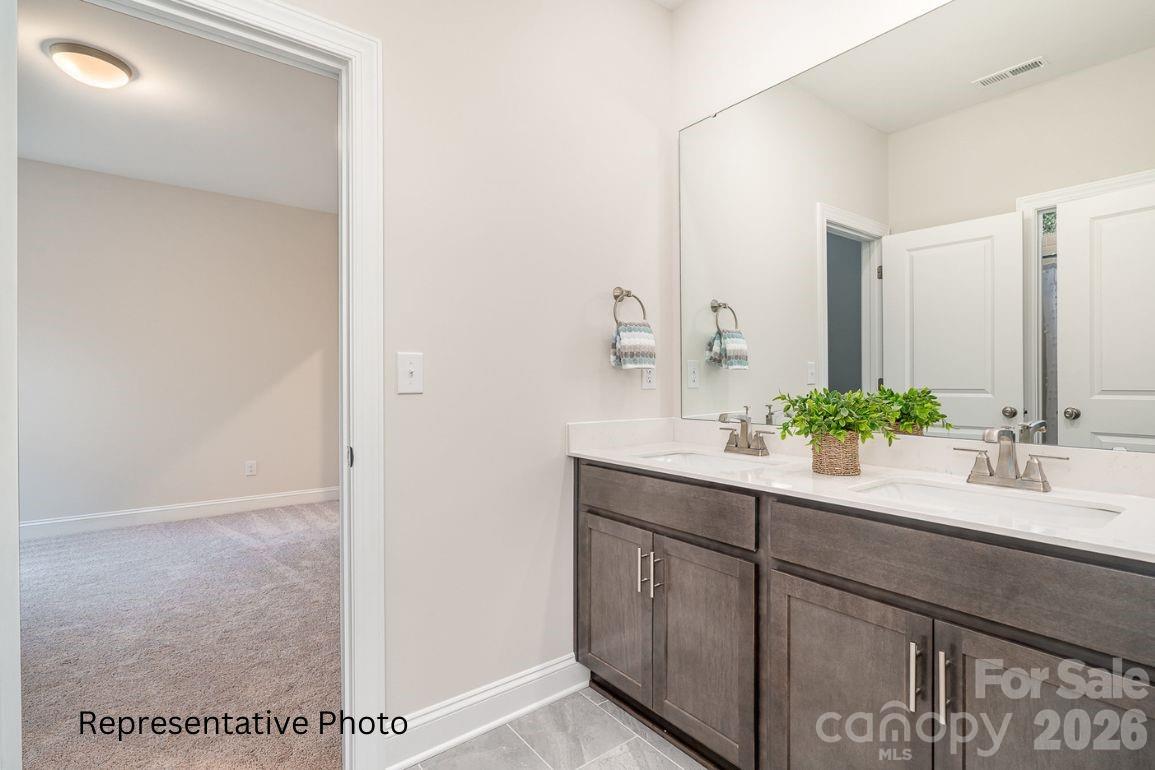
NEW CONSTRUCTION, NO HOA, and MOVE-IN-READY in Cornelius sits in a prime location just minutes from both Downtown Cornelius and Downtown Davidson, and is one of only five homes being built in a private cul-de-sac enclave. The thoughtfully designed layout features 4 bedrooms and 3.5 baths, 10' ceilings on main and 9' ceilings upstairs, and a primary suite on the main level. The main floor offers hardwood flooring throughout (except tile in owners bath), and a beautifully appointed kitchen with floor-to-ceiling cabinetry, under-cabinet lighting, a cabinet wood hood, wood shelving in pantry, and a large island that opens to a spacious family room with a coffered ceiling and a gas fireplace with stacked-stone surround. A bright dining area leads to a covered rear deck, and a private study provides the flexibility to serve as a home office or formal dining room. The primary suite includes a large tiled walk-in shower, double vanity, and an oversized walk-in closet with wood shelving. Upstairs, you’ll find a generous media room, well-sized secondary bedrooms with walk-in closets, and a Jack-and-Jill bath. The exterior is beautifully finished with black windows and gutters, and rough-sawn cedar stained columns, creating a striking and modern curb appeal, and adds an encapsulated and conditioned crawl space! This home blends luxury, comfort, and customization in an unbeatable location. Interior photos are representative of previous build and some details may differ.
Price in context
- Asking $379 per square foot.
- That is 37% below the $598 median across 44 active $1.5M+ homes in Cornelius.
- 41st highest asking price of 44 active $1.5M+ homes in Cornelius.
- 34th largest by living area of the 43 with a recorded size.
- Asking price raised $50,000 from the original $1,125,000.
- 172 days on the market, listed 2026-05-02.
- County tax assessment $1,125,000; the asking price is 1.04× the assessed value.
Location
Neighborhood: None, Mecklenburg County, ZIP 28031.
Straight-line distances
- Uptown Charlotte: 18.2 mi
- Charlotte Country Club: 19.4 mi
- Charlotte Douglas International Airport: 19.6 mi
- Wilson Air Center (private aviation, CLT): 19.9 mi
- SouthPark Mall: 23.3 mi
- Quail Hollow Club: 26.4 mi
Assigned schools
- Elementary: Cornelius
- Middle: Bailey
- High: William Amos Hough
School assignments come from the listing and can change; confirm with the district.
Features
- Levels
- Two
- Construction
- Fiber Cement
- Roof
- Architectural Shingle
- Builder
- Greybrook Homes
- New construction
- Yes
- Bathrooms
- 3 full, 1 half
- Fireplace
- Yes
- Interior
- Attic Walk In, Entrance Foyer, Kitchen Island, Open Floorplan, Pantry, Walk-In Closet(s)
- Flooring
- Carpet, Hardwood, Tile
- Kitchen & appliances
- Convection Oven, Dishwasher, Disposal, Gas Cooktop, Gas Water Heater, Microwave, Tankless Water Heater, Wall Oven
- Heating
- Forced Air, Natural Gas
- Cooling
- Central Air
- Garage
- 2 spaces
- Parking
- Attached Garage, Garage Faces Front
- Lot
- Level
- County
- Mecklenburg
Comparable homes on the market
- 20397 Queens Street, Cornelius — $1,075,000, 4 bd, 2,806 sq ft, 0.0 mi away
- 335 Catawba Avenue, Davidson — $10,500,000, 0.4 mi away
- 630 James Alexander Way, Davidson — $2,198,000, 6 bd, 5,637 sq ft, 0.5 mi away
- 624 James Alexander Way, Davidson — $2,195,000, 6 bd, 4,821 sq ft, 0.5 mi away
- 625 James Alexander Way, Davidson — $1,190,000, 4 bd, 2,912 sq ft, 0.5 mi away
- 315 S Main Street, Davidson — $1,550,000, 4 bd, 2,672 sq ft, 0.6 mi away
See it privately
Nicholas and Miriam Peters show every home personally. Peters & Associates, 4401 Barclay Downs Dr #132, Charlotte, NC 28209. Office 704-264-4572. Request a private showing.