
20397 Queens Street, Cornelius, NC
$1,075,000 · 4 bedrooms · 3 baths · 2,806 sq ft · built 2026
Listing courtesy of David Hoffman Realty Charlotte (Brian Goodman). Listing data provided by Canopy MLS, deemed reliable but not guaranteed.


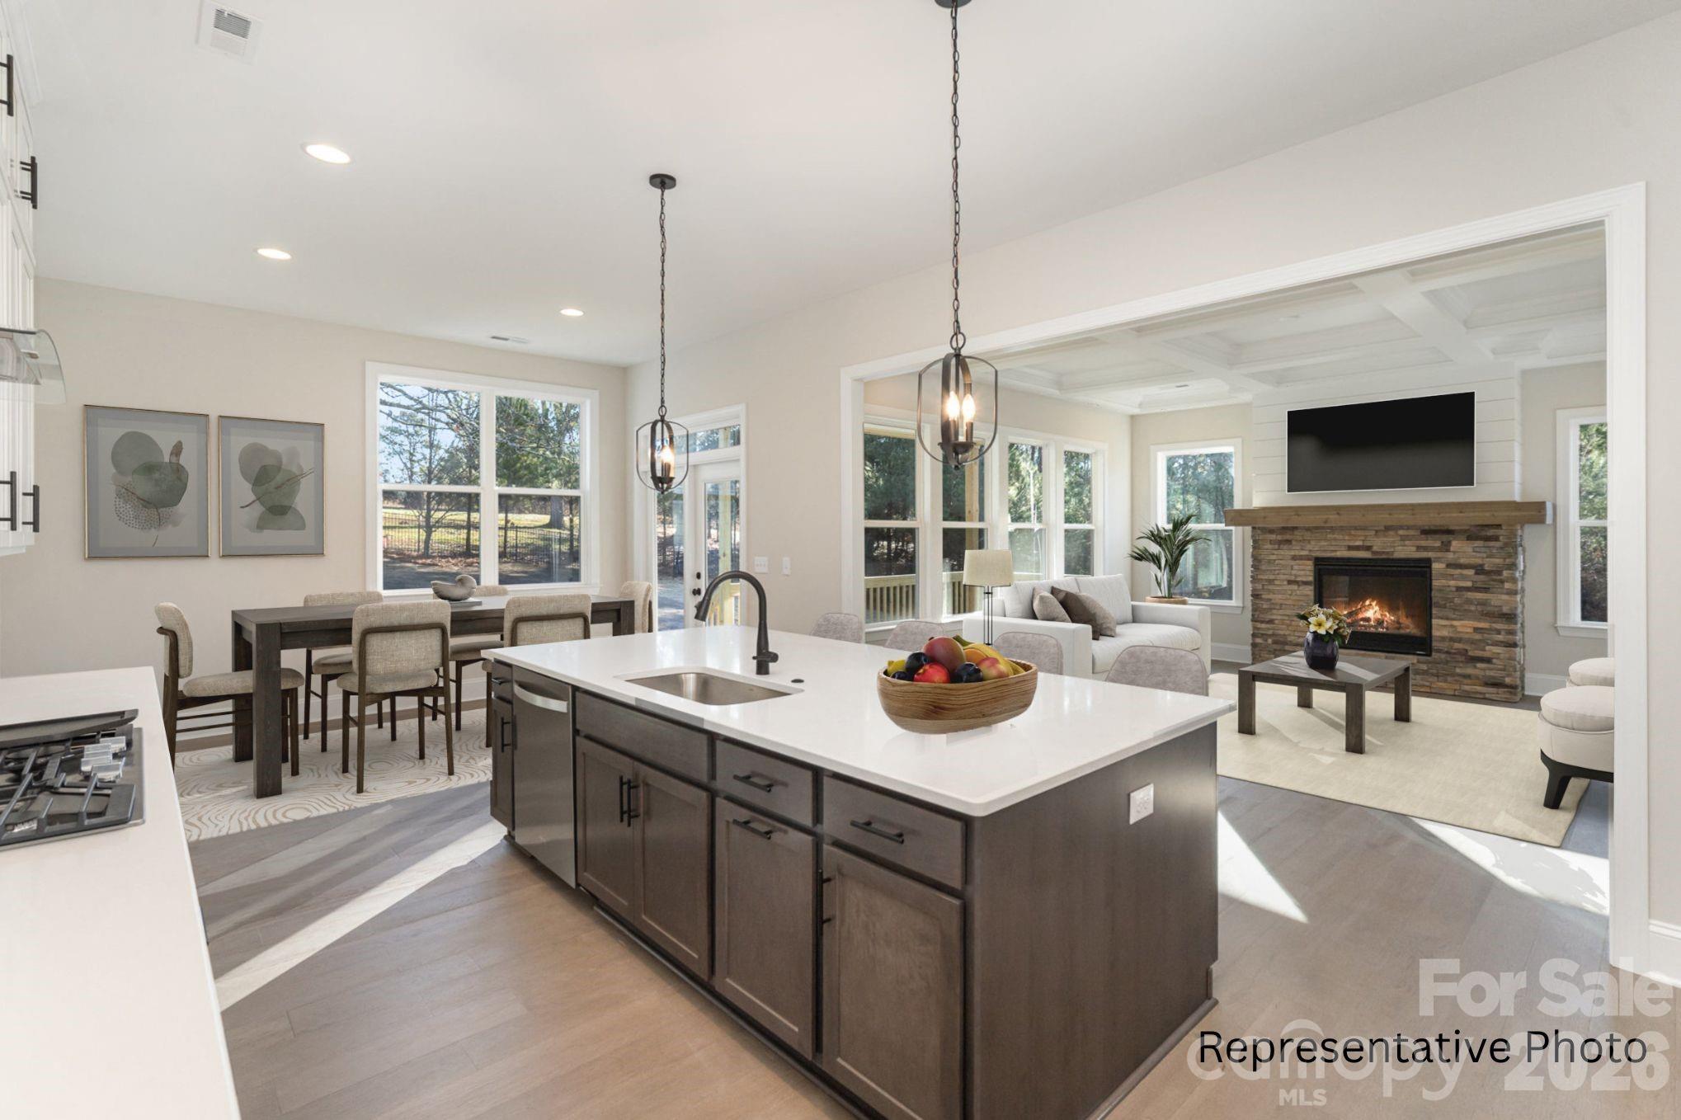


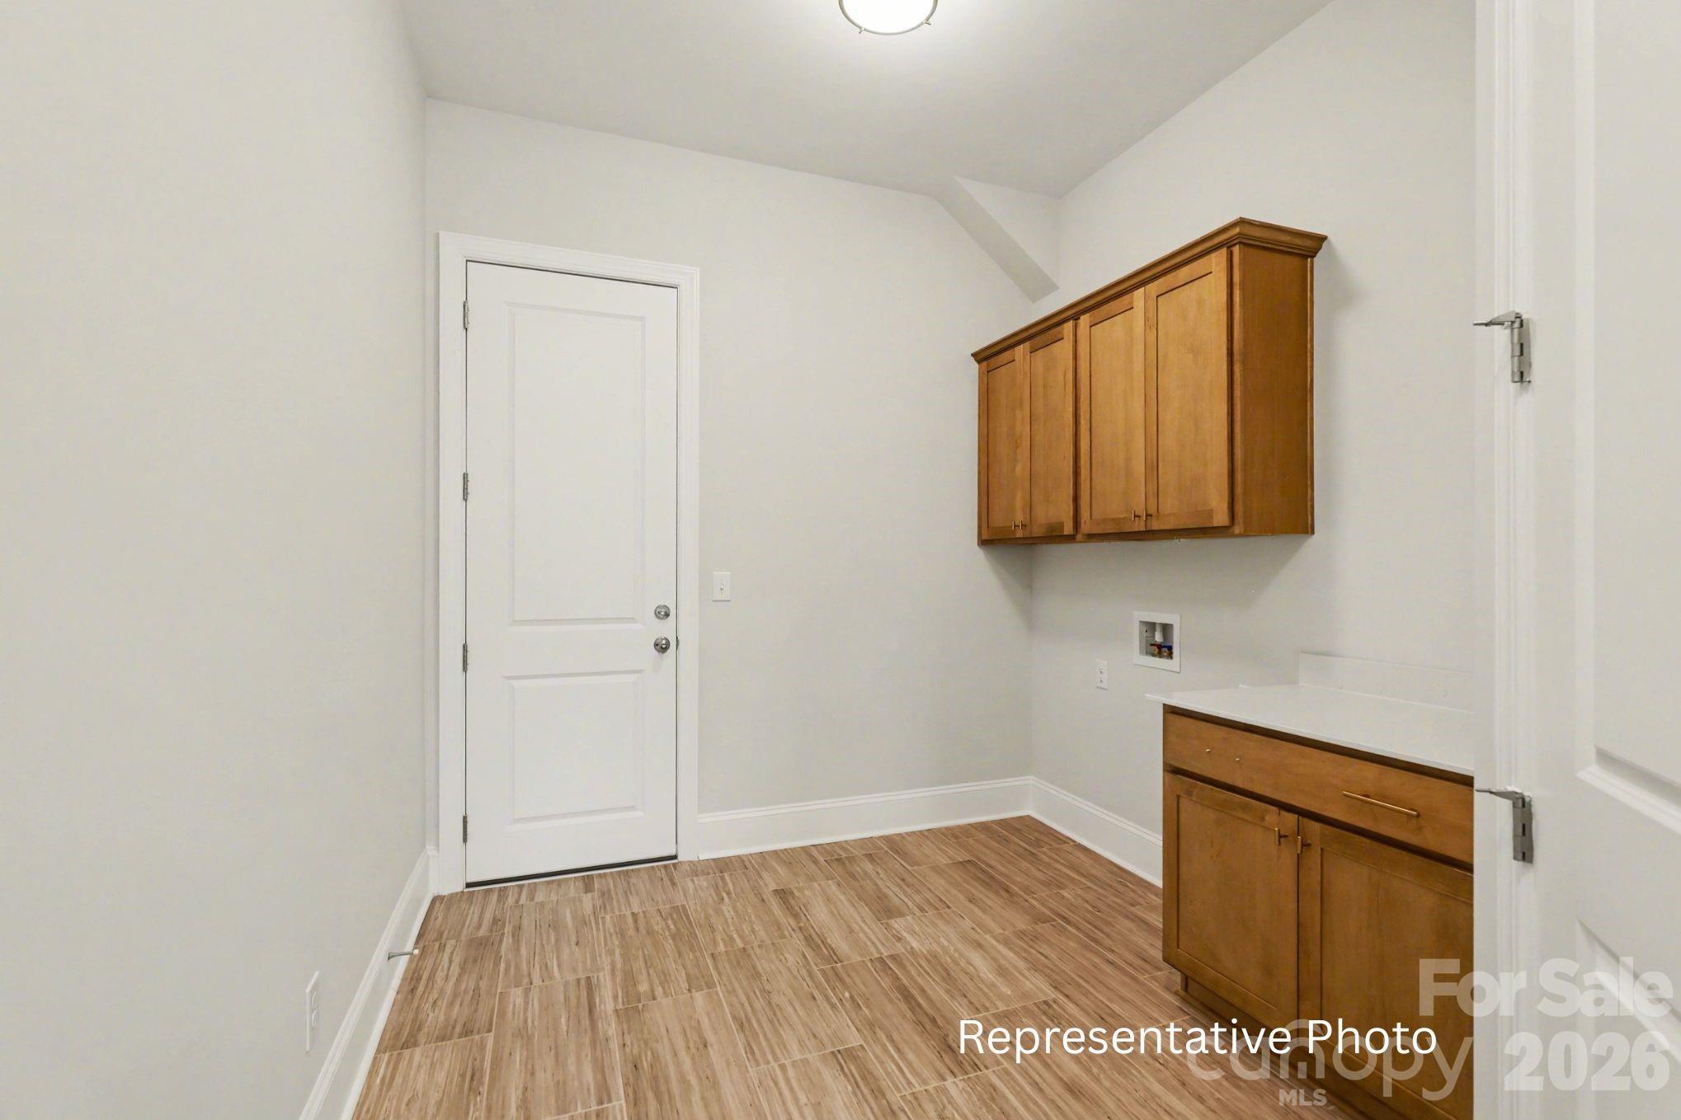

The emergence of a private five-residence enclave situated between the distinct hubs of downtown Cornelius and Davidson signals a shift toward refined, low-density living in the Lake Norman basin. This 2,806-square-foot ranch-style residence, scheduled for a 2026 completion, prioritizes a main-level orientation centered on a kitchen equipped with double wall ovens and expansive quartz surfaces. The architecture integrates black window frames and rough-sawn cedar columns, reflecting a contemporary vernacular that remains sympathetic to the surrounding landscape. With four bedrooms and three full baths, the layout is thoughtfully segmented, placing a secondary retreat and guest suite on the upper floor to preserve the privacy of the primary quarters. In a submarket where inventory near the waterfront is often aged, the inclusion of an encapsulated crawl space and modern weatherproofing represents a significant long-term advantage for the discerning owner. Early engagement currently allows for the curation of specific interior finishes. Private consultations regarding this new acquisition and the broader Cornelius portfolio are hosted by Peters & Associates.
About the home
Gorgeous new construction home in Cornelius offers an exceptional location just minutes from both Downtown Cornelius and Downtown Davidson, and is one of only five homes in a private cul-de-sac enclave. The thoughtfully designed ranch-style layout with an upstairs retreat features an Epicurean Kitchen with double wall ovens, quartz countertops, a chimney vent hood, and an extra-large island that opens seamlessly to the family room with a gas fireplace. A covered deck extends the living space from both the dining area and family room. The main-level owners suite includes a tray ceiling, a large tiled walk-in shower, double vanity, and a spacious walk-in closet. The upstairs retreat adds a generous loft ideal for gathering or entertainment, along with a fourth bedroom and third full bath. Exterior finishes include black windows and gutters, rough-sawn cedar stained columns, and an encapsulated crawl space. Located near beautiful Lake Norman, this home offers unmatched convenience and access to everything Cornelius and Davidson have to offer. Style, craftsmanship, and quality come together beautifully in this exceptional property. ACT NOW FOR POSSIBILTY TO MAKE SELECTIONS. Photos are renderings and/or photos of previously completed home. Colors, options, layouts, etc. may differ from home on this homesite. Availability to make selection choices depends on contract date. Please verify with builder representative.
Price in context
- Asking $383 per square foot.
- That is 36% below the $598 median across 44 active $1.5M+ homes in Cornelius.
- 44th highest asking price of 44 active $1.5M+ homes in Cornelius.
- 37th largest by living area of the 43 with a recorded size.
- No price changes since it was listed.
- 42 days on the market, listed 2026-08-26.
- County tax assessment $1,075,000; the asking price is 1.00× the assessed value.
Location
Neighborhood: None, Mecklenburg County, ZIP 28031.
Straight-line distances
- Uptown Charlotte: 18.2 mi
- Charlotte Country Club: 19.4 mi
- Charlotte Douglas International Airport: 19.6 mi
- Wilson Air Center (private aviation, CLT): 19.9 mi
- SouthPark Mall: 23.3 mi
- Quail Hollow Club: 26.4 mi
Assigned schools
- Elementary: Cornelius
- Middle: Bailey
- High: William Amos Hough
School assignments come from the listing and can change; confirm with the district.
Features
- Levels
- One and One Half
- Construction
- Fiber Cement
- Roof
- Architectural Shingle
- Builder
- Greybrook Homes
- New construction
- Yes
- Bathrooms
- 3 full
- Fireplace
- Yes
- Interior
- Attic Walk In, Kitchen Island, Open Floorplan, Pantry, Walk-In Closet(s), Walk-In Pantry
- Flooring
- Carpet, Hardwood, Tile
- Kitchen & appliances
- Convection Oven, Dishwasher, Disposal, Gas Cooktop, Gas Water Heater, Microwave, Wall Oven
- Heating
- Natural Gas
- Cooling
- Central Air
- Garage
- 2 spaces
- Parking
- Attached Garage, Garage Faces Front
- Lot
- Level, Wooded
- County
- Mecklenburg
Comparable homes on the market
- 20396 Queens Street, Cornelius — $1,175,000, 4 bd, 3,102 sq ft, 0.0 mi away
- 335 Catawba Avenue, Davidson — $10,500,000, 0.4 mi away
- 630 James Alexander Way, Davidson — $2,198,000, 6 bd, 5,637 sq ft, 0.5 mi away
- 624 James Alexander Way, Davidson — $2,195,000, 6 bd, 4,821 sq ft, 0.5 mi away
- 625 James Alexander Way, Davidson — $1,190,000, 4 bd, 2,912 sq ft, 0.5 mi away
- 315 S Main Street, Davidson — $1,550,000, 4 bd, 2,672 sq ft, 0.6 mi away
See it privately
Nicholas and Miriam Peters show every home personally. Peters & Associates, 4401 Barclay Downs Dr #132, Charlotte, NC 28209. Office 704-264-4572. Request a private showing.