
403 Thunder Mountain Road, Hendersonville, NC
$1,199,000 · 3 bedrooms · 3 baths · 2,717 sq ft · built 2020
Listing courtesy of Ivester Jackson Blackstream (Ashton Peters). Listing data provided by Canopy MLS, deemed reliable but not guaranteed.


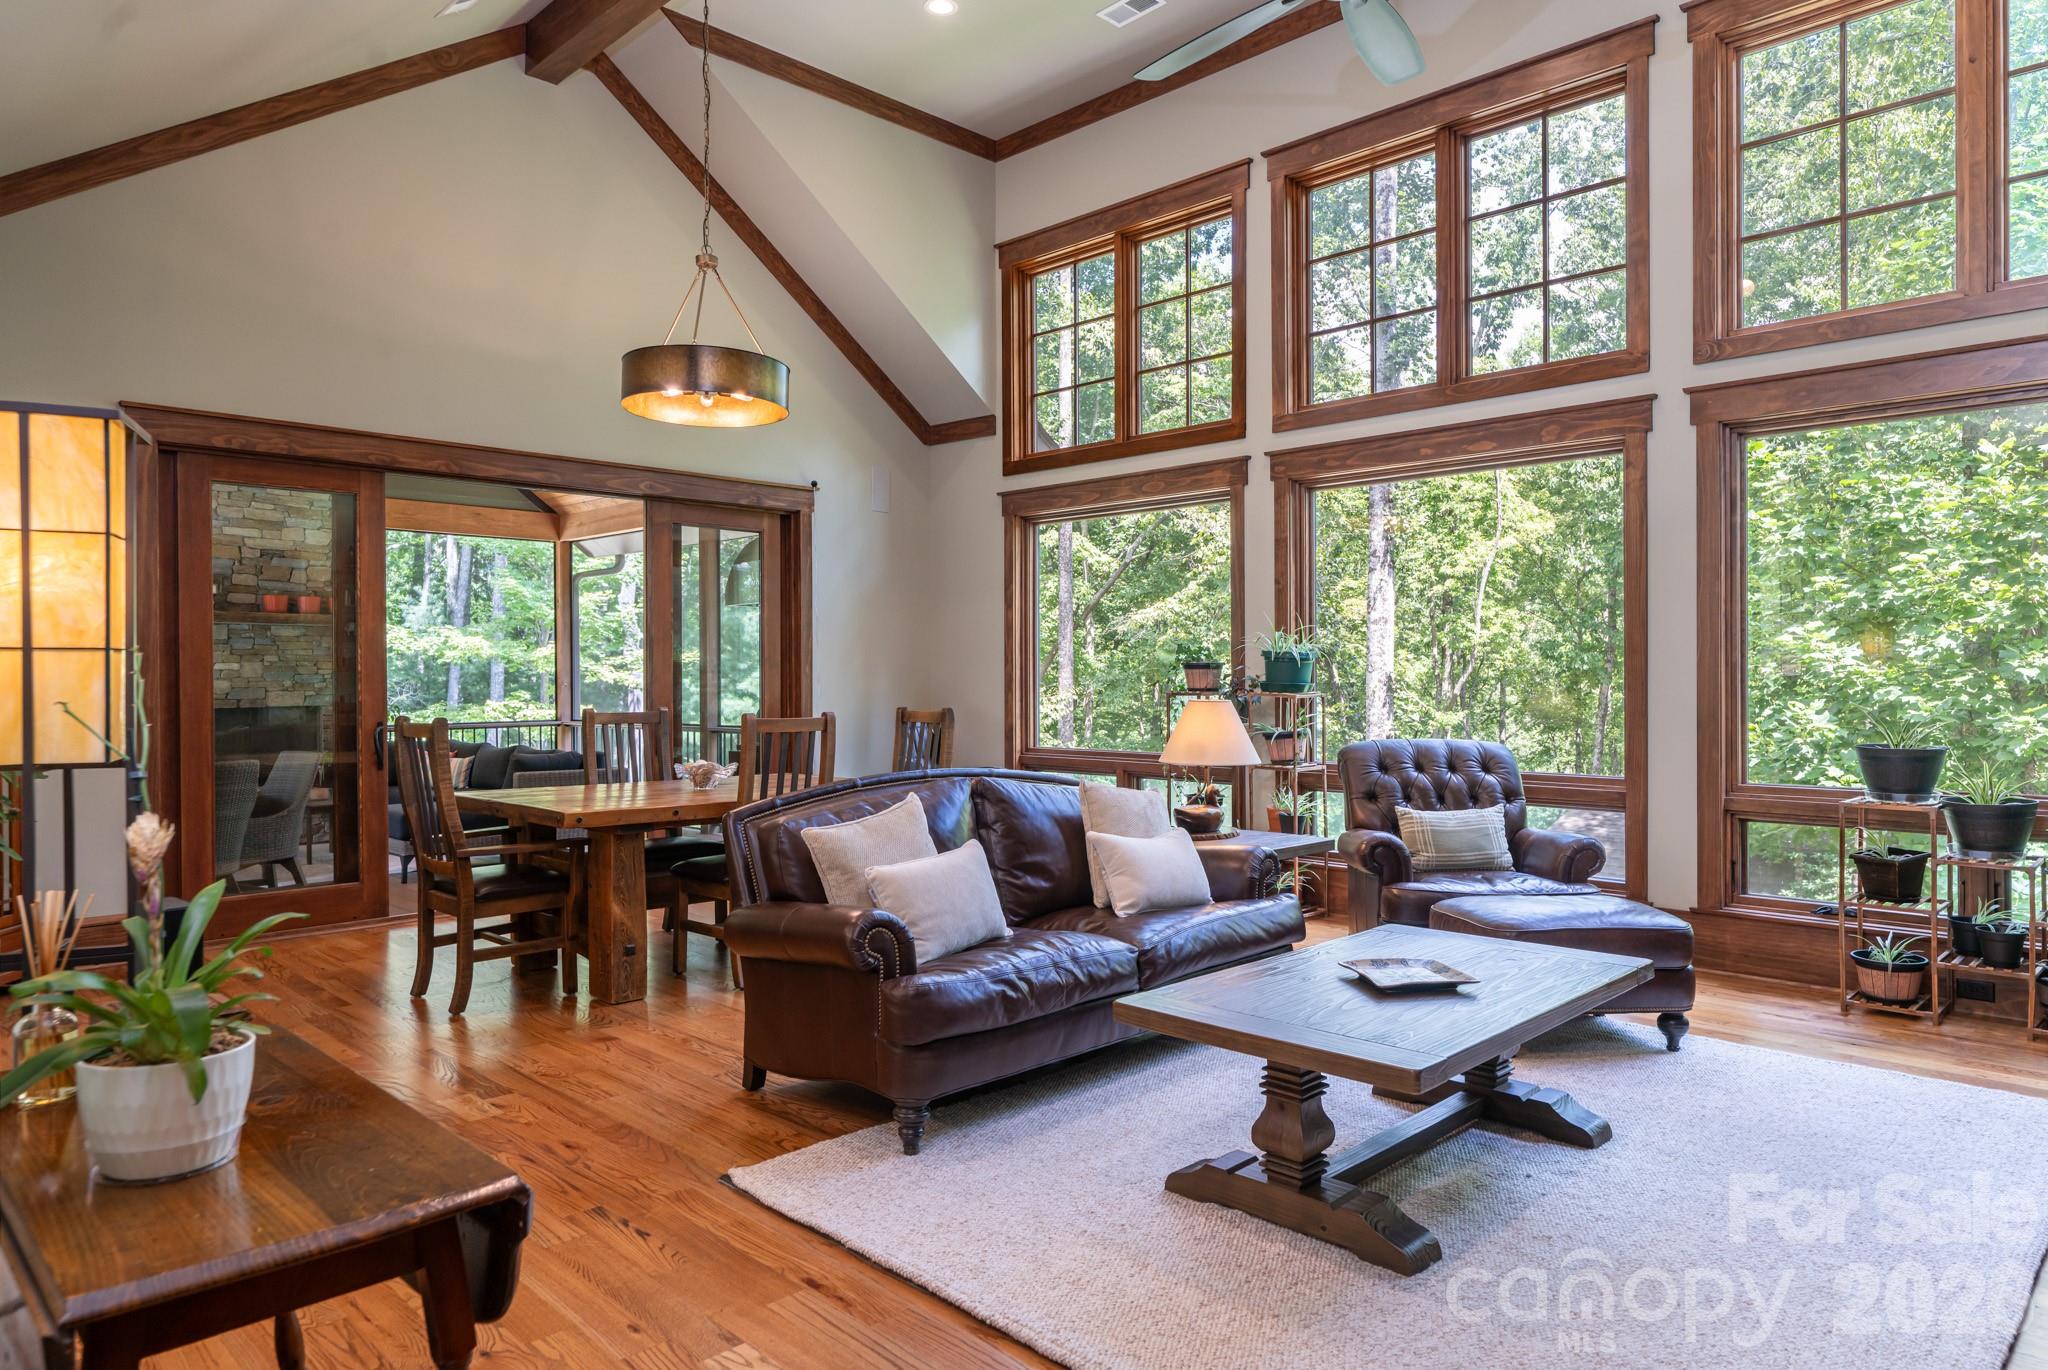

The topography of the Blue Ridge foothills provides a secluded backdrop for this 2,717-square-foot residence, positioned within the gated enclave of Grand Highlands at Bearwallow Mountain. Completed in 2020, the three-bedroom home is defined by an architectural emphasis on volume and light, featuring cathedral ceilings and expansive glazing that integrates the 1.13-acre wooded site into the living environment. The interior composition prioritizes natural textures, utilizing leathered granite, stone tile, and a prominent hearth that anchors the main pavilion. An adjacent screened terrace, equipped with a built-in grill and secondary fireplace, serves as a year-round extension of the floor plan. In the Hendersonville submarket, the scarcity of relatively new construction within established, high-elevation equestrian communities continues to drive sustained interest from buyers seeking turn-key mountain retreats. This property represents a refined balance of modern utility and environmental sensitivity. Private viewings and comprehensive site details may be coordinated through Peters & Associates.
About the home
Discover this private mountain retreat in the gated community of Grand Highlands at Bearwallow Mountain. Set on a 1.13-acre wooded lot, this 3-bedroom, 2.5-bathroom home offers open, light-filled living with plenty of space for relaxing and entertaining, as well as room to pursue hobbies and enjoy the outdoors at your own pace. The great room invites you into this lovely home with cathedral ceilings and oversized windows that frame the surrounding trees and backyard view, anchored by a stone fireplace and custom cabinetry. The kitchen flows easily from the great room and is designed for everyday living, featuring an island with counter seating, leathered granite countertops, stone tile backsplash, a farmhouse sink, and KitchenAid appliances. A dining area opens out to a spacious screened porch, extending the living space outdoors, complete with its own stone fireplace and built-in grill, ideal for entertaining and enjoying the peaceful sounds of nature in every season. Also on the main level is a spacious primary suite with lovely views of the trees, and a walk in closet. A laundry room and mudroom complete the main floor, keeping daily life organized and simple. The finished lower level offers exceptional flexibility with two bedrooms, one full bath, a home office with backyard views, and a spacious family room. This level opens directly to the fenced backyard, a favorite spot for enjoying nature, visiting hummingbirds, and includes an outdoor sauna for relaxation. A separate outbuilding provides a versatile space for a workshop and/or office/hobby space, ideal for projects, crafts, or remote work! Additional features include an indoor sound system, solar panels for energy efficiency and a two-car garage with EV charger. A neighborhood walking trail is close by, with two additional well-known trailheads just outside the community gates for nature lovers who want to explore beyond the property line. Lovingly maintained at 2,717 square feet, this home suits both full-time living and a mountain second home. Close to nature, easy to live in, and simple to love — this is a sweet retreat, and mountain living, perfected.
Price in context
- Asking $441 per square foot.
- That is 11% above the $398 median across 76 active $1.5M+ homes in Hendersonville.
- 57th highest asking price of 76 active $1.5M+ homes in Hendersonville.
- 63rd largest by living area of the 71 with a recorded size.
- Reduced $76,000 (6.0%) from the original $1,275,000 asking price.
- 64 days on the market, listed 2026-08-05.
- County tax assessment $9,995,000; the asking price is 0.12× the assessed value.
- HOA dues $3,155 (annually).
Location
Neighborhood: Grand Highlands At Bearwallow, Henderson County, ZIP 28792.
Assigned schools
- Elementary: Edneyville
- Middle: Apple Valley
- High: North Henderson
School assignments come from the listing and can change; confirm with the district.
Features
- Style
- Arts and Crafts
- Levels
- One
- Construction
- Fiber Cement, Hardboard Siding, Stone Veneer, Wood
- Roof
- Architectural Shingle
- Bathrooms
- 2 full, 1 half
- Basement
- Exterior Entry, Finished, Walk-Out Access
- Fireplace
- Yes
- Interior
- Attic Stairs Pulldown, Built-in Features, Kitchen Island, Open Floorplan, Pantry, Walk-In Closet(s)
- Flooring
- Tile, Vinyl, Wood
- Kitchen & appliances
- Dishwasher, Disposal, Dryer, Exhaust Fan, Exhaust Hood, Gas Cooktop, Gas Range, Microwave, Propane Water Heater, Refrigerator with Ice Maker, Tankless Water Heater, Wall Oven, Washer
- Heating
- Forced Air, Heat Pump, Propane
- Cooling
- Ceiling Fan(s), Central Air, Heat Pump
- Garage
- 2 spaces
- Parking
- Driveway, Electric Vehicle Charging Station(s), Attached Garage, Garage Door Opener, Keypad Entry
- Exterior
- Sauna
- Lot
- Corner Lot, Paved, Private, Sloped, Wooded
- County
- Henderson
Comparable homes on the market
- 89 N Snow Ridge Drive, Hendersonville — $2,285,000, 3 bd, 3,313 sq ft, also in Grand Highlands At Bearwallow
- 31 Bear Tree Court, Hendersonville — $3,350,000, 4 bd, 6,622 sq ft, also in Grand Highlands At Bearwallow
- 587 Autumn Sky Drive, Hendersonville — $1,363,000, 3 bd, 3,580 sq ft, also in Grand Highlands At Bearwallow
- 80 Maple Grove Court, Hendersonville — $1,625,000, 4 bd, 5,178 sq ft, 0.2 mi away
- 442 Autumn Sky Drive, Hendersonville — $1,250,000, 3 bd, 3,149 sq ft, 0.2 mi away
- 320 Summerset Drive, Hendersonville — $1,595,000, 3 bd, 3,158 sq ft, 0.4 mi away
See it privately
Nicholas and Miriam Peters show every home personally. Peters & Associates, 4401 Barclay Downs Dr #132, Charlotte, NC 28209. Office 704-264-4572. Request a private showing.