
406 Belo Court, Fort Mill, SC
$1,370,000 · 6 bedrooms · 7 baths · 5,281 sq ft · built 2007
Listing courtesy of COMPASS (Jackie Lewis). Listing data provided by Canopy MLS, deemed reliable but not guaranteed.



About the home
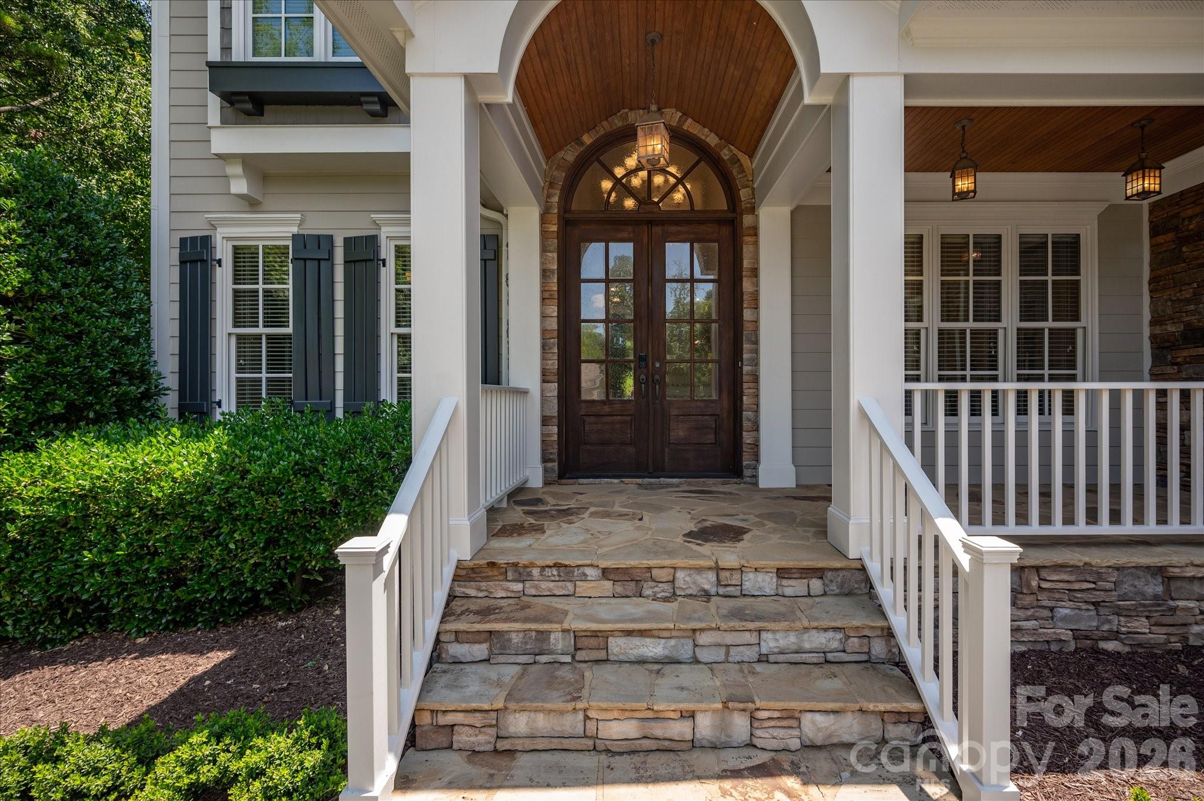
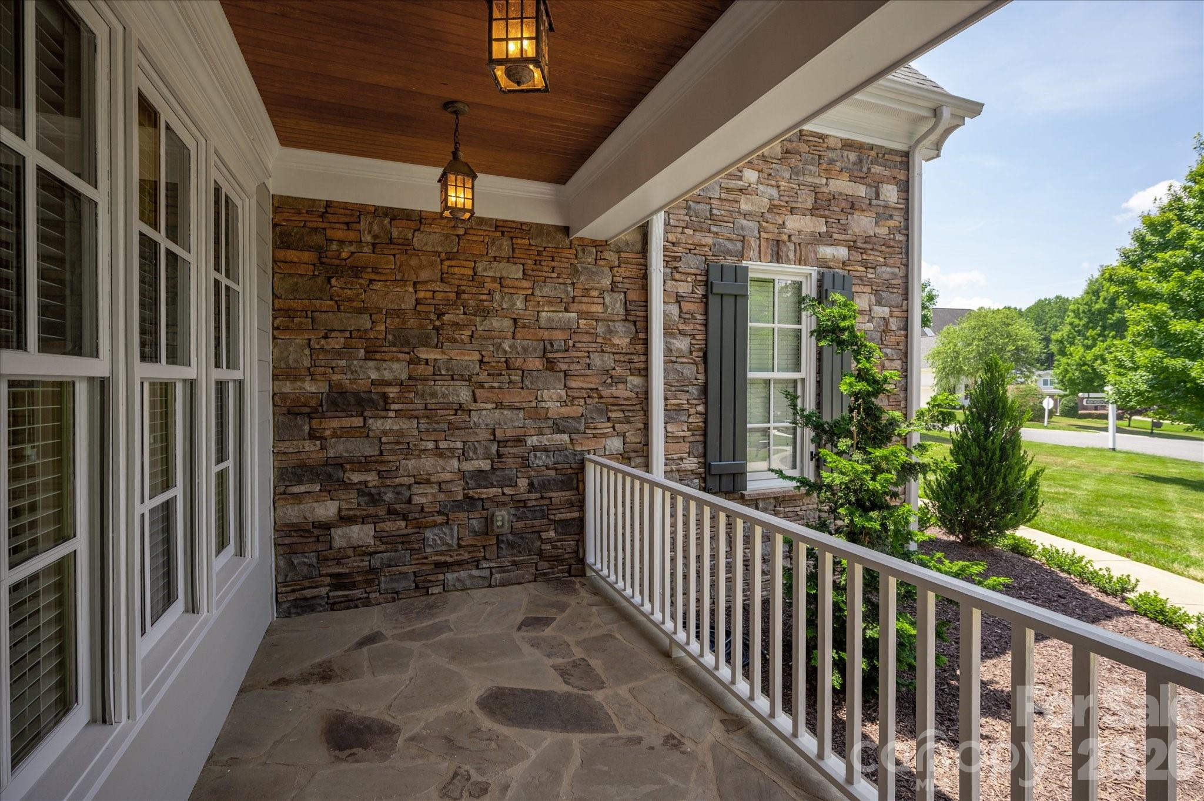
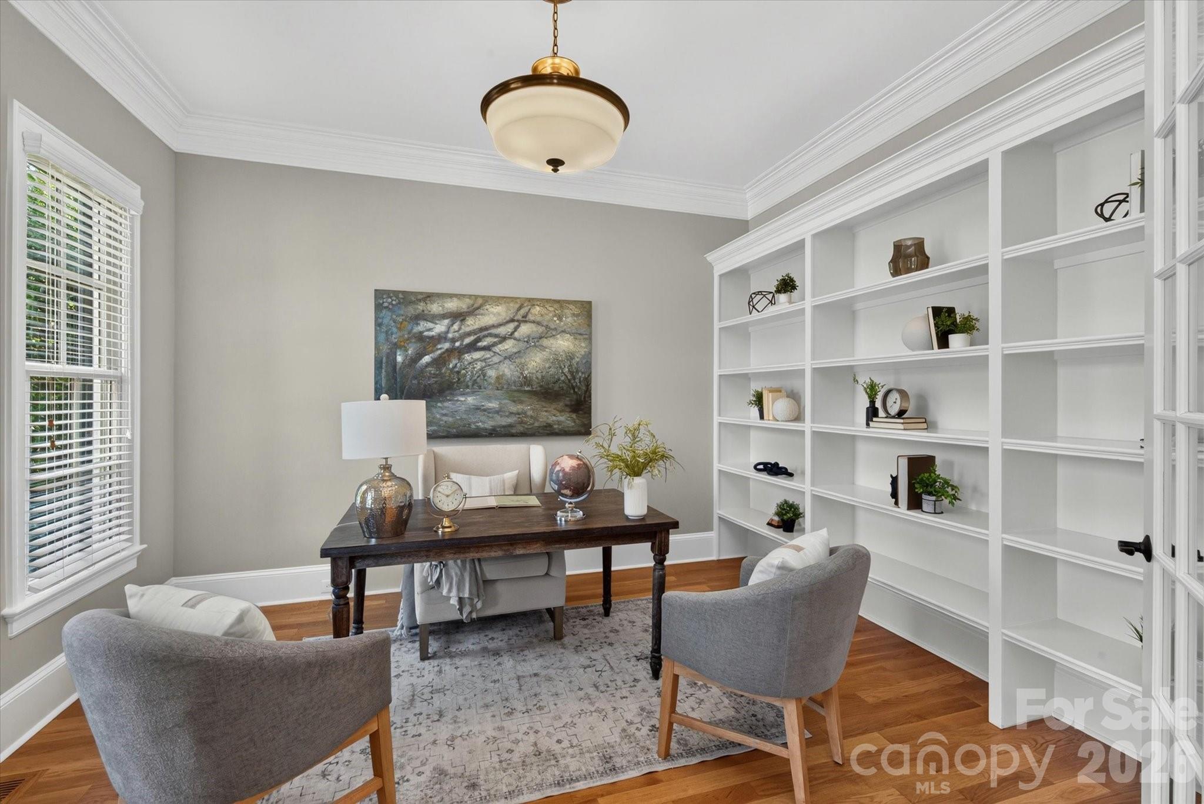
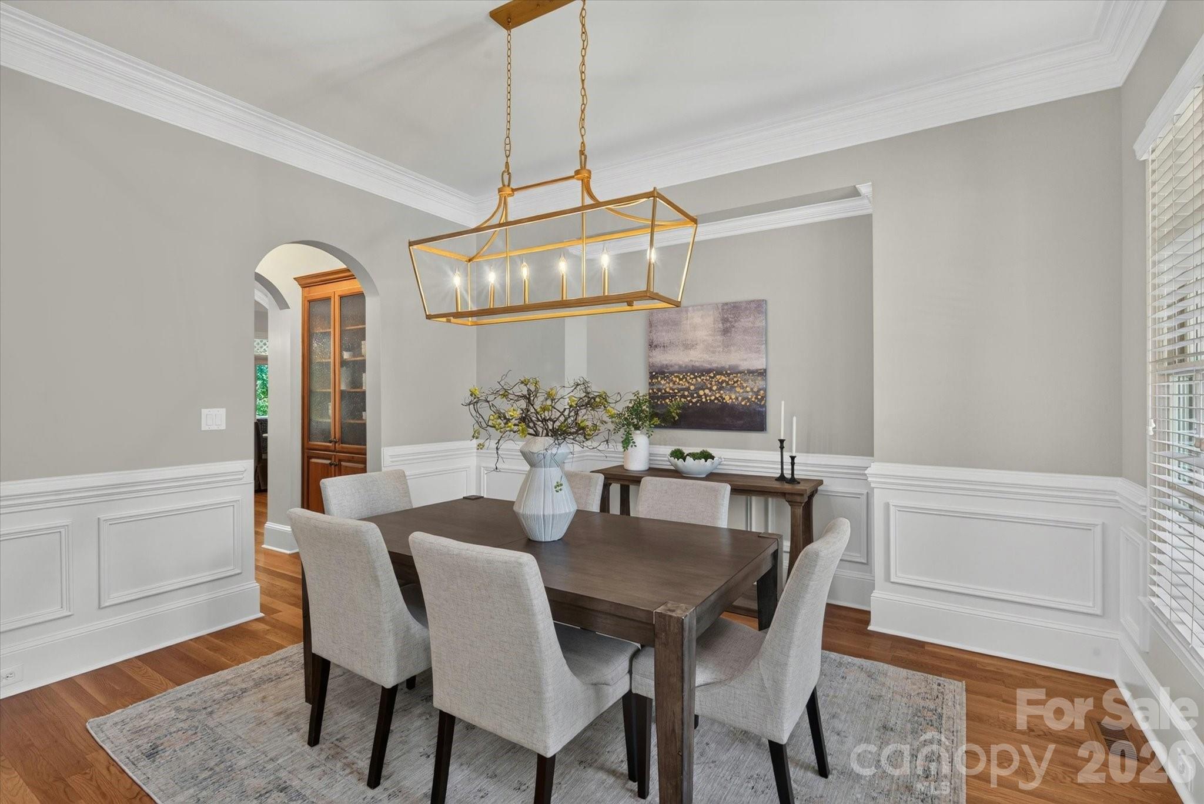
Freshly REIMAGINED and move-in ready, this exceptional sought after Springfield community residence blends sophisticated UPDATES with timeless craftsmanship in one of the community's most coveted cul-de-sac settings. Every detail has been thoughtfully refreshed, from the beautifully updated kitchen featuring freshly painted cabinetry, elegant new countertops, designer lighting, and updated fixtures to the luxurious primary bath, where refined finishes create a spa-inspired retreat. From the moment you arrive the Flagstone front porch and Double Wood Entry doors greet you and all of your guests. Designed to accommodate both grand entertaining and comfortable everyday living, the expansive 5200+ sq.foot floor plan offers six spacious bedrooms, two full bonus rooms; five full baths, and two half baths, including a highly desirable main-level guest suite that provides exceptional flexibility for guests; multi-generational living; additional office or flex space. Light-filled living spaces, quality craftsmanship, and thoughtful architectural details create a home that is both inviting and impressive. Step outside to enjoy the privacy of your .74 acre (one of the largest in community) cul-de-sac setting while experiencing the unmatched lifestyle that has made Springfield one of Fort Mill's Premier communities. Residents enjoy resort-style amenities including golf, tennis, swimming pools, walking trails, clubhouse, playgrounds, and beautifully maintained green spaces, all just minutes from shopping, dining, and top-rated Fort Mill schools. This is more than a home—it's an opportunity to embrace one of the area's most desirable lifestyles in a beautifully UPDATED, move-in-ready residence.
Price in context
- Asking $259 per square foot.
- That is 24% below the $342 median across 29 active $1.5M+ homes in Fort Mill.
- 16th highest asking price of 29 active $1.5M+ homes in Fort Mill.
- 6th largest by living area of the 23 with a recorded size.
- Reduced $15,000 (1.1%) from the original $1,385,000 asking price.
- 72 days on the market, listed 2026-07-10.
- County tax assessment $1,281,500; the asking price is 1.07× the assessed value.
- HOA dues $535 (quarterly).
Location
Neighborhood: Springfield, York County, ZIP 29715.
Straight-line distances
- Quail Hollow Club: 5.6 mi
- SouthPark Mall: 8.7 mi
- Wilson Air Center (private aviation, CLT): 11.3 mi
- Charlotte Douglas International Airport: 11.8 mi
- Uptown Charlotte: 13.1 mi
- Charlotte Country Club: 13.3 mi
Assigned schools
- Elementary: Fort Mill
- Middle: Fort Mill
- High: Nation Ford
School assignments come from the listing and can change; confirm with the district.
Features
- Style
- Arts and Crafts
- Levels
- Three
- Construction
- Fiber Cement, Stone Veneer
- Roof
- Architectural Shingle
- Bathrooms
- 5 full, 2 half
- Fireplace
- Yes
- Interior
- Attic Walk In, Breakfast Bar, Built-in Features, Drop Zone, Entrance Foyer, Garden Tub, Kitchen Island, Open Floorplan, Split Bedroom, Walk-In Closet(s), Walk-In Pantry
- Flooring
- Carpet, Laminate, Tile
- Kitchen & appliances
- Dishwasher, Electric Cooktop, Microwave
- Heating
- Central
- Cooling
- Central Air
- Garage
- 3 spaces
- Parking
- Attached Garage, Garage Faces Side
- Lot
- Private, Wooded
- Community
- Clubhouse, Fitness Center
- County
- York
Comparable homes on the market
- 929 Wessington Manor Lane, Fort Mill — $1,299,000, 4 bd, 4,566 sq ft, also in Springfield
- 746 Bannerman Lane, Fort Mill — $1,795,000, 5 bd, 5,088 sq ft, also in Springfield
- 417 Latimer Lane, Fort Mill — $2,050,000, 5 bd, 6,420 sq ft, also in Springfield
- 2324 Sommerton Glen, Indian Land — $1,578,000, 5 bd, 5,500 sq ft, 0.9 mi away
- 10822 Pettus Farm Road, Indian Land — $6,000,000, 1.3 mi away
- 4008 Pinot Way, Fort Mill — $1,325,000, 5 bd, 5,400 sq ft, 1.6 mi away
See it privately
Nicholas and Miriam Peters show every home personally. Peters & Associates, 4401 Barclay Downs Dr #132, Charlotte, NC 28209. Office 704-264-4572. Request a private showing.