
80 Maple Grove Court, Hendersonville, NC
$1,625,000 · 4 bedrooms · 4 baths · 5,178 sq ft · built 2022
Listing courtesy of Howard Hanna Beverly-Hanks (Shannon Garrett). Listing data provided by Canopy MLS, deemed reliable but not guaranteed.
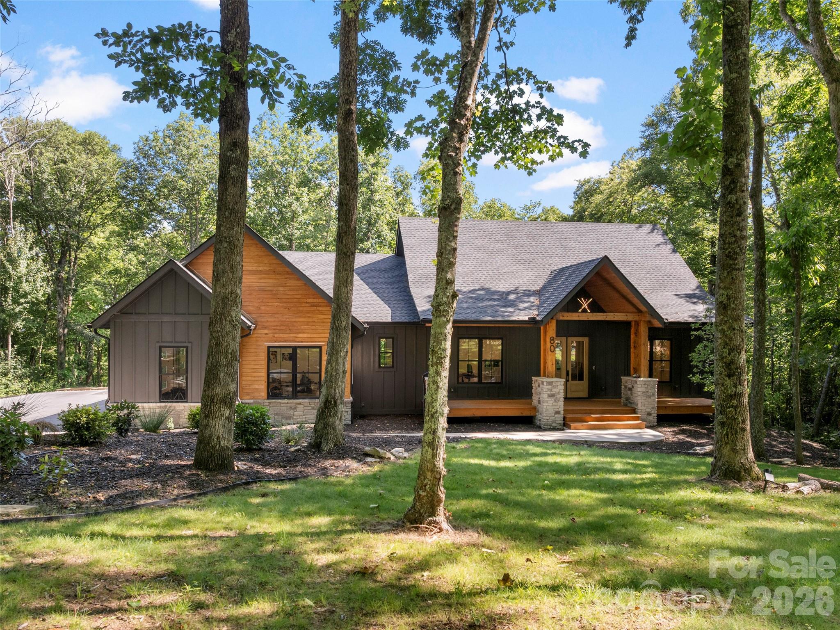
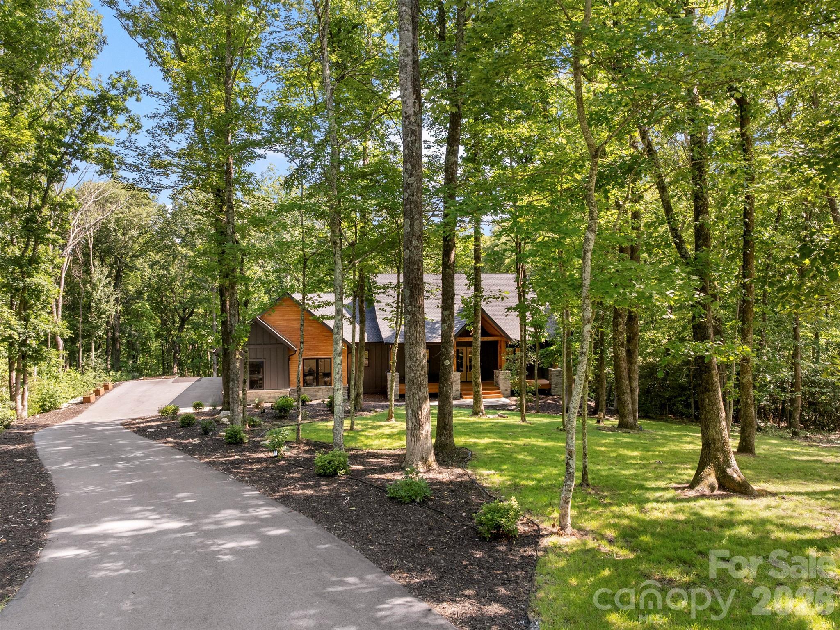
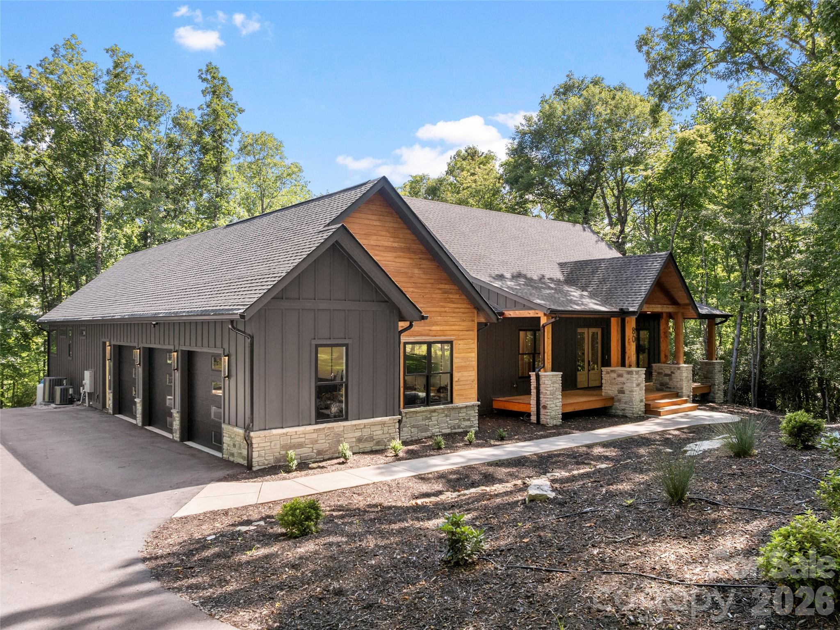
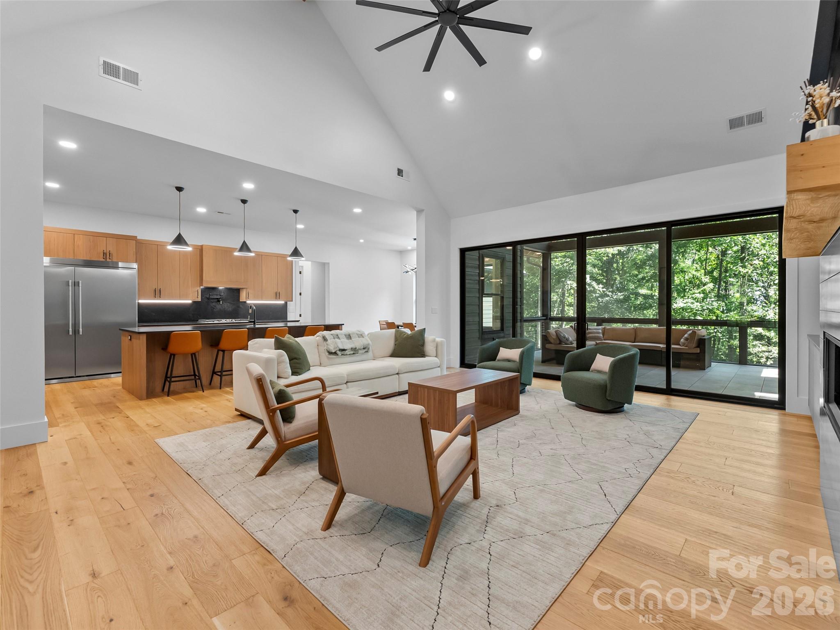
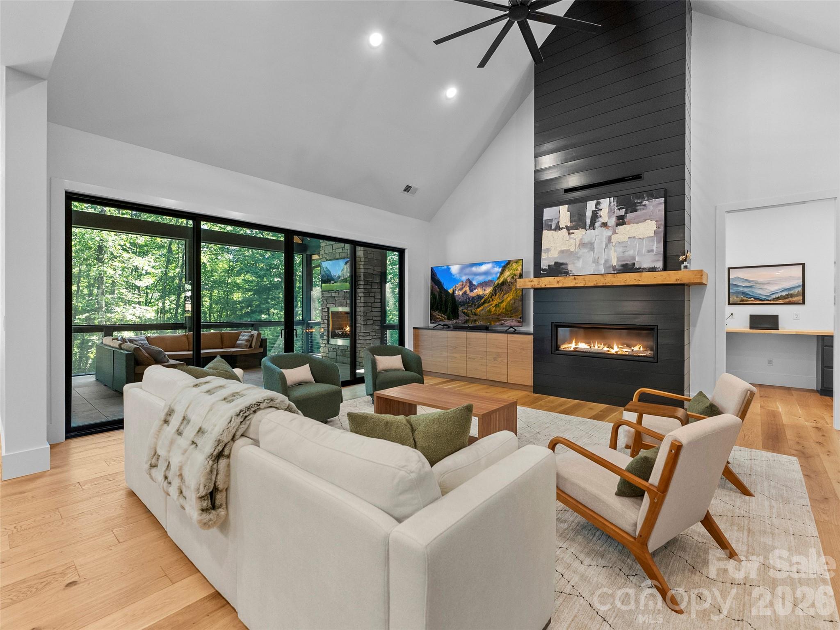
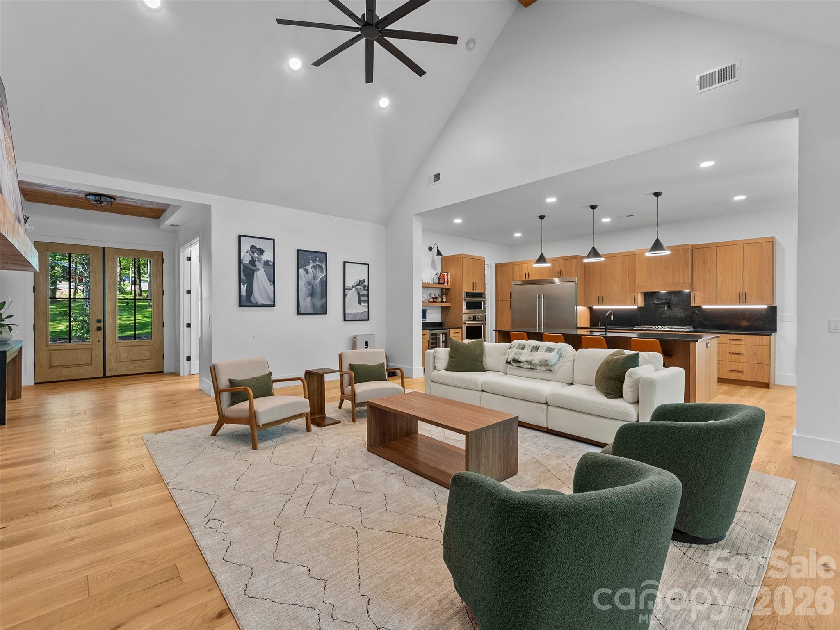
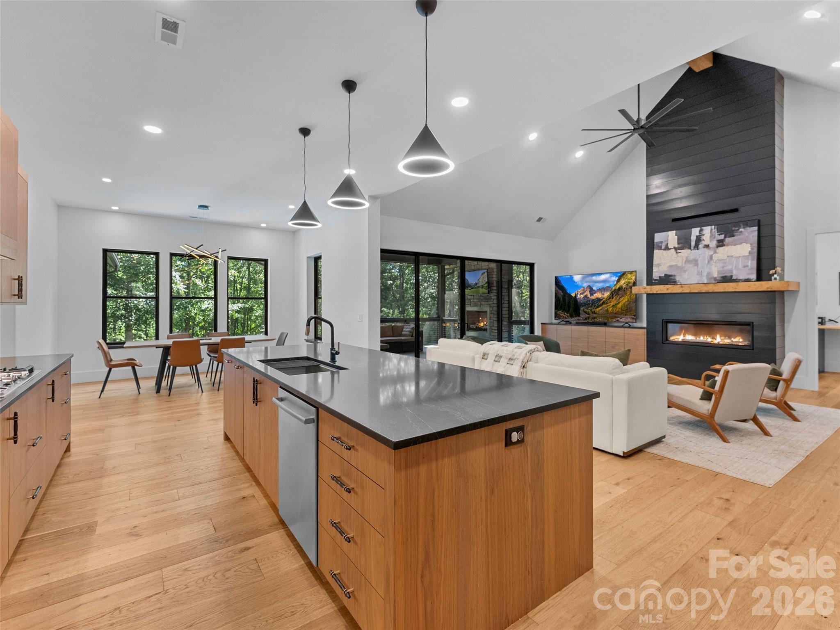
The architectural dialogue between glass and timber defines this Hendersonville residence, situated within the high-elevation community of Grand Highlands at Bearwallow Mountain. Completed in 2022, the 5,178-square-foot estate reflects a disciplined mountain-modern aesthetic, characterized by vertical stone elements and a design that prioritizes the surrounding hardwood forest over mere ornamentation. The four-bedroom floor plan is structured for versatility, offering expansive volumes for entertaining alongside a lower level configured for guest privacy or wellness pursuits. In a submarket where inventory often trends toward rustic traditionalism, this property represents a precise shift toward contemporary design that retains a profound connection to its site. Buyers in this corridor are increasingly prioritizing communities with established social infrastructure; here, residency grants access to the private Grand Lodge and its associated amenities. This property offers a sophisticated retreat for those seeking seclusion without isolation. Private viewings may be coordinated through Peters & Associates.
About the home
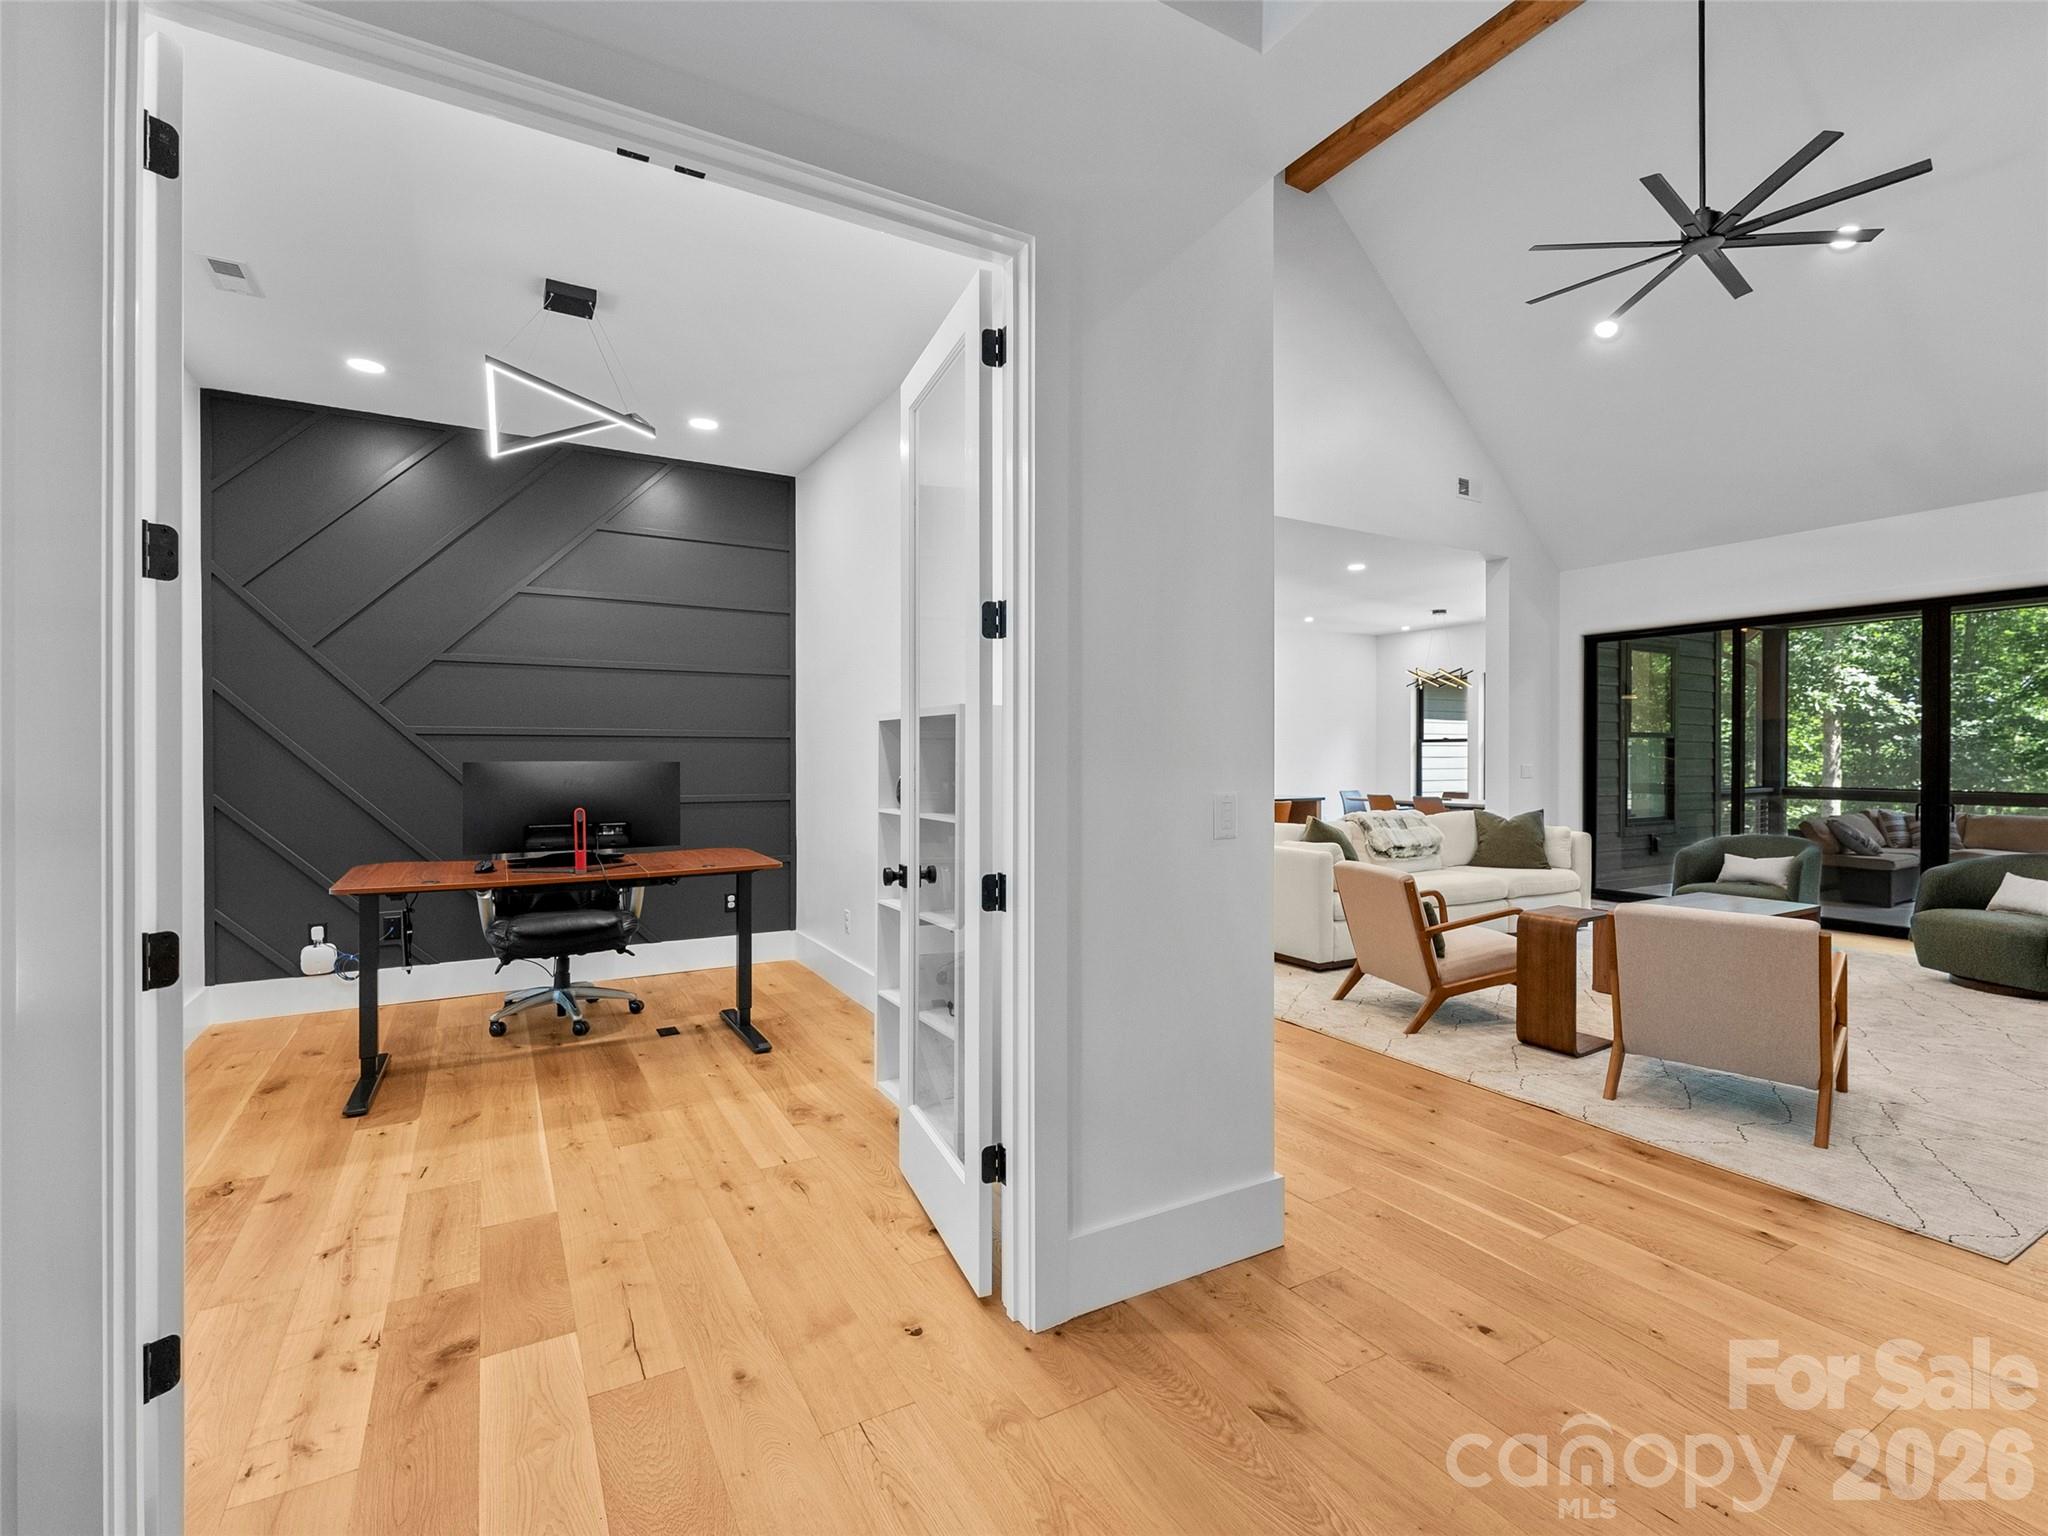
Experience elevated mountain living in this stunning 5,000+ square foot Mountain Modern retreat nestled within the prestigious Grand Highlands at Bearwallow Mountain. Perfectly positioned among towering hardwoods, this exceptional home blends contemporary design mountain charm, offering privacy, tranquility, and an unforgettable connection to nature. A combination of natural wood, stone, and modern architectural elements creates incredible curb appeal, while expansive windows invite abundant natural light and frame the surrounding forest. Designed for both everyday living and entertaining, the spacious open-concept floor plan features soaring ceilings, generous gathering spaces, and seamless indoor-outdoor living. The thoughtfully designed lower level offers flexible living areas ideal for family, guests, work, exercise and play. This is more than a home—it's a mountain sanctuary where luxury, comfort, and nature come together in one extraordinary setting. Because life on the mountain is about so much more than a home, the Listing Agents will introduce you to the heartbeat of the community...the Grand Lodge and its exceptional array of onsite amenities including state of the art fitness, pickleball / tennis, sports pub and more! Shannon Garrett & Cody Dixon—veteran agents with 33 years of combined experience who worked directly with the community’s developer, helping to bring his vision to life. From its inception to the thriving community it is today, few know its story—or its real estate—better.
Price in context
- Asking $314 per square foot.
- That is 22% below the $401 median across 81 active $1.5M+ homes in Hendersonville.
- 32nd highest asking price of 81 active $1.5M+ homes in Hendersonville.
- 13th largest by living area of the 75 with a recorded size.
- No price changes since it was listed.
- 43 days on the market, listed 2026-08-03.
- County tax assessment $863,000; the asking price is 1.88× the assessed value.
- HOA dues $3,155 (annually).
Location
Neighborhood: Grand Highlands At Bearwallow, Henderson County, ZIP 28792.
Assigned schools
- Elementary: Dana
- Middle: Apple Valley
- High: North Henderson
School assignments come from the listing and can change; confirm with the district.
Features
- Style
- Arts and Crafts, Modern
- Levels
- One
- Construction
- Hardboard Siding, Stone, Wood
- Roof
- Architectural Shingle, Wood Trusses
- Builder
- Solid Rock
- Bathrooms
- 3 full, 1 half
- Basement
- Daylight, Exterior Entry, Finished, Interior Entry, Walk-Out Access
- Fireplace
- Yes
- Interior
- Built-in Features, Kitchen Island, Open Floorplan, Walk-In Closet(s), Walk-In Pantry, Wet Bar
- Flooring
- Tile, Vinyl, Wood
- Kitchen & appliances
- Bar Fridge, Dishwasher, Exhaust Hood, Gas Range, Microwave, Plumbed For Ice Maker, Tankless Water Heater, Washer/Dryer, Wine Refrigerator
- Heating
- Heat Pump, Zoned
- Cooling
- Central Air, Zoned
- Garage
- 3 spaces
- Parking
- Driveway, Garage Faces Side
- Exterior
- Fire Pit, In-Ground Irrigation
- View
- Mountain(s), Winter
- Lot
- Corner Lot, Private, Sloped, Wooded, Other - See Remarks
- Community
- Clubhouse, Dog Park, Fitness Center, Gated, Recreation Area, Sidewalks, Tennis Court(s), Walking Trails
- County
- Henderson
Comparable homes on the market
- 89 N Snow Ridge Drive, Hendersonville — $2,250,000, 3 bd, 3,313 sq ft, also in Grand Highlands At Bearwallow
- 31 Bear Tree Court, Hendersonville — $3,350,000, 4 bd, 6,622 sq ft, also in Grand Highlands At Bearwallow
- 587 Autumn Sky Drive, Hendersonville — $1,363,000, 3 bd, 3,580 sq ft, also in Grand Highlands At Bearwallow
- 403 Thunder Mountain Road, Hendersonville — $1,199,000, 3 bd, 2,717 sq ft, 0.2 mi away
- 442 Autumn Sky Drive, Hendersonville — $1,250,000, 3 bd, 3,149 sq ft, 0.4 mi away
- 236 Summerset Drive, Hendersonville — $2,150,000, 3 bd, 4,324 sq ft, 0.5 mi away
See it privately
Nicholas and Miriam Peters show every home personally. Peters & Associates, 4401 Barclay Downs Dr #132, Charlotte, NC 28209. Office 704-264-4572. Request a private showing.