
4036 Rhynland Drive, Sherrills Ford, NC
$1,100,000 · 4 bedrooms · 3 baths · 2,077 sq ft · built 1967
Listing courtesy of Keller Williams Lake Norman (Kristi Vernon). Listing data provided by Canopy MLS, deemed reliable but not guaranteed.




About the home
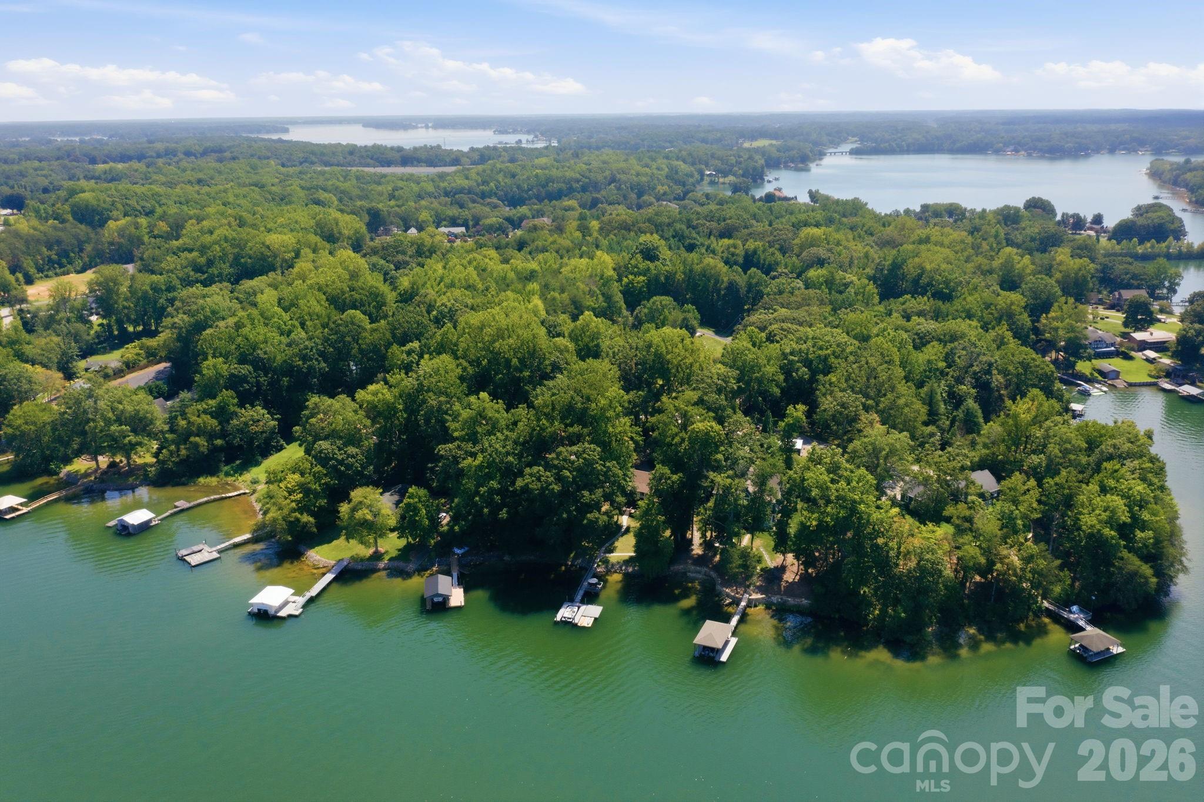
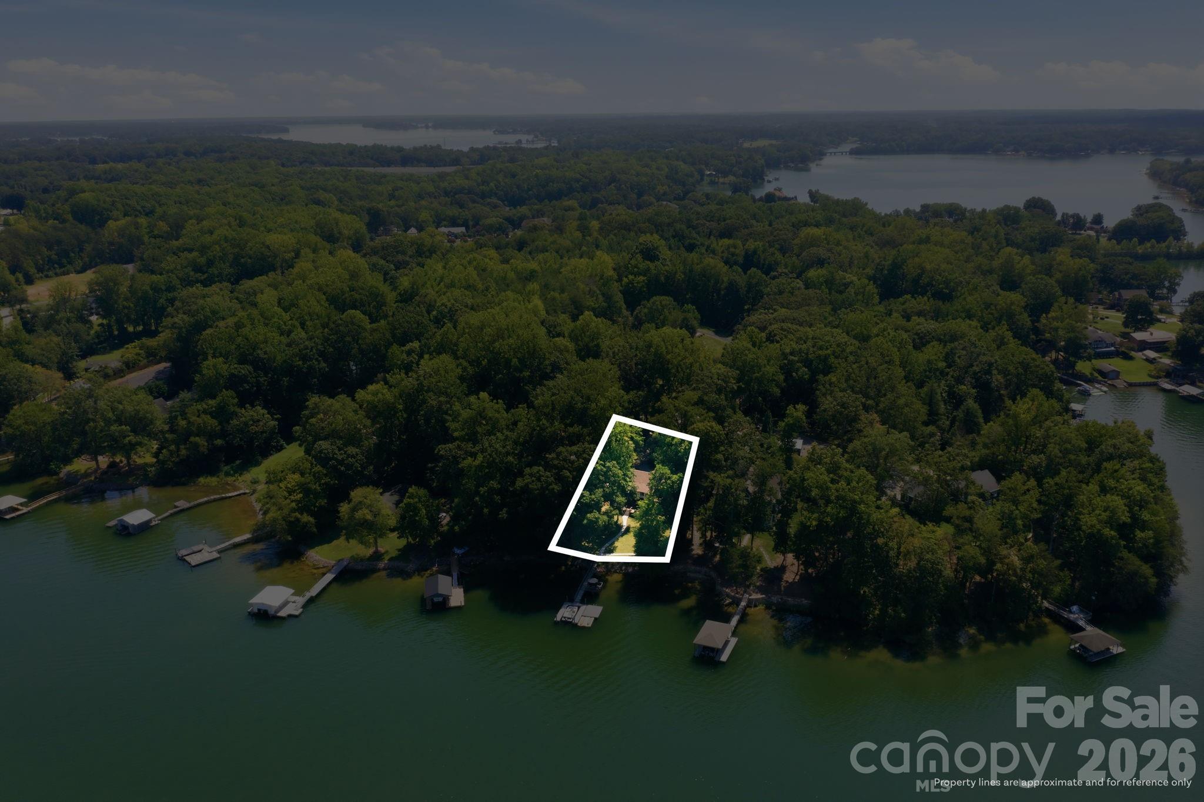
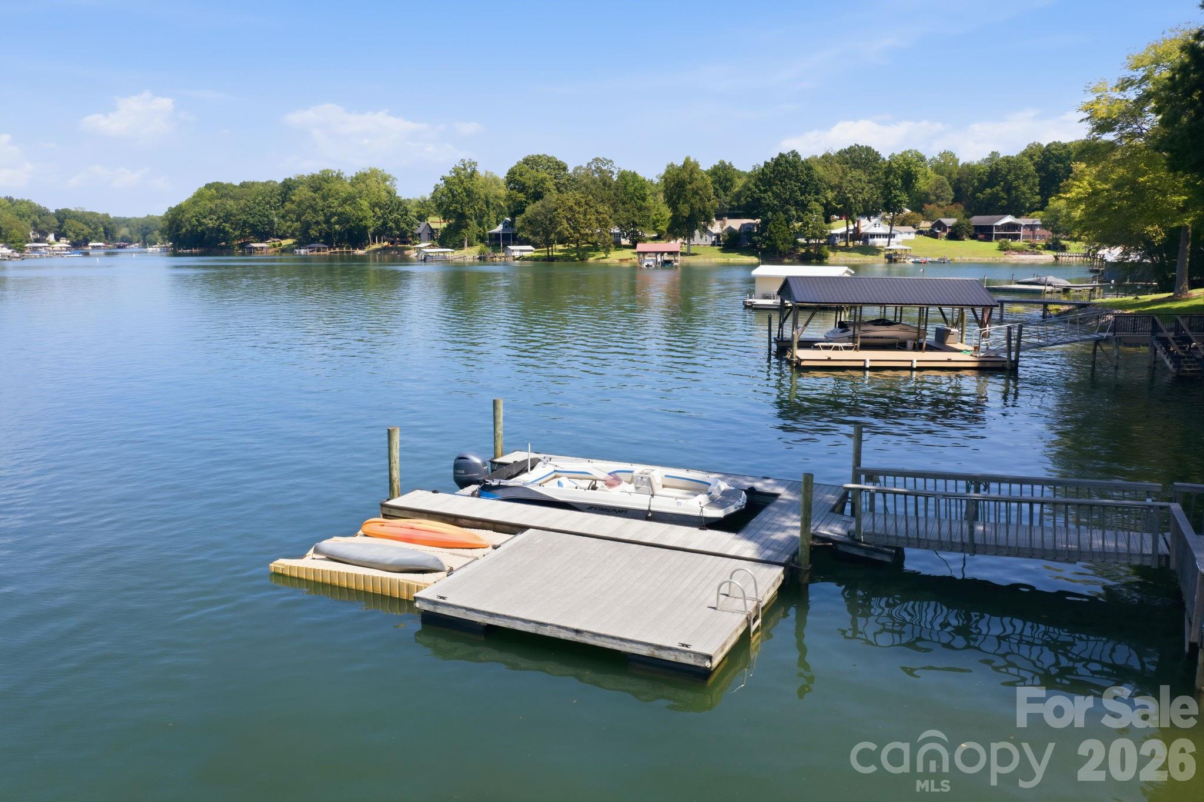
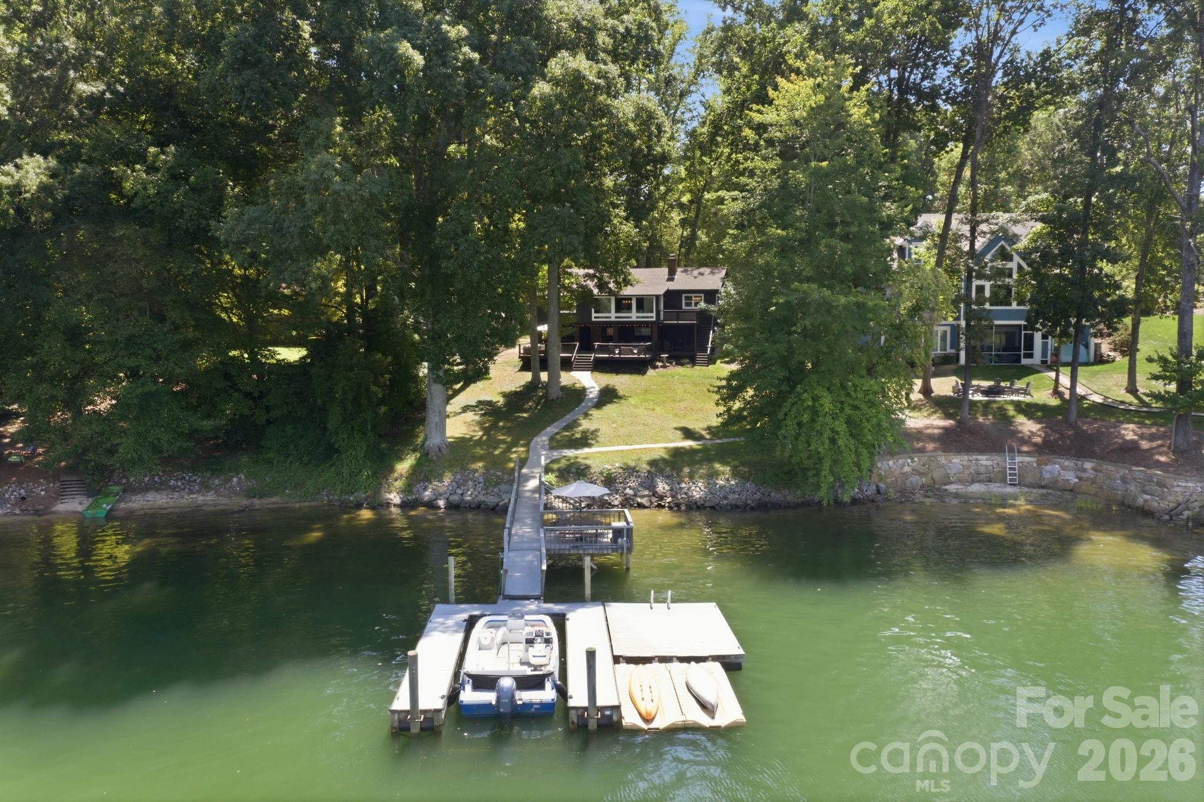
There is something wonderfully nostalgic about a true lake cottage, and this adorable rustic waterfront bungalow captures it perfectly. Tucked among mature trees with year round deep water, beautiful lake views and a private dock. Whether your ideal day involves boating, paddleboarding, swimming and fishing or simply relaxing on the deck with a glass of wine watching the incredible sunsets, this property makes it easy to enjoy lake life at its best. The home has been thoughtfully expanded and improved while preserving the cozy character that makes it so special. A new addition created a primary suite with a full bath, along with a convenient laundry and pantry area. What was once a screened porch overlooking the water has been beautifully transformed into a gorgeous sunroom or dining room plus a separate flex space, currently used as an office and craft room. Walls of windows bring the outdoors in and provide a beautiful backdrop for morning coffee, family dinners or simply watching the lake change throughout the day. Inside, the home is warm, inviting and full of personality. Rich wood walls, beautiful hardwood floors, exposed beams and a vaulted wood ceiling give it that unmistakable cabin feel, while large windows along the back keep the home connected to the surrounding landscape. The cozy family room is open to the kitchen, which offers a large breakfast bar with seating and a layout that naturally brings everyone together. This is not a home that feels overly polished or formal. It feels like a lake house should feel...comfortable, welcoming and ready to be enjoyed with your favorite people. Two additional bedrooms and a full bath complete the main floor. The lower level adds even more versatility with a fourth bedroom, full bath and den, creating a private space for guests or simply spreading out. Step outside and the real magic begins with the covered patio and completely redone, expansive Trex deck, creating multiple areas for grilling, dining, lounging and entertaining. Head down to the private dock to hop on the boat, launch the paddleboard, take a swim or spend the afternoon simply soaking up the view. With a circular drive, two outbuildings, a private waterfront setting and plenty of outdoor living space, there is room here for all the things that make lake living special. The result is a home that blends the best of two worlds: the warmth and charm of a rustic retreat with the endless recreation of waterfront living. Come for the views. Stay for the cozy cabin feel. Leave with a whole new appreciation for lake life. This is the kind of place where dinner moves outside and ordinary days start to feel a little more like vacation.
Price in context
- Asking $530 per square foot.
- That is 27% above the $416 median across 27 active $1.5M+ homes in Sherrills Ford.
- 25th highest asking price of 27 active $1.5M+ homes in Sherrills Ford.
- 20th largest by living area of the 22 with a recorded size.
- Reduced $50,000 (4.3%) from the original $1,150,000 asking price.
- 32 days on the market, listed 2026-09-18.
- County tax assessment $637,100; the asking price is 1.73× the assessed value.
Location
Neighborhood: Dogwood Heights, Catawba County, ZIP 28673.
Straight-line distances
- Charlotte Douglas International Airport: 25.7 mi
- Uptown Charlotte: 26.1 mi
- Wilson Air Center (private aviation, CLT): 26.2 mi
- Charlotte Country Club: 27.9 mi
- SouthPark Mall: 31.2 mi
- Quail Hollow Club: 33.9 mi
Assigned schools
- Elementary: Sherrills Ford
- Middle: Mill Creek
- High: Bandys
School assignments come from the listing and can change; confirm with the district.
Features
- Style
- Bungalow
- Levels
- One
- Construction
- Wood
- Roof
- Architectural Shingle
- Bathrooms
- 3 full
- Basement
- Exterior Entry, Interior Entry, Partial, Storage Space, Walk-Out Access
- Fireplace
- Yes
- Interior
- Breakfast Bar, Open Floorplan
- Flooring
- Wood
- Kitchen & appliances
- Dishwasher, Electric Oven, Electric Range
- Heating
- Heat Pump
- Cooling
- Central Air
- Parking
- Driveway
- Exterior
- Dock - Floating
- Waterfront
- Dock
- View
- Water, Year Round
- Lot
- Views, Waterfront
- County
- Catawba
Comparable homes on the market
- 4293 Harbor Lane, Sherrills Ford — $1,775,000, 3 bd, 3,099 sq ft, 0.4 mi away
- 7365 Gabriel Street, Sherrills Ford — $1,300,000, 4 bd, 3,642 sq ft, 0.5 mi away
- 4531 Splash Trail, Sherrills Ford — $1,750,000, 4 bd, 5,535 sq ft, 0.8 mi away
- 4477 Splash Trail, Sherrills Ford — $2,195,000, 4 bd, 5,399 sq ft, 0.9 mi away
- 3645 Lake Bluff Drive, Sherrills Ford — $1,199,900, 4 bd, 2,799 sq ft, 1.0 mi away
- 7272 Lynbrook Circle, Denver — $2,250,000, 3 bd, 5,535 sq ft, 1.1 mi away
See it privately
Nicholas and Miriam Peters show every home personally. Peters & Associates, 4401 Barclay Downs Dr #132, Charlotte, NC 28209. Office 704-264-4572. Request a private showing.