
6639 Joli Cheval Lane #4, Mint Hill, NC
$3,250,000 · 6 bedrooms · 7 baths · 5,846 sq ft · built 2027
Listing courtesy of Helen Adams Realty (Lauren Dayton). Listing data provided by Canopy MLS, deemed reliable but not guaranteed.
About the home
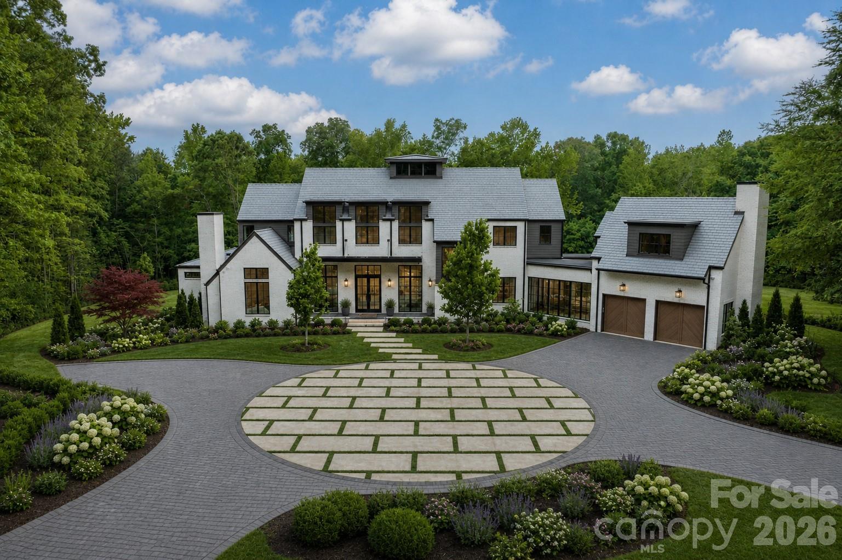
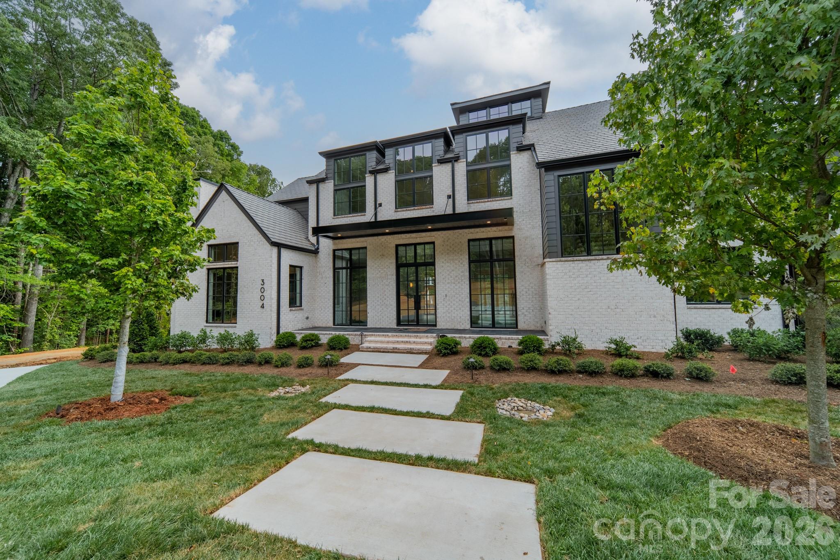
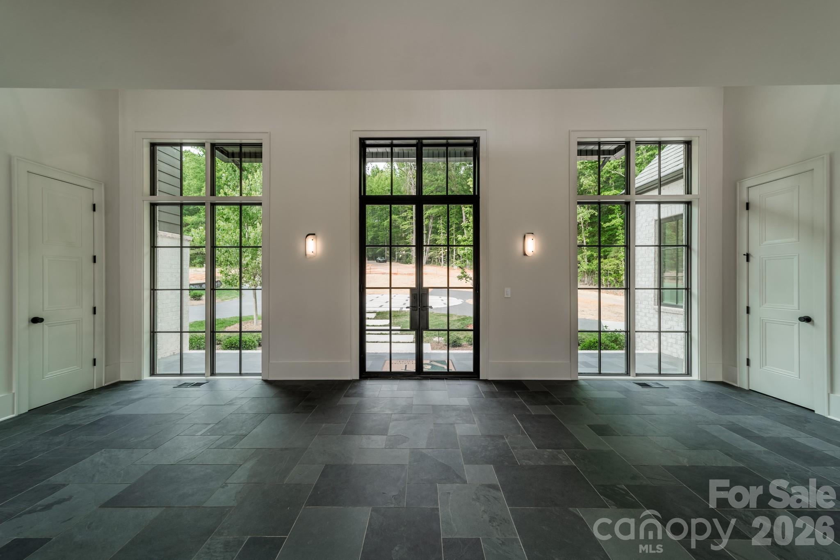
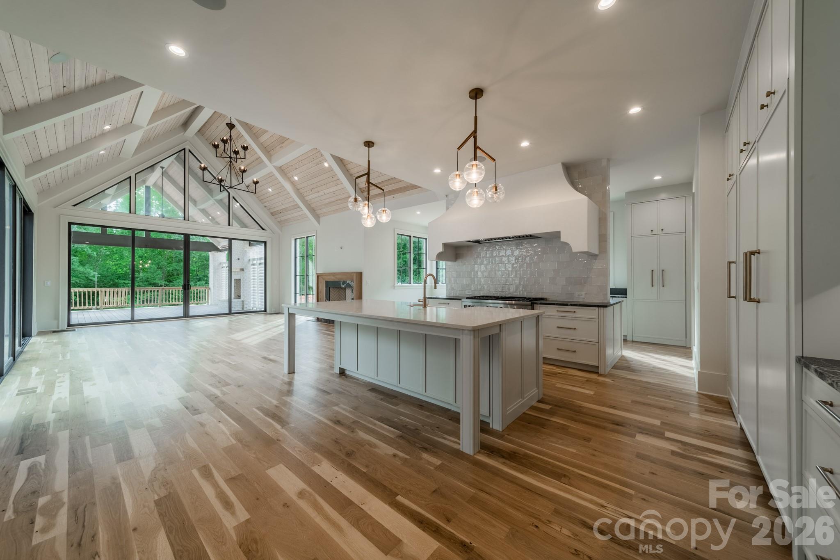
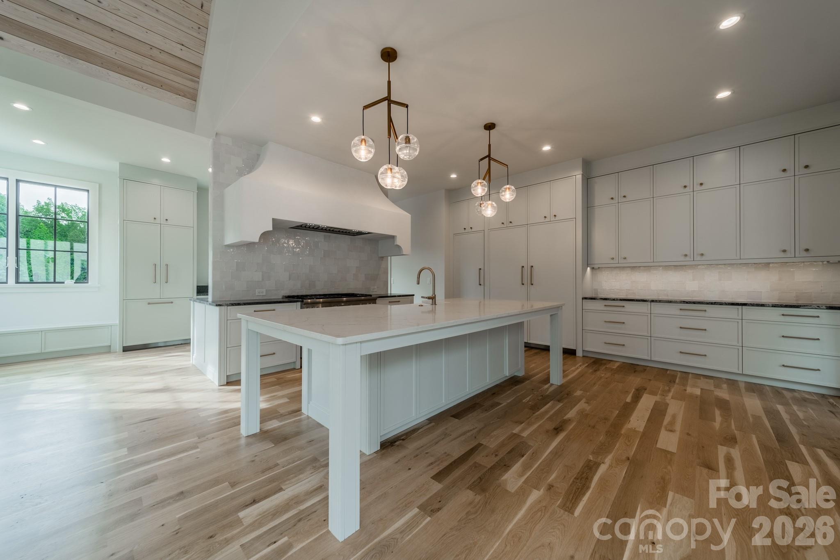
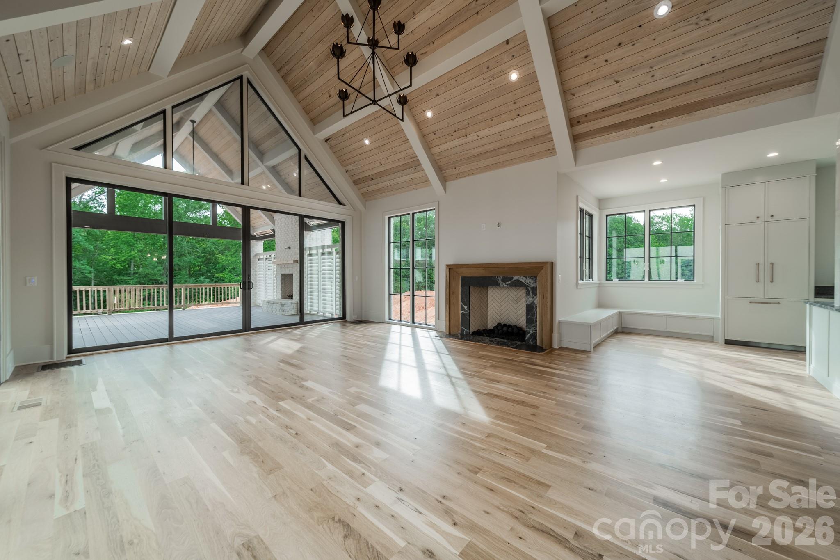
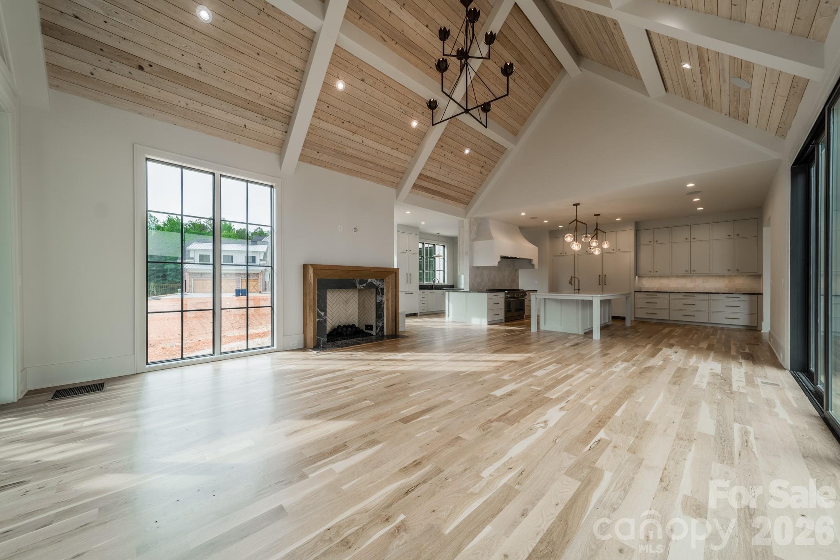
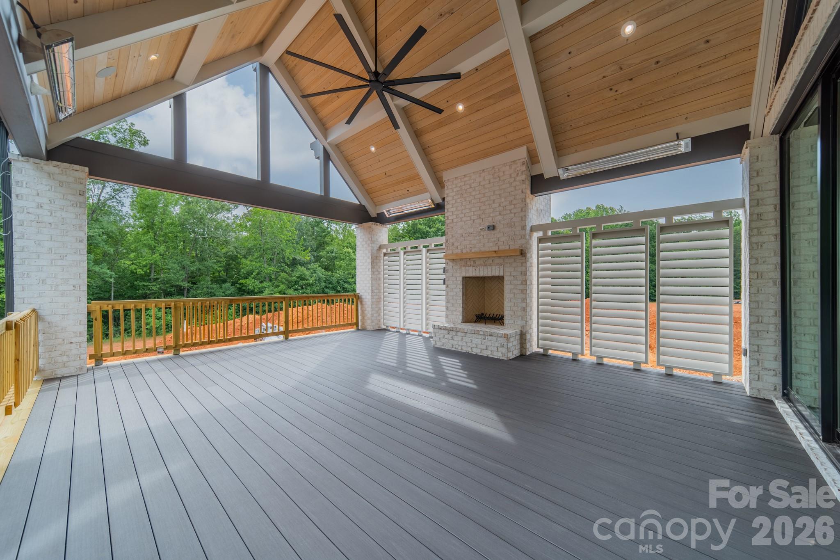
Designed by Mermans Architecture & Design and built by Grandfather Homes, this resort-inspired residence offers a rare opportunity to create a custom home on a sprawling 1.8-acre homesite with a stately entryway and thoughtfully planned indoor-outdoor living. Personalized interior design selections include stain and paint colors, tile, hard-surface countertops, lighting, distinctive fixtures and accessories, complemented by harmonious hardscaping and landscaping. The kitchen features a Thermador appliance package with upgrade options, custom cabinetry with soft-close doors and drawers, dynamic under-cabinet lighting, and a custom hood crafted by a local artisan. A walk-through scullery with secondary appliances, hidden-door walk-in pantry, and separate hidden-door walk-in flex room add exceptional functionality while maintaining a clean, tailored aesthetic. The main-level primary suite features a vaulted ceiling, spacious walk-in closet, and a luxurious five-piece bath with dual vanities, soaking tub, tiled shower, and private water closet. Additional highlights include a sealed crawlspace, an attached garage with a secluded office or guest suite above. Integrated technology is thoughtfully planned throughout, with automated lighting controls and speaker pre-wiring. Outdoor living can be further customized with options for a spa, poolscape, pool cabana, outdoor fireplace or firepit, and more. This exceptional homesite offers the space, design flexibility, and curated details to create a truly personalized retreat.
Price in context
- Asking $556 per square foot.
- No price changes since it was listed.
- 1 days on the market, listed 2026-10-20.
- County tax assessment $268,000; the asking price is 12.13× the assessed value.
Location
Neighborhood: Cheval, Mecklenburg County, ZIP 28227.
Straight-line distances
- Charlotte Country Club: 9.6 mi
- SouthPark Mall: 10.4 mi
- Quail Hollow Club: 11.9 mi
- Uptown Charlotte: 12.3 mi
- Wilson Air Center (private aviation, CLT): 16.6 mi
- Charlotte Douglas International Airport: 17.3 mi
Assigned schools
- Elementary: Bain
- Middle: Mint Hill
- High: Independence
School assignments come from the listing and can change; confirm with the district.
Features
- Levels
- Two
- Construction
- Brick Partial
- Roof
- Architectural Shingle
- Builder
- Grandfather Homes
- New construction
- Yes
- Bathrooms
- 6 full, 1 half
- Fireplace
- Yes
- Interior
- Breakfast Bar, Drop Zone, Open Floorplan, Pantry, Walk-In Closet(s), Walk-In Pantry
- Kitchen & appliances
- Dishwasher, Disposal, Exhaust Hood, Gas Range, Refrigerator
- Heating
- Central
- Cooling
- Central Air
- Garage
- 2 spaces
- Parking
- Driveway, Attached Garage
- Lot
- Wooded
- Community
- Walking Trails, Other
- County
- Mecklenburg
Comparable homes on the market
- 8810 Bartlett Road, Mint Hill — $3,995,000, 5 bd, 7,063 sq ft, 2.9 mi away
- 315 Brief Road W, Indian Trail — $5,000,000, 4 bd, 6,106 sq ft, 6.5 mi away
- 412 Brackenbury Lane #1, Charlotte — $7,000,000, 7 bd, 8,217 sq ft, 6.5 mi away
- 8022 Litaker Manor Court, Charlotte — $3,999,999, 5 bd, 6,437 sq ft, 7.2 mi away
- 122 Lansdowne Road, Charlotte — $3,299,000, 5 bd, 6,344 sq ft, 7.4 mi away
- 236 Wingrave Drive, Charlotte — $3,350,000, 5 bd, 5,211 sq ft, 7.4 mi away
See it privately
Nicholas and Miriam Peters show every home personally. Peters & Associates, 4401 Barclay Downs Dr #132, Charlotte, NC 28209. Office 704-264-4572. Request a private showing.