
1126 Bromley Drive, Matthews, NC
$1,525,000 · 6 bedrooms · 6 baths · 6,493 sq ft · built 2014
Listing courtesy of NextHome Paramount (Christy Lewis). Listing data provided by Canopy MLS, deemed reliable but not guaranteed.
About the home
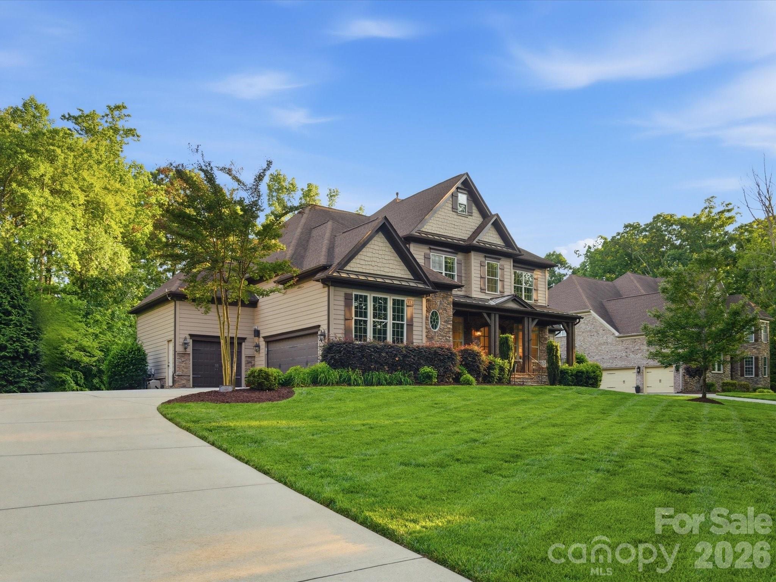
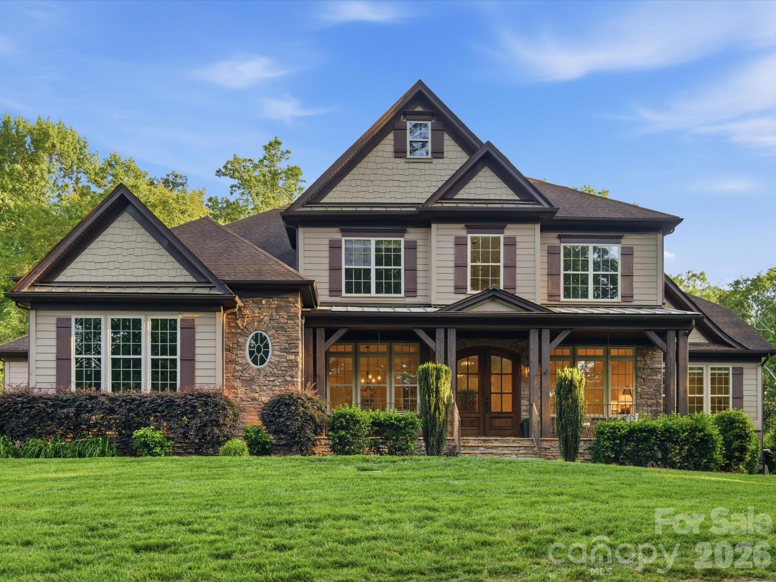
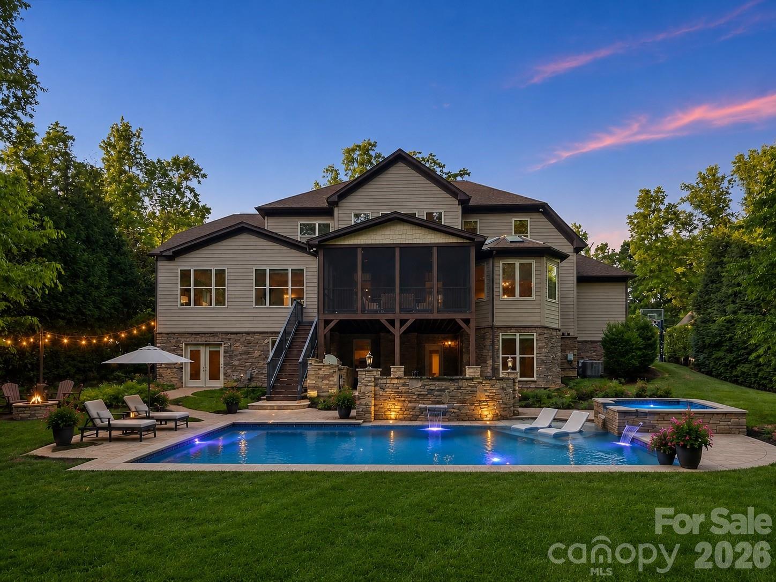
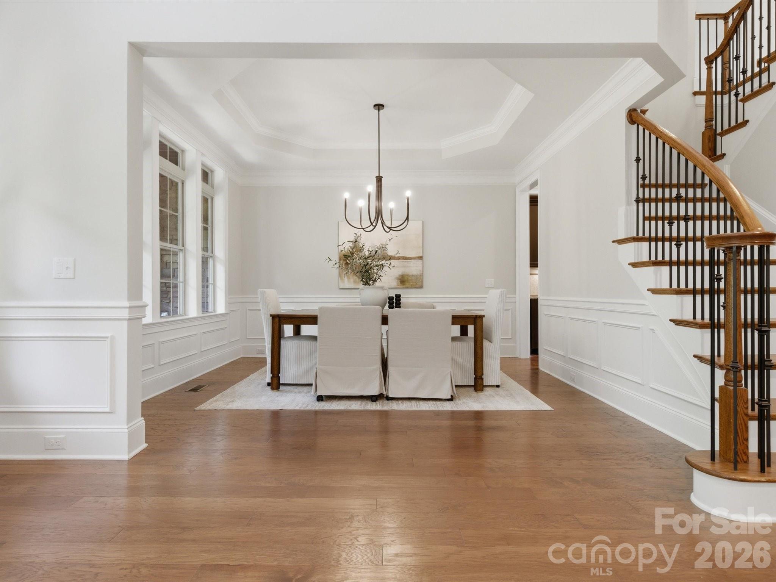
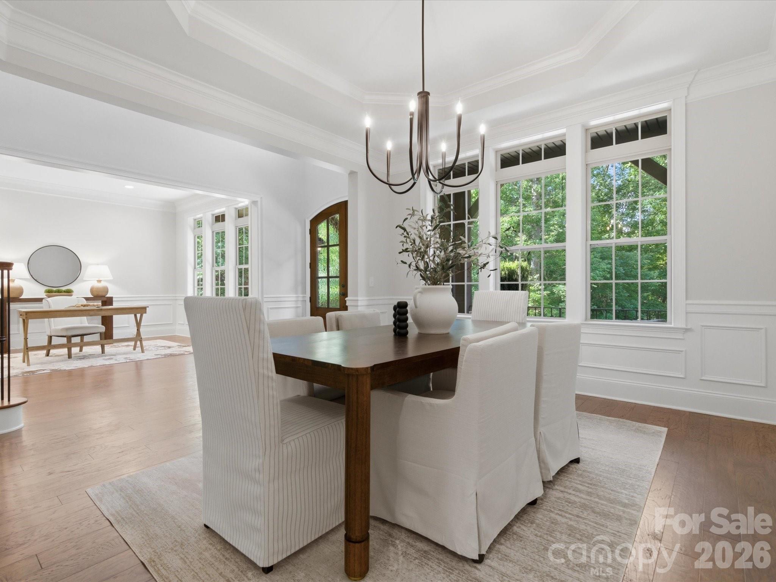
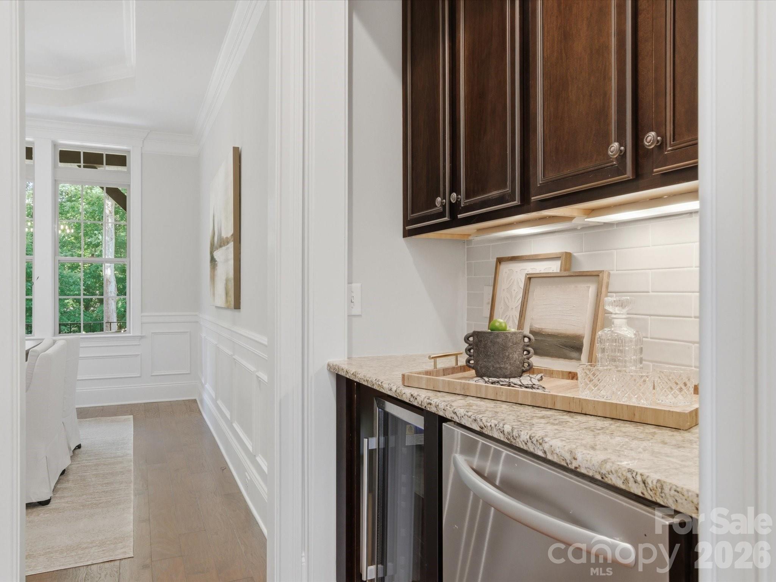
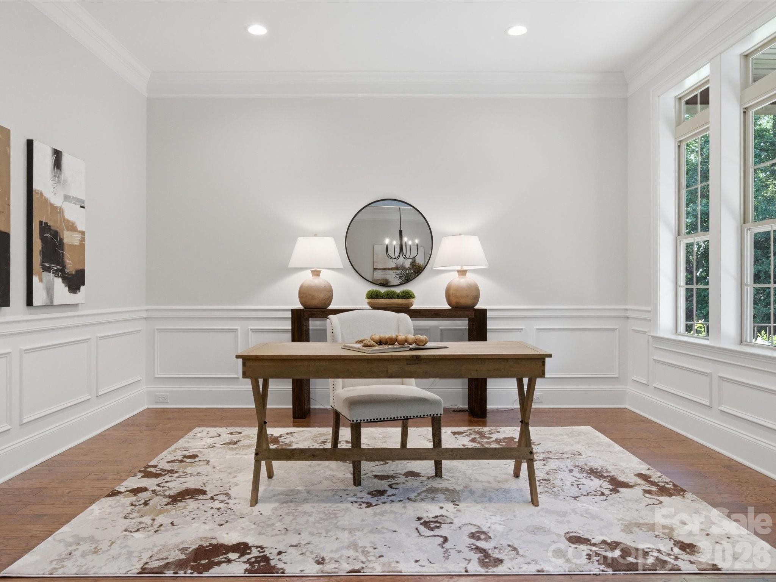
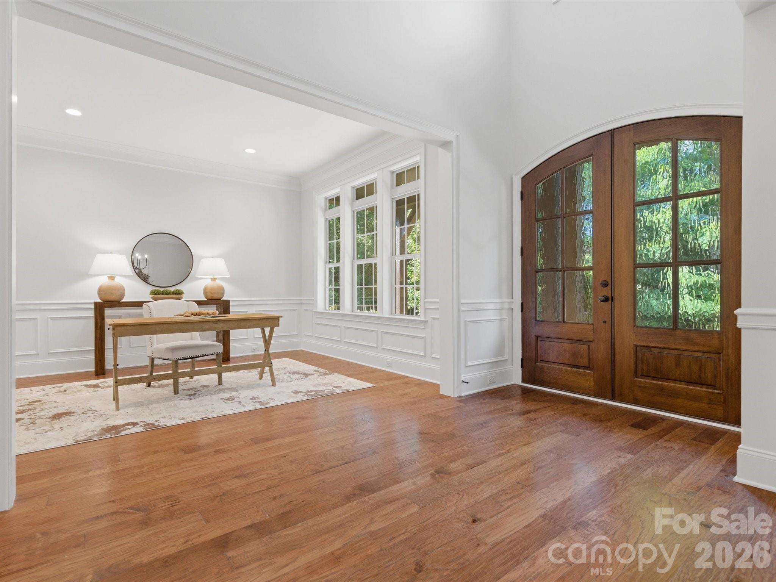
Exceptional opportunity in the sought-after Weddington School District. This thoughtfully designed home offers a versatile, multi-generational floor plan with two fully equipped living levels — ideal for buyers seeking flexible space and room to grow. The main level impresses with a soaring two-story great room anchored by a dramatic stone fireplace, flowing seamlessly into a stunning chef's kitchen and gorgeous dining area. Step through to the screened porch and feel completely surrounded by the treetop canopy — a tranquil retreat you'll never want to leave. Also on the main level: a formal living room, formal dining room with butler's pantry and secondary dishwasher, a convenient drop zone off the three-car garage, a spacious primary suite with 2 large walk in closets, and a private home office. Upstairs, four generously sized bedrooms are served by two Jack-and-Jill baths, each with direct bathroom access — a smart layout that maximizes both privacy and functionality. The fully finished basement is the true showstopper. A complete second kitchen with a large gathering island and all appliances, an open great room, a secondary primary bedroom with private full bath, a second laundry room, plus a bonus room and flex space, 1/2 bath and to round it out over 650 sq ft of unfinished storage— this level functions as a fully self-contained living suite, offering remarkable flexibility for any lifestyle. Enjoy the extended outdoor space with flagstone paver patio, fire pit and built in grilling station. Fresh paint throughout, new carpet, updated lighting and kitchen refresh making it turnkey for its next owner. Located on just under an acre is sought after Bromley. Conveniently located minutes from Weddington's top-rated schools, premier shopping, dining, and quick access to I-485. *Pool rendering is AI to show*
Price in context
- Asking $235 per square foot.
- That is 39% below the $383 median across 14 active $1.5M+ homes in Matthews.
- 14th highest asking price of 14 active $1.5M+ homes in Matthews.
- Largest by living area of the 14 with a recorded size.
- Reduced $125,000 (7.6%) from the original $1,650,000 asking price.
- 134 days on the market, listed 2026-05-14.
- County tax assessment $1,416,400; the asking price is 1.08× the assessed value.
- HOA dues $2,000 (annually).
Location
Neighborhood: Bromley, Union County, ZIP 28104.
Straight-line distances
- Quail Hollow Club: 7.6 mi
- SouthPark Mall: 9.5 mi
- Charlotte Country Club: 12.8 mi
- Uptown Charlotte: 14.5 mi
- Wilson Air Center (private aviation, CLT): 15.8 mi
- Charlotte Douglas International Airport: 16.6 mi
Assigned schools
- Elementary: Antioch
- Middle: Weddington
- High: Weddington
School assignments come from the listing and can change; confirm with the district.
Features
- Levels
- Two
- Construction
- Fiber Cement, Stone
- Roof
- Architectural Shingle
- Builder
- Toll Brothers
- Bathrooms
- 4 full, 2 half
- Basement
- Finished, Storage Space, Walk-Out Access
- Fireplace
- Yes
- Interior
- Attic Walk In, Built-in Features, Drop Zone, Entrance Foyer, Garden Tub, Kitchen Island, Open Floorplan, Pantry, Split Bedroom, Storage, Walk-In Closet(s), Walk-In Pantry
- Flooring
- Carpet, Hardwood, Tile, Vinyl
- Kitchen & appliances
- Dishwasher, Disposal, Gas Cooktop, Gas Water Heater, Microwave, Plumbed For Ice Maker, Refrigerator with Ice Maker, Self Cleaning Oven, Wall Oven
- Heating
- Forced Air, Natural Gas
- Cooling
- Ceiling Fan(s), Central Air
- Garage
- 3 spaces
- Parking
- Attached Garage, Garage Door Opener
- Exterior
- Fire Pit, Gas Grill, In-Ground Irrigation
- Lot
- Wooded
- Community
- Pond, Sidewalks, Street Lights, Walking Trails
- County
- Union
Comparable homes on the market
- 1206 Delaney Drive, Weddington — $1,600,000, 4 bd, 5,176 sq ft, also in Bromley
- 217 Crest Court, Weddington — $2,950,000, 5 bd, 6,408 sq ft, 0.2 mi away
- 213 Crest Court, Weddington — $3,100,000, 5 bd, 7,377 sq ft, 0.2 mi away
- 3030 Ashford Glen Drive, Matthews — $1,750,000, 5 bd, 4,470 sq ft, 0.9 mi away
- 206 S Providence Road, Waxhaw — $2,899,000, 1.3 mi away
- 8512 English Turn Lane, Waxhaw — $5,131,700, 5 bd, 7,330 sq ft, 1.5 mi away
See it privately
Nicholas and Miriam Peters show every home personally. Peters & Associates, 4401 Barclay Downs Dr #132, Charlotte, NC 28209. Office 980-391-4595. Request a private showing.