
6905 Shinnecock Hill Lane, Charlotte, NC
$4,200,000 · 5 bedrooms · 10 baths · 10,844 sq ft · built 1995
Listing courtesy of Howard Hanna Allen Tate Southpark (Jean Benham). Listing data provided by Canopy MLS, deemed reliable but not guaranteed.
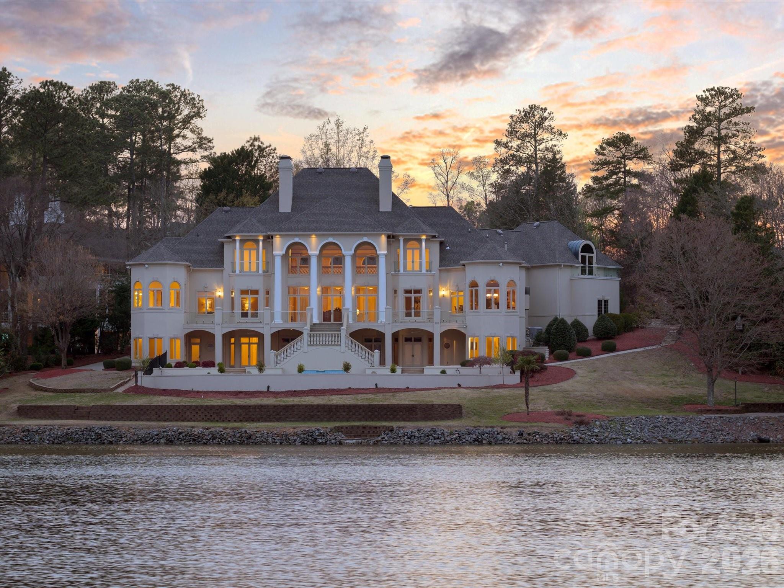
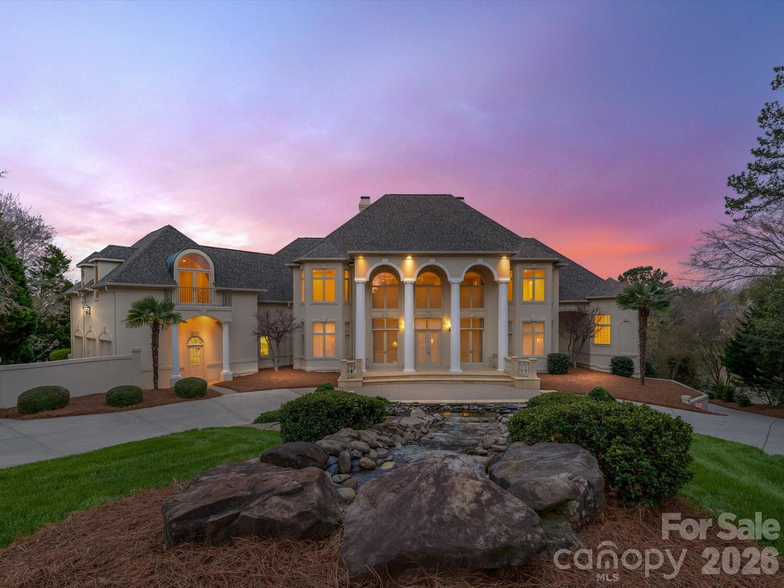
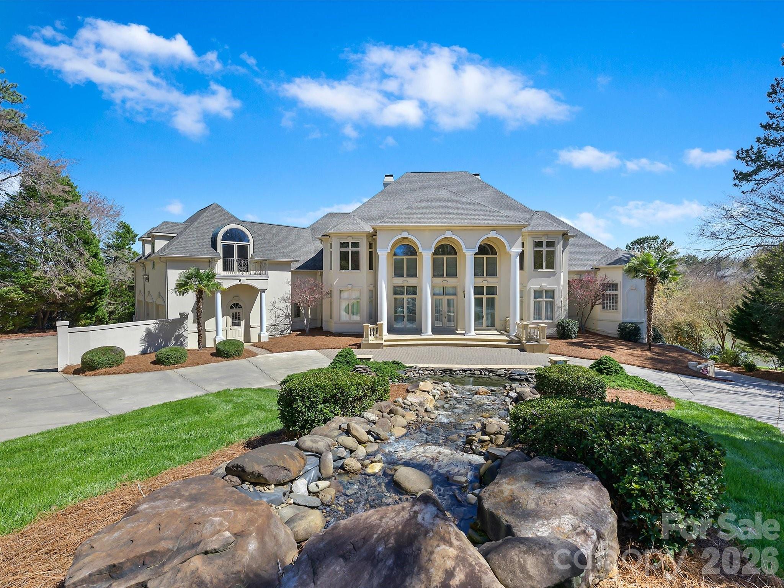
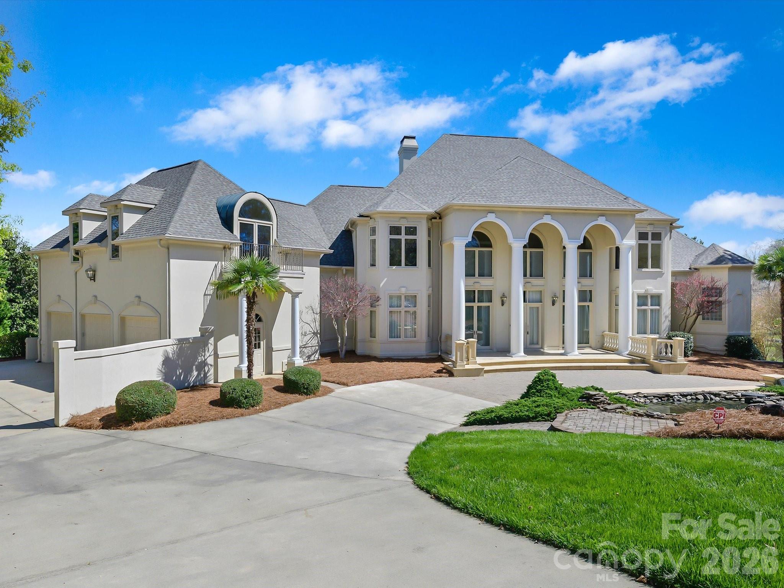
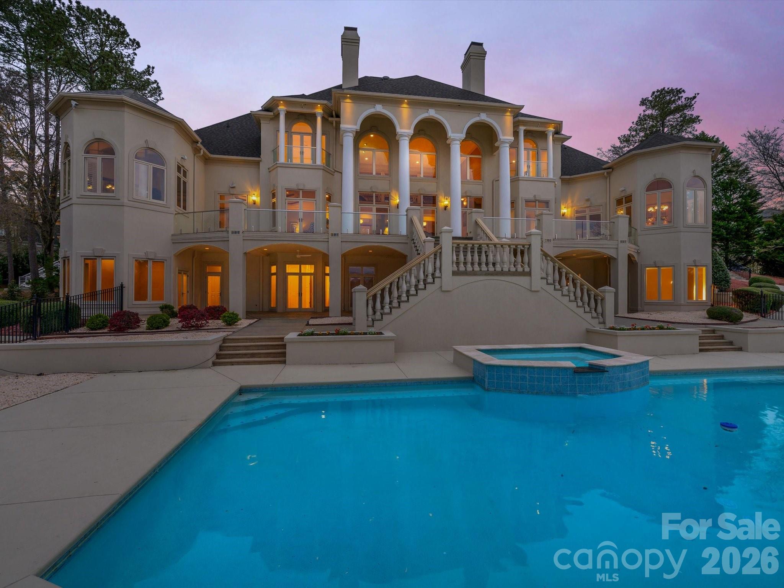
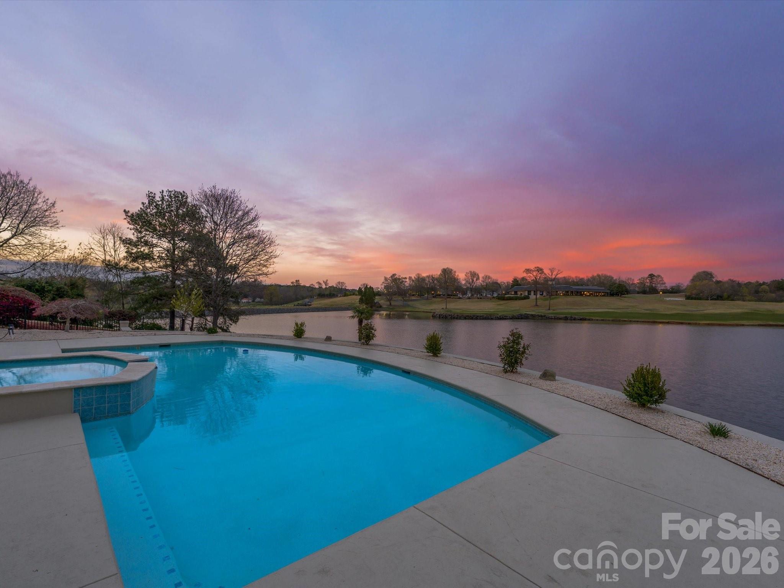
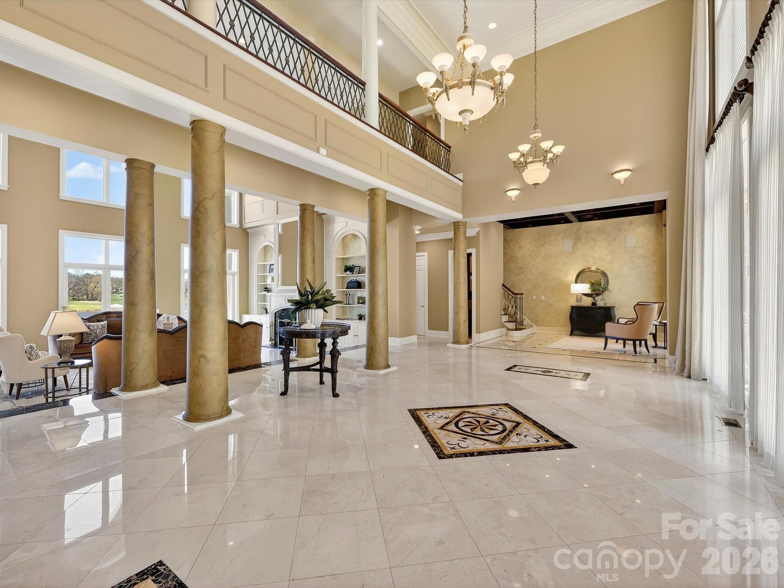
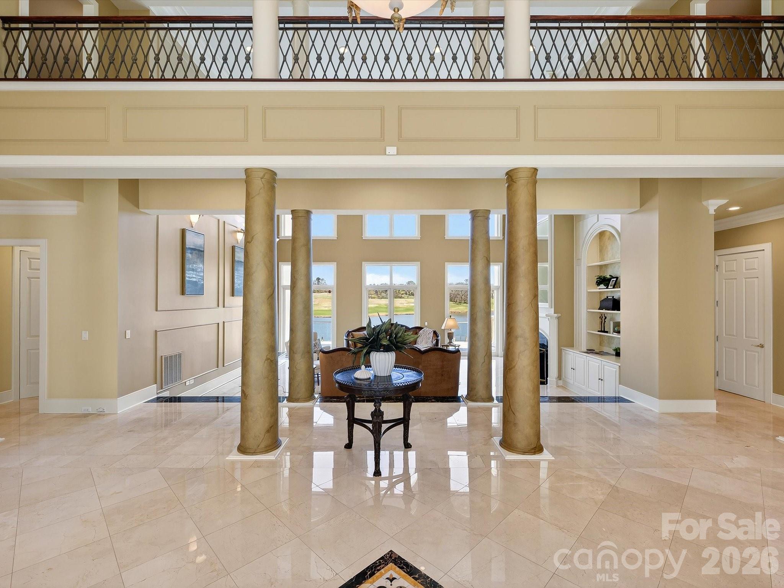
The waterfront landscape of the Piper Glen Country Club serves as the foundation for this 10,844-square-foot estate, a residence defined by its commanding views of the lake. Built in 1995, the architecture emphasizes scale and light, utilizing marble flooring and elevated ceilings to frame the interior’s transition to a sprawling rear terrace. The floor plan, comprising five bedrooms and ten bathrooms, includes a primary suite configured as a private wing with dual baths and sunrise exposure. A professional-grade kitchen featuring Sub-Zero and Wolf appliances connects to formal entertaining spaces and a dedicated butler's pantry. In the current Charlotte submarket, properties of this magnitude within established golf communities maintain a distinct profile, often serving as a preferred alternative to newer construction due to their mature lakeside positioning and superior lot placement. This residence represents a substantial acquisition for those prioritizing permanence and privacy within the city’s southeastern corridor. Private viewings may be arranged through Peters & Associates.
About the home
A Charlotte Palace of Unrivaled Luxury on Piper Glen Lake! Discover a truly one-of-a-kind waterfront estate nestled in the heart of Charlotte, overlooking the serene lake at Piper Glen Country Club. This stately residence presents a unique opportunity for today's discerning buyer, offering meticulous finishes and detailing rarely found. The inspiring, grand entrance immediately captivates with panoramic lake views from this notable property. Step inside to soaring ceilings, exquisite marble floors, and custom designer lighting. The main living spaces open seamlessly to a sprawling rear terrace, inviting the beauty of the outdoors in. The gourmet kitchen is a chef's dream, appointed with Wolf and Subzero appliances, a center island, and breakfast bar and a sunny breakfast room—the perfect setting to start your day. Adjacent is a cozy keeping room with a fireplace, while the elegant formal dining room and butler's pantry are ideal for sophisticated entertaining. The spectacular Primary Suite is a true sanctuary, featuring a fireplace, expansive sunrise views, and two private baths complete with a morning bar, steam shower, bidet, and custom dressing areas. The upper level is home to three spacious ensuite bedrooms, each with a balcony overlooking the lake, built-in desks, and expansive walk-in closets. This floor also includes a flexible room perfect for an office and an expansive bonus room with a built-in wet bar, balconies, and convenient laundry facilities. The lower level is dedicated to amazing recreational amenities, including a home theater with stadium seating, a fully outfitted bar, and versatile space ready for billiards, poker, and home gym. It also features a private office and a pool bath with a changing area, which opens to an expansive summer porch overlooking the pool and spa. The shoreline offers a tranquil terrace with a tree canopy and a dedicated fishing spot. Additional practical luxuries include an elevator servicing all three levels and an additional lower-level garage with workshop space and Private Guest Retreat! Presenting in pristine condition and ready for immediate occupancy, this distinguished estate is truly one of Charlotte's finest. Welcome to the ultimate in vacation living, every day. Perfection awaits in Piper Glen—Welcome Home.
Price in context
- Asking $387 per square foot.
- That is 42% below the $670 median across 62 active $1.5M+ homes in Charlotte.
- 31st highest asking price of 62 active $1.5M+ homes in Charlotte.
- 8th largest by living area of the 60 with a recorded size.
- No price changes since it was listed.
- 176 days on the market, listed 2026-04-01.
- County tax assessment $2,283,700; the asking price is 1.84× the assessed value.
- HOA dues $268 (quarterly).
Location
Neighborhood: Piper Glen, Mecklenburg County, ZIP 28277.
Straight-line distances
- Quail Hollow Club: 3.1 mi
- SouthPark Mall: 5.6 mi
- Charlotte Country Club: 9.8 mi
- Uptown Charlotte: 10.8 mi
- Wilson Air Center (private aviation, CLT): 11.4 mi
- Charlotte Douglas International Airport: 12.2 mi
Assigned schools
- Elementary: Mcalpine
- Middle: South Charlotte
- High: Ballantyne Ridge
School assignments come from the listing and can change; confirm with the district.
Features
- Style
- Traditional
- Levels
- Two
- Construction
- Synthetic Stucco
- Roof
- Architectural Shingle
- Bathrooms
- 8 full, 2 half
- Basement
- Basement Garage Door, Basement Shop, Daylight, Exterior Entry, Interior Entry, Partially Finished, Storage Space, Walk-Out Access
- Fireplace
- Yes
- Interior
- Attic Stairs Fixed, Attic Walk In, Breakfast Bar, Built-in Features, Cable Prewire, Elevator, Kitchen Island, Open Floorplan, Walk-In Closet(s), Wet Bar, Whirlpool
- Flooring
- Marble, Tile, Wood
- Kitchen & appliances
- Bar Fridge, Dishwasher, Disposal, Double Oven, Exhaust Hood, Gas Range, Microwave, Self Cleaning Oven, Warming Drawer, Wine Refrigerator
- Heating
- Heat Pump, Natural Gas, Zoned
- Cooling
- Central Air, Zoned
- Garage
- 4 spaces
- Parking
- Attached Garage, Garage Door Opener, Garage Faces Side, Garage Shop
- Exterior
- In-Ground Irrigation
- Pool
- In Ground
- Lot
- On Golf Course, Pond(s), Views
- Community
- Business Center, Cabana, Clubhouse, Fitness Center, Golf, Putting Green, Tennis Court(s)
- County
- Mecklenburg
Comparable homes on the market
- 4816 Kelly Woods Lane, Charlotte — $4,980,000, 6 bd, 8,303 sq ft, also in Piper Glen
- 8821 Covey Rise Court, Charlotte — $3,795,000, 6 bd, 6,458 sq ft, 1.0 mi away
- 5620 Merry Mount Drive, Charlotte — $4,500,000, 7 bd, 6,787 sq ft, 1.8 mi away
- 2611 Oakmeade Drive, Charlotte — $3,100,000, 4 bd, 6,315 sq ft, 3.1 mi away
- 11828 Stephenson Court, Charlotte — $4,000,000, 5 bd, 7,879 sq ft, 3.1 mi away
- 8600 Longview Club Drive, Waxhaw — $6,950,000, 7 bd, 11,279 sq ft, 3.3 mi away
See it privately
Nicholas and Miriam Peters show every home personally. Peters & Associates, 4401 Barclay Downs Dr #132, Charlotte, NC 28209. Office 704-264-4572. Request a private showing.