
853 Wriston Place, Charlotte, NC
$3,100,000 · 6 bedrooms · 7 baths · 4,449 sq ft · built 2026
Listing courtesy of COMPASS (Leigh Corso). Listing data provided by Canopy MLS, deemed reliable but not guaranteed.
About the home
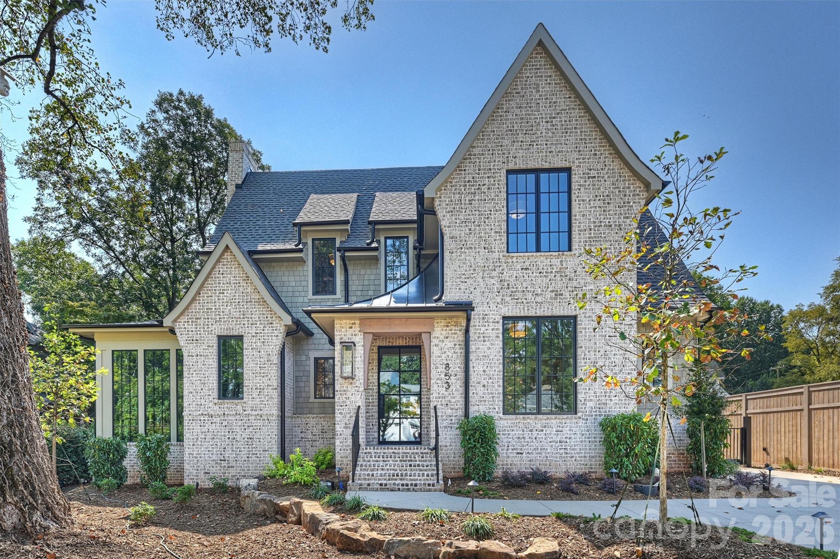
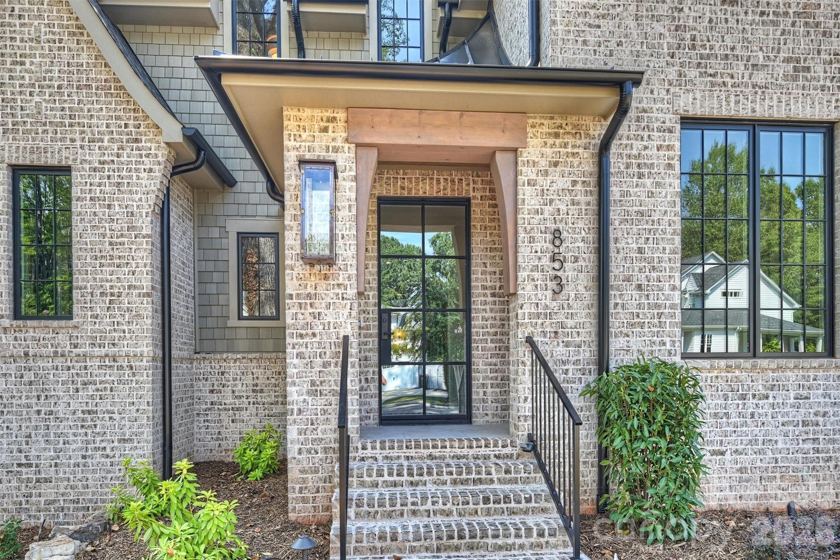
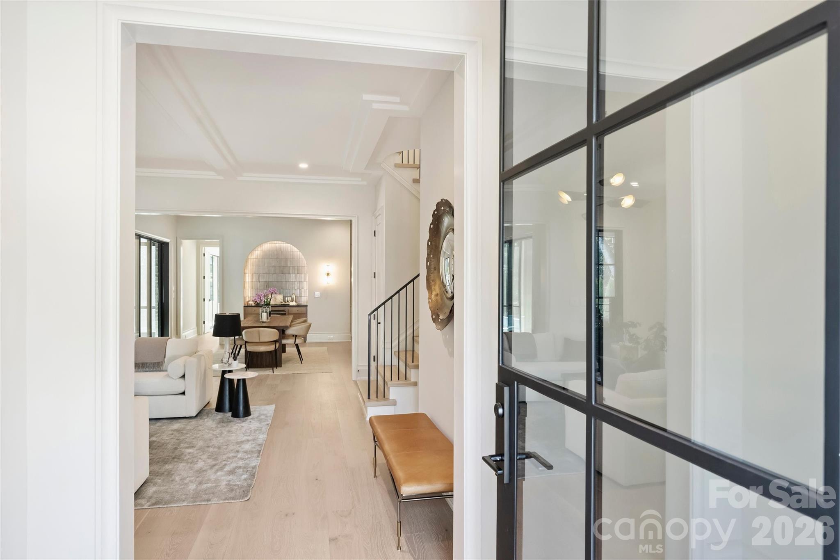
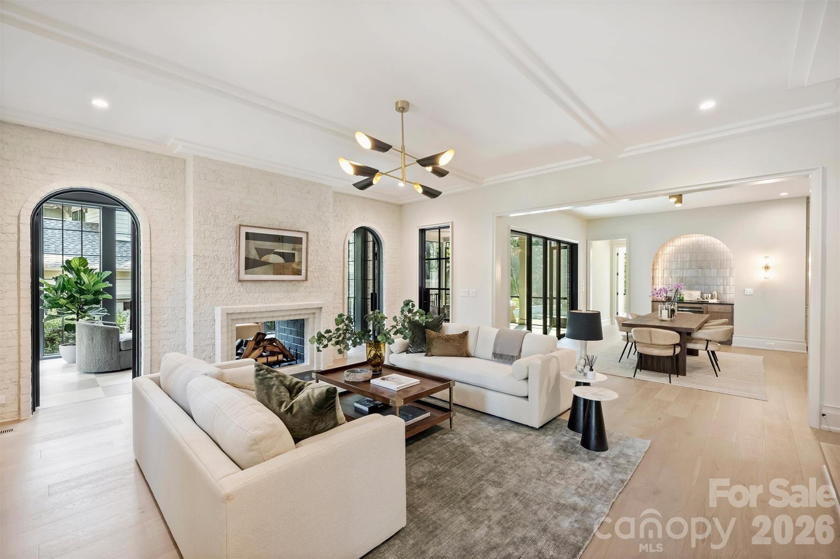
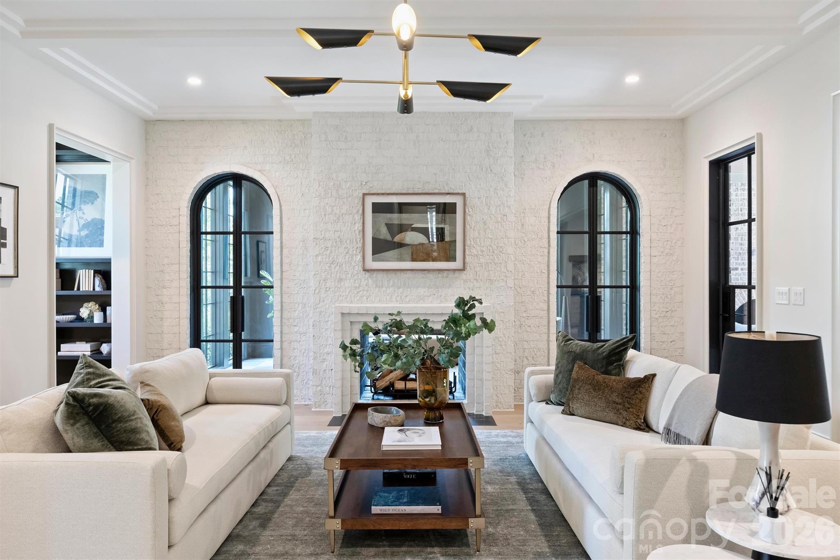
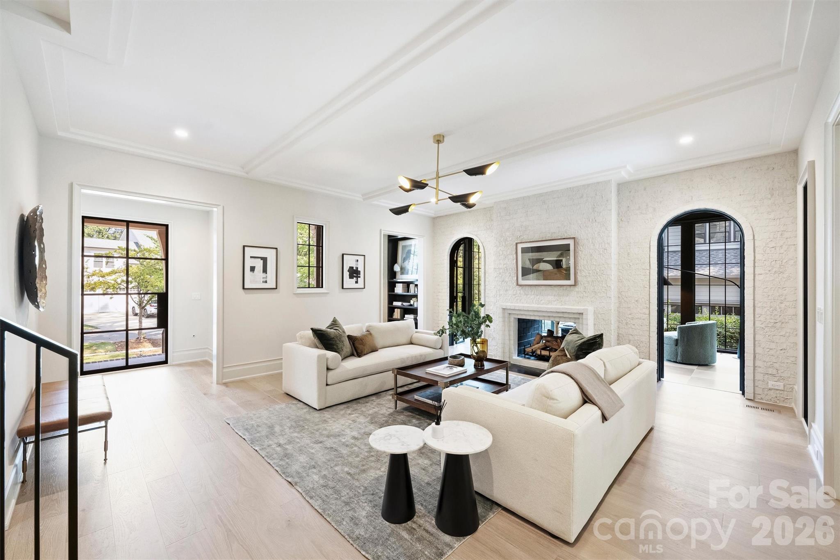
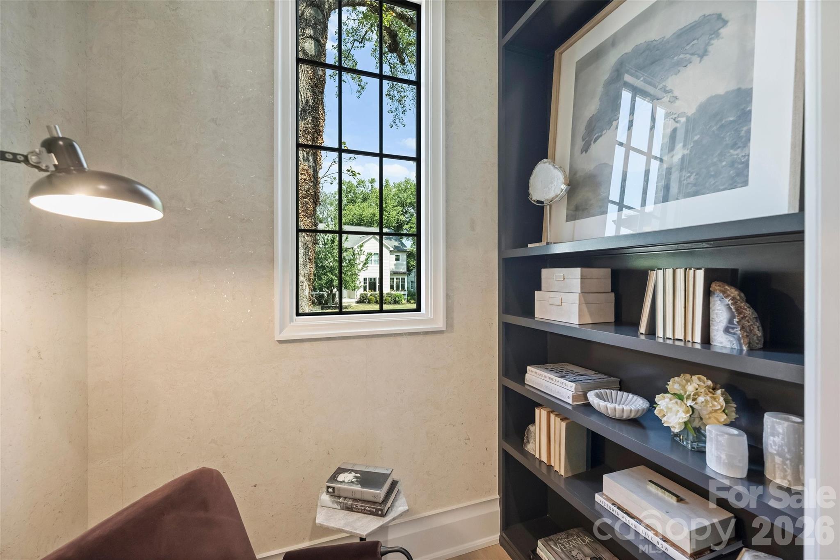
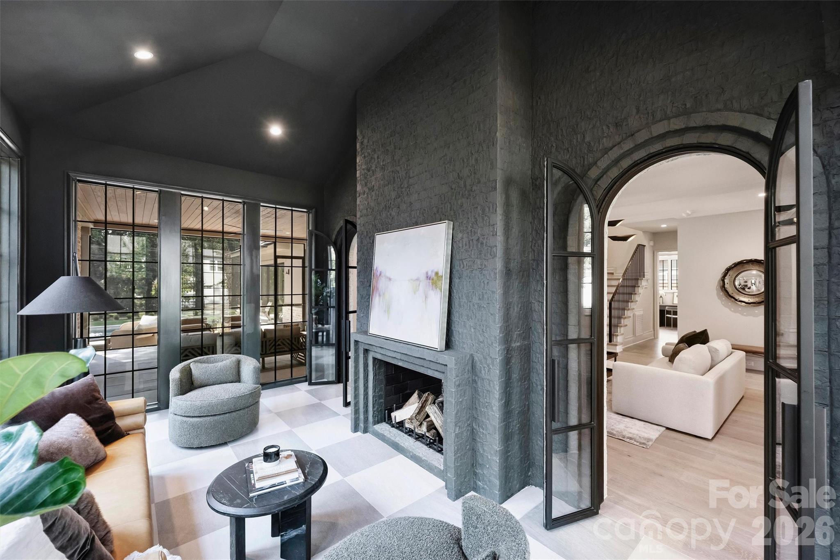
Exceptional new construction by Grande Custom Builders in Sedgefield, offering over 4,450 sq ft of thoughtfully designed living space. The main level features a luxurious primary suite, guest suite, private office and sunroom, while the open kitchen, dining and great room create an inviting center for everyday living and entertaining. The kitchen is complemented by a well-appointed scullery and separate bar, with rift white oak cabinetry, designer lighting and a 48” Wolf range. A striking brick fireplace wall with double-sided fireplace anchors the living space, while pocketing glass doors open to a screened porch with fireplace and poolside deck overlooking the heated saltwater pool and spa. A covered side entry leads to a functional drop zone, and a dedicated exercise room is located just off the conditioned 2-car garage. Upstairs are four ensuite bedrooms, a generous bonus room and second laundry. Additional features include a fenced yard, electric driveway gate, irrigation and landscape lighting. Refined, functional and beautifully executed throughout. Welcome home!
Price in context
- Asking $697 per square foot.
- That is 39% above the $500 median across 229 active $1.5M+ homes in Charlotte.
- 60th highest asking price of 229 active $1.5M+ homes in Charlotte.
- 127th largest by living area of the 223 with a recorded size.
- No price changes since it was listed.
- 1 days on the market, listed 2026-09-24.
- County tax assessment $622,700; the asking price is 4.98× the assessed value.
Location
Neighborhood: Sedgefield, Mecklenburg County, ZIP 28209.
Straight-line distances
- Uptown Charlotte: 2.6 mi
- SouthPark Mall: 3.2 mi
- Charlotte Country Club: 3.9 mi
- Wilson Air Center (private aviation, CLT): 4.1 mi
- Charlotte Douglas International Airport: 4.9 mi
- Quail Hollow Club: 5.8 mi
Assigned schools
- Elementary: Dilworth
- Middle: Sedgefield
- High: Myers Park
School assignments come from the listing and can change; confirm with the district.
Features
- Levels
- Two
- Construction
- Brick Partial, Cedar Shake, Fiber Cement
- Builder
- Grande Custom Builders, LLC
- New construction
- Yes
- Bathrooms
- 6 full, 1 half
- Fireplace
- Yes
- Flooring
- Tile, Wood
- Kitchen & appliances
- Bar Fridge, Dishwasher, Disposal, Exhaust Fan, Gas Range, Refrigerator
- Heating
- Forced Air, Heat Pump, Natural Gas
- Cooling
- Central Air
- Garage
- 2 spaces
- Parking
- Detached Garage
- Pool
- In Ground, Pool/Spa Combo
- County
- Mecklenburg
Comparable homes on the market
- 515 Greystone Road, Charlotte — $1,695,000, 5 bd, 3,624 sq ft, also in Sedgefield
- 3240 Sunset Drive, Charlotte — $2,950,000, 6 bd, 5,241 sq ft, also in Sedgefield
- 428 Dover Avenue, Charlotte — $1,599,999, 4 bd, 2,963 sq ft, also in Sedgefield
- 707 Poindexter Drive, Charlotte — $1,625,000, 4 bd, 3,369 sq ft, 0.3 mi away
- 2907 Park Road, Charlotte — $1,595,000, 5 bd, 3,514 sq ft, 0.5 mi away
- 3016 Somerset Drive, Charlotte — $1,795,000, 4 bd, 3,022 sq ft, 0.5 mi away
See it privately
Nicholas and Miriam Peters show every home personally. Peters & Associates, 4401 Barclay Downs Dr #132, Charlotte, NC 28209. Office 980-391-4595. Request a private showing.